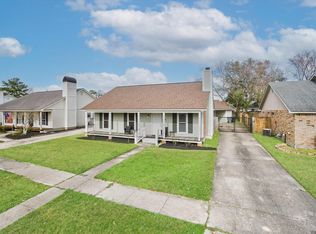
Welcome to this charming 3-bedroom, 2-bath home in the desirable Wedgewood subdivision, offering fresh paint and updated flooring throughout. The inviting living area is centered around a cozy fireplace with a classic brick surround, creating a warm and welcoming space for relaxing or entertaining. The functional kitchen features abundant counter space, ample cabinetry, and a large vent hood—perfect for everyday cooking. A convenient bar-style window opens the kitchen to the living area, enhancing the home’s open feel and flow. Both bathrooms are bright and generously sized, while the spacious backyard provides plenty of room for outdoor enjoyment. Located in a quiet neighborhood within walking distance to Wedgewood School, this home also offers easy access to I-12, making commuting to Baton Rouge, Denham Springs, shopping, and medical facilities a breeze. Situated in Flood Zone X, this property adds extra peace of mind.
For sale
Price cut: $15K (9/25)
$239,000
2125 Stonewood Dr, Baton Rouge, LA 70816
3beds
1,743sqft
Single Family Residence, Residential
Built in 1976
10,018 Square Feet Lot
$-- Zestimate®
$137/sqft
$-- HOA
What's special
Ample cabinetryUpdated flooring throughoutFresh paintFunctional kitchenLarge vent hoodAbundant counter space
- 201 days
- 480
- 57
Zillow last checked:
Listing updated:
Listed by:
Laney Davis,
CHT Group Real Estate, LLC 225-289-5483
Source: ROAM MLS,MLS#: 2026005145
Facts & features
Interior
Bedrooms & bathrooms
- Bedrooms: 3
- Bathrooms: 2
- Full bathrooms: 2
Rooms
- Room types: Bedroom, Primary Bedroom, Kitchen, Living Room, Utility Room
Primary bedroom
- Features: Ceiling Fan(s)
- Level: First
- Area: 121
- Dimensions: 11 x 11
Bedroom 1
- Level: First
- Area: 121
- Dimensions: 11 x 11
Bedroom 2
- Level: First
- Area: 121
- Dimensions: 11 x 11
Primary bathroom
- Features: Walk-In Closet(s), Shower Combo
Kitchen
- Level: First
- Area: 231
- Dimensions: 11 x 21
Living room
- Level: First
- Area: 357
- Dimensions: 17 x 21
Heating
- Central
Cooling
- Central Air, Ceiling Fan(s)
Appliances
- Included: Elec Stove Con, Dishwasher, Range/Oven, Range Hood
- Laundry: Electric Dryer Hookup, Washer Hookup, Washer/Dryer Hookups
Features
- Flooring: Carpet, Ceramic Tile, Laminate
- Number of fireplaces: 1
Interior area
- Total structure area: 2,123
- Total interior livable area: 1,743 sqft
Property
Parking
- Total spaces: 2
- Parking features: 2 Cars Park, Carport
- Has carport: Yes
Features
- Stories: 1
- Exterior features: Lighting
- Fencing: Wood
Lot
- Size: 10,018 Square Feet
- Dimensions: 75 x 135 x 130 x 102
- Features: Landscaped
Details
- Parcel number: 02077892
- Special conditions: Standard
Construction
Type & style
- Home type: SingleFamily
- Architectural style: Traditional
- Property subtype: Single Family Residence, Residential
Materials
- Brick Siding, Wood Siding, Frame
- Foundation: Slab
- Roof: Composition
Condition
- New construction: No
- Year built: 1976
Utilities & green energy
- Gas: Entergy
- Sewer: Public Sewer
- Water: Public
- Utilities for property: Cable Connected
Community & HOA
Community
- Security: Smoke Detector(s)
- Subdivision: Wedgewood
Location
- Region: Baton Rouge
Financial & listing details
- Price per square foot: $137/sqft
- Tax assessed value: $187,000
- Annual tax amount: $2,387
- Price range: $239K - $239K
- Date on market: 3/23/2026
- Listing terms: Cash,Conventional,FHA,FMHA/Rural Dev,VA Loan
Estimated market value
Not available
Estimated sales range
Not available
Not available
Price history
| Date | Event | Price |
|---|---|---|
| 9/25/2026 | Price change | $239,000-5.9%$137/sqft |
Source:  ROAM MLS #2026005145 Report a problem ROAM MLS #2026005145 Report a problem | ||
| 9/9/2026 | Price change | $254,000-1.9%$146/sqft |
Source: ROAM MLS #2026005145 Report a problem | ||
| 8/17/2026 | Price change | $259,000-1.9%$149/sqft |
Source: ROAM MLS #2026005145 Report a problem | ||
| 7/23/2026 | Price change | $264,000-2.2%$151/sqft |
Source: ROAM MLS #2026005145 Report a problem | ||
| 6/9/2026 | Price change | $270,000-3.6%$155/sqft |
Source: ROAM MLS #2026005145 Report a problem | ||
| 3/23/2026 | Listed for sale | $280,000+69.7%$161/sqft |
Source: ROAM MLS #2026005145 Report a problem | ||
| 7/24/2018 | Sold | -- |
Source: ROAM MLS #2018009778 Report a problem | ||
| 6/23/2018 | Price change | $165,000-1.7%$95/sqft |
Source: eXp Realty #2018009778 Report a problem | ||
| 6/9/2018 | Listed for sale | $167,900+2.4%$96/sqft |
Source: eXp Realty #2018009778 Report a problem | ||
| 3/1/2013 | Sold | -- |
Source: Public Record Report a problem | ||
| 3/3/2012 | Listing removed | $163,900$94/sqft |
Source: REAL ESTATE AMERICA #B1106798 Report a problem | ||
| 1/18/2012 | Listed for sale | $163,900$94/sqft |
Source: REAL ESTATE AMERICA #B1106798 Report a problem | ||
| 12/13/2011 | Listing removed | $163,900$94/sqft |
Source: REAL ESTATE AMERICA #B1106798 Report a problem | ||
| 5/18/2011 | Listed for sale | $163,900$94/sqft |
Source: REAL ESTATE AMERICA #B1106798 Report a problem | ||
Public tax history
| Year | Property taxes | Tax assessment |
|---|---|---|
| 2025 | $2,387 +4.5% | $18,700 |
| 2024 | $2,285 +19.2% | $18,700 +22.2% |
| 2023 | $1,918 -0.2% | $15,300 |
| 2022 | $1,922 +2.2% | $15,300 |
| 2021 | $1,880 -1.6% | $15,300 |
| 2020 | $1,911 +9.9% | $15,300 +15% |
| 2019 | $1,738 +7.7% | $13,300 +6.8% |
| 2018 | $1,614 +102.9% | $12,450 |
| 2017 | $796 0% | $12,450 |
| 2016 | $796 +8.1% | $12,450 |
| 2015 | $736 -51.9% | $12,450 |
| 2014 | $1,529 | $12,450 -8.5% |
| 2013 | $1,529 -8.2% | $13,600 |
| 2012 | $1,666 +74.6% | $13,600 +64.8% |
| 2011 | $954 +0% | $8,250 |
| 2010 | $954 +421.8% | $8,250 |
| 2009 | $183 -0.3% | $8,250 |
| 2008 | $183 -2.1% | $8,250 |
| 2007 | $187 +0.4% | $8,250 |
| 2006 | $187 +0.5% | $8,250 |
| 2005 | $186 +1.6% | $8,250 |
| 2004 | $183 -2.7% | $8,250 |
| 2003 | $188 0% | $8,250 |
| 2002 | $188 +0% | $8,250 |
| 2001 | $188 +38% | $8,250 |
| 2000 | $136 | $8,250 |
Find assessor info on the county website
Monthly payment
Est. payment
Payment breakdown
Explore the cost of this home by adjusting the details. Changes won't be saved.Climate risks
Neighborhood: O'Neal
Nearby schools
Schools provided by the listing agent
- District: East Baton Rouge
Source: ROAM MLS. This data may not be complete. We recommend contacting the local school district to confirm school assignments for this home.
Similar homes
- $226,6003 bd2 ba1.4k sqft16606 Bonham Ave, Baton Rouge, LA 70816For Sale

 MLS ID #2026015071, Lauren Krafft, RE/MAX Professional. ROAM MLS
 - $205,0003 bd2 ba1.3k sqft4445 Country Hill Dr, Baton Rouge, LA 70816For Sale
 MLS ID #2026016184, Ricky Brazzel, Coldwell Banker ONE. ROAM MLS
 - $234,9003 bd2 ba1.5k sqft7320 Memo Pl, Baton Rouge, LA 70817For Sale
 MLS ID #2026014269, Shelley Simmons, Elevate Real Estate Services. ROAM MLS
 - $239,9003 bd2 ba1.5k sqft14741 Saddle Ave, Baton Rouge, LA 70818For Sale
 MLS ID #2026016444, David Landry, David Landry Real Estate, LLC. ROAM MLS
 - $215,0003 bd2 ba1.2k sqft9334 W Damuth Dr, Baton Rouge, LA 70815For SaleMLS ID #2026015693, Hazel Semper, Keyfinders Team Realty. ROAM MLS
- $214,9003 bd3 ba1.9k sqft1905 Stonegate Ct, Baton Rouge, LA 70815For SaleMLS ID #2026011227, Terry Wilks, Redfin Corporation. ROAM MLS
- $339,9003 bd2 ba2.3k sqft14632 Bailey Dr, Baton Rouge, LA 70816For SaleMLS ID #2026014988, Toni Hayes, Coldwell Banker ONE. ROAM MLS
- $299,9004 bd2 ba2k sqft13210 Todd Ave, Baton Rouge, LA 70815For SaleMLS ID #2026017686, Kay Samuel, Keller Williams Realty Red Stick Partners. ROAM MLS
- $250,0004 bd3 ba1.5k sqft8013 Brandon Dr, Baton Rouge, LA 70809For SaleMLS ID #2026014886, Adlee Craft, Craft Realty. ROAM MLS
- $280,0004 bd3 ba2.2k sqft5023 Front Royal Dr, Baton Rouge, LA 70817For SaleMLS ID #2026017027, Stacy Branyan, Blackstone Partners LLC. ROAM MLS
- $232,5003 bd1 ba1.3k sqft4092 Fleet Dr, Baton Rouge, LA 70809For SaleMLS ID #2026013260, Jeffrey Welsh, Keyfinders Team Realty. ROAM MLS
- $275,0003 bd2 ba2.1k sqft5915 Cedar Creek Dr, Baton Rouge, LA 70817For SaleMLS ID #2026009249, Timothy Houk, Keller Williams Realty Red Stick Partners. ROAM MLS
- $220,0003 bd2 ba1.7k sqft13346 Perkins Rd, Baton Rouge, LA 70810For SaleMLS ID #2026015664, Barret Blondeau, Falaya. ROAM MLS
- $269,9003 bd2 ba1.8k sqft26137 Vincent Dr, Denham Springs, LA 70726For SaleMLS ID #2026016228, Jeff Day, Smart Move Real Estate. ROAM MLS
- $229,0003 bd2 ba1.3k sqft10030 Brownway Ln, Baton Rouge, LA 70817For SaleMLS ID #2026016649, Shaun Ramos, NuHome Real Estate LLC. ROAM MLS
- $290,0003 bd2 ba1.9k sqft5211 Fort Gregg Dr, Baton Rouge, LA 70817For SaleMLS ID #2026012037, Happi Hoffer, RE/MAX Professional. ROAM MLS
- $264,9003 bd2 ba2k sqft12715 Mustang Ave, Baton Rouge, LA 70818For SaleMLS ID #2026012970, Shane Robertson, CENTURY 21 Bessette Flavin. ROAM MLS
- $235,0003 bd2 ba1.6k sqft6674 Thelmadale Dr, Greenwell Springs, LA 70739For SaleMLS ID #2026007350, Tara Smith, Smith Squared Real Estate Group, LLC. ROAM MLS
- $249,9003 bd2 ba1.6k sqft1095 Waverly Dr, Baton Rouge, LA 70806For SaleMLS ID #2026014805, Jonah Mumphrey, Pivot Realty. ROAM MLS
- $219,9004 bd2 ba1.6k sqft8166 Franwood Dr, Baton Rouge, LA 70806For SaleMLS ID #2026015820, Sharon Vennen, Pennant Real Estate. ROAM MLS
