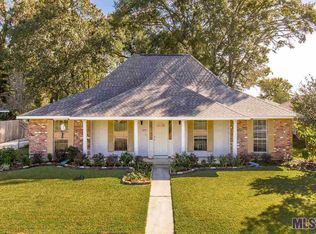
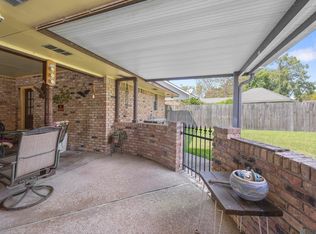
Well-maintained 3 bed, 2 bath in Wedgewood ready to be loved by its next owners! Step into a warm and inviting living room featuring exposed beams and a cozy gas fireplace. The kitchen is equipped with a gas cooktop, wall oven, plenty of cabinetry and a sunny breakfast area. The separate formal dining room can easily function as an office, media room, or even a fourth bedroom off the front entry. Enjoy the ease of no carpet with Pergo wood flooring and ceramic tile throughout. Other major updates include fresh interior paint, a NEW HVAC system and ductwork, plus a brand new water heater for added peace of mind. Roof is only 7 years old. All 3 bedrooms are generously sized and tucked away from the main living area. Step outside to a lovely covered patio overlooking a spacious yard with beautiful green space and a mature fig tree ready to bloom. The property also backs up to a small wooded area, providing rare scenic views, added privacy, and no rear neighbors. The gated double carport offers secure parking, and you'll appreciate the workshop and additional enclosed storage shed for hobbies, projects, or extra storage needs. Ideally situated to enjoy easy access to local amenities – Aldi, Walmart, Target, Forest Community Park, Ochsner Hospital, and just minutes from I-12. This property offers practical updates and a peaceful setting in a desirable location, making it a wonderful place to call HOME!
Pending
Price cut: $9K (8/5)
$230,000
2145 Stonewood Dr, Baton Rouge, LA 70816
3beds
1,693sqft
Single Family Residence, Residential
Built in 1975
10,454 Square Feet Lot
$-- Zestimate®
$136/sqft
$-- HOA
What's special
Wall ovenLovely covered patioFresh interior paintCozy gas fireplaceSeparate formal dining roomSunny breakfast areaExposed beams
- 96 days
- 65
- 3
Likely to sell faster than
Zillow last checked:
Listing updated:
Listed by:
Kristen Siekmann,
RE/MAX Professional 225-615-7755
Source: ROAM MLS,MLS#: 2026011490
Facts & features
Interior
Bedrooms & bathrooms
- Bedrooms: 3
- Bathrooms: 2
- Full bathrooms: 2
Rooms
- Room types: Bedroom, Primary Bedroom, Breakfast Room, Dining Room, Foyer, Kitchen, Living Room, Storage, Workshop
Primary bedroom
- Features: En Suite Bath, Ceiling Fan(s), Walk-In Closet(s)
- Level: First
- Area: 196.68
- Width: 14.9
Bedroom 1
- Level: First
- Area: 150
- Width: 12
Bedroom 2
- Level: First
- Area: 141.6
- Width: 12
Primary bathroom
- Features: Shower Combo, Water Closet
Dining room
- Level: First
- Area: 132.66
Kitchen
- Features: Laminate Counters
- Level: First
- Area: 123.75
Living room
- Level: First
- Area: 291.1
Heating
- Central
Cooling
- Central Air, Ceiling Fan(s)
Appliances
- Included: Dryer, Washer, Gas Cooktop, Dishwasher, Disposal, Oven
- Laundry: Inside
Features
- Beamed Ceilings, Primary Closet
- Flooring: Laminate, Tile
- Windows: Window Treatments
- Attic: Attic Access
- Number of fireplaces: 1
- Fireplace features: Wood Burning
Interior area
- Total structure area: 2,713
- Total interior livable area: 1,693 sqft
Property
Parking
- Total spaces: 4
- Parking features: 4+ Cars Park, Carport, Covered, Concrete, Driveway
- Has carport: Yes
Features
- Stories: 1
- Patio & porch: Covered, Porch, Patio
- Fencing: Partial,Privacy,Wood
Lot
- Size: 10,454 Square Feet
- Dimensions: 83 x 128 x 80 x 127
- Features: Landscaped
Details
- Additional structures: Storage, Workshop
- Parcel number: 01767135
- Special conditions: Standard
Construction
Type & style
- Home type: SingleFamily
- Architectural style: Traditional
- Property subtype: Single Family Residence, Residential
Materials
- Brick Siding, Frame
- Foundation: Slab
- Roof: Composition
Condition
- New construction: No
- Year built: 1975
Utilities & green energy
- Gas: Delta Utilities
- Sewer: Public Sewer
- Water: Public
Community & HOA
Community
- Security: Smoke Detector(s)
- Subdivision: Wedgewood
Location
- Region: Baton Rouge
Financial & listing details
- Price per square foot: $136/sqft
- Tax assessed value: $133,500
- Annual tax amount: $1,732
- Price range: $230K - $230K
- Date on market: 6/23/2026
- Listing terms: Cash,Conventional,FHA,VA Loan
Estimated market value
Not available
Estimated sales range
Not available
Not available
Price history
| Date | Event | Price |
|---|---|---|
| 8/27/2026 | Pending sale | $230,000$136/sqft |
Source:  ROAM MLS #2026011490 Report a problem ROAM MLS #2026011490 Report a problem | ||
| 8/5/2026 | Price change | $230,000-3.8%$136/sqft |
Source: ROAM MLS #2026011490 Report a problem | ||
| 6/23/2026 | Listed for sale | $239,000$141/sqft |
Source: ROAM MLS #2026011490 Report a problem | ||
Public tax history
| Year | Property taxes | Tax assessment |
|---|---|---|
| 2025 | $1,732 +4.4% | $13,350 |
| 2024 | $1,659 +44.3% | $13,350 +50.8% |
| 2023 | $1,149 +227.6% | $8,850 |
| 2022 | $351 +1.1% | $8,850 |
| 2021 | $347 -0.8% | $8,850 |
| 2020 | $350 -70.6% | $8,850 |
| 2019 | $1,188 +1.1% | $8,850 |
| 2018 | $1,175 +229.6% | $8,850 |
| 2017 | $356 | $8,850 |
| 2016 | $356 +15.9% | $8,850 |
| 2015 | $308 -0.4% | $8,850 |
| 2014 | $309 | $8,850 |
| 2013 | $309 -72% | $8,850 |
| 2012 | $1,102 +8% | $8,850 |
| 2011 | $1,020 | $8,850 |
| 2010 | $1,020 +310.2% | $8,850 |
| 2009 | $249 -0.3% | $8,850 |
| 2008 | $249 -1.8% | $8,850 |
| 2007 | $254 +0.6% | $8,850 |
| 2006 | $253 +0.6% | $8,850 |
| 2005 | $251 +2.1% | $8,850 |
| 2004 | $246 -2.4% | $8,850 |
| 2003 | $252 0% | $8,850 |
| 2002 | $252 +0% | $8,850 |
| 2001 | $252 +29.3% | $8,850 |
| 2000 | $195 | $8,850 |
Find assessor info on the county website
Monthly payment
Est. payment
Payment breakdown
Explore the cost of this home by adjusting the details. Changes won't be saved.Climate risks
Neighborhood: O'Neal
Nearby schools
Schools provided by the listing agent
- District: East Baton Rouge
Source: ROAM MLS. This data may not be complete. We recommend contacting the local school district to confirm school assignments for this home.


Similar homes
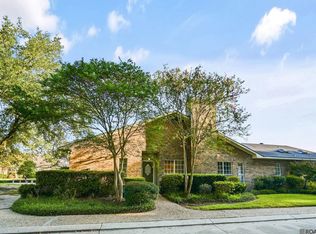
- $244,0003 bd2 ba2k sqft1647 Tallwood Dr, Baton Rouge, LA 70816For Sale
 MLS ID #2026015855, Michael Cotten, LIV Realty, LLC. ROAM MLS
 - $229,9003 bd2 ba1.5k sqft15709 Treasurer Ave, Baton Rouge, LA 70817For Sale
 MLS ID #2026010313, Scott Gaspard, Gaspard & Co Real Estate LLC. ROAM MLS
 - $222,0003 bd2 ba1.9k sqft1653 Sharp Rd, Baton Rouge, LA 70815For Sale
 MLS ID #2026017539, Dillon Thompson, Exit Realty Group. ROAM MLS
 - $230,0003 bd3 ba2.2k sqft9955 Buena Vista Dr, Baton Rouge, LA 70815For Sale
 MLS ID #2026004257, Ms Gwen Dorsey, Keller Williams Realty-First Choice. ROAM MLS
 - $239,5004 bd2 ba1.8k sqft1088 S Burgess Dr, Baton Rouge, LA 70815For SaleMLS ID #2026011571, Alicia Hedrick, CENTURY 21 Bessette Flavin. ROAM MLS
- $240,0003 bd2 ba2.2k sqft1160 Braeburn Dr, Baton Rouge, LA 70815For SaleMLS ID #2026008803, Leslie Green, Gaspard & Co Real Estate LLC. ROAM MLS
- $225,0003 bd2 ba1.7k sqft7574 Pennhill Dr, Baton Rouge, LA 70817For SaleMLS ID #2026009825, Richard Childress, The W Group Real Estate LLC. ROAM MLS
- $312,0004 bd3 ba2.3k sqft2103 Aspenwood Dr, Baton Rouge, LA 70816For SaleMLS ID #2026012013, Leslie Doyle, Paige Knobles Properties. ROAM MLS
- $265,0003 bd2 ba2.2k sqft3182 Seracedar St, Baton Rouge, LA 70816For SaleMLS ID #2026005952, Chandler Accardo, Monarc Realty, LLC. ROAM MLS
- $229,9003 bd2 ba1.7k sqft1105 Roundhill Dr, Baton Rouge, LA 70810For SaleMLS ID #2026015969, Crystal Wade, Keller Williams Realty-First Choice. ROAM MLS
- $199,9003 bd2 ba1.5k sqft7506 Debit Dr, Baton Rouge, LA 70817For SaleMLS ID #2026012434, Amie Prescott, CHT Group Real Estate, LLC. ROAM MLS
- $220,0003 bd2 ba1.5k sqft9375 Cuyhanga Pkwy, Baton Rouge, LA 70815For SaleMLS ID #2026001711, Candy Harris, Fathom Realty LA LLC. ROAM MLS
- $189,9003 bd2 ba1.6k sqft10142 Mollylea Dr, Baton Rouge, LA 70815For SaleMLS ID #2026016701, Angel Hebert, Coldwell Banker ONE. ROAM MLS
- $210,0003 bd3 ba1.6k sqft1881 Stonegate Ct, Baton Rouge, LA 70815For SaleMLS ID #2026010452, Aimee Norton, eXp Realty. ROAM MLS
- $245,9004 bd2 ba1.6k sqft2556 Theodosia Dr, Baton Rouge, LA 70809For SaleMLS ID #2026014467, Lori Bergstresser, Keller Williams Realty Red Stick Partners. ROAM MLS
- $249,0003 bd2 ba1.6k sqft10352 Hillyard Ave, Baton Rouge, LA 70809For SaleMLS ID #2026015503, Barret Blondeau, Falaya. ROAM MLS
- $235,0004 bd3 ba2.2k sqft3488 Oak Forest Ave, Baton Rouge, LA 70814For SaleMLS ID #2026004264, Marleen James, Lalumandier & Associates. ROAM MLS
- $249,9004 bd4 ba2.2k sqft9543 Greenbriar Dr, Baton Rouge, LA 70815For SaleMLS ID #2026008050, David Madaffari, Grassroots Real Estate Group. ROAM MLS
- $210,0003 bd2 ba1.2k sqft5109 Bangor Dr, Baton Rouge, LA 70814For SaleMLS ID #2026016489, Leah Thibaut, Keller Williams Realty Acadiana. ROAM MLS
- $219,9004 bd2 ba1.6k sqft8166 Franwood Dr, Baton Rouge, LA 70806For SaleMLS ID #2026015820, Sharon Vennen, Pennant Real Estate. ROAM MLS
