Here are the updated remarks following fair housing rules: Welcome to 9375 Cuyhanga Parkway--where comfort, space, and modern upgrades come together in this beautifully renovated home.
 Completely updated in 2016, this move-in-ready property offers thoughtful improvements, generous living space, and added convenience. Home highlights include: *Three spacious bedrooms with no carpet--offering easy-care flooring throughout.*Stylish granite countertops and ceramic tile flooring throughout the home.*Thermal patio cover and a large fenced backyard with two storage buildings--great for outdoor enjoyment.*Air-conditioned flex space off the carport--ideal for a home office, workshop, or hobby room.*Gas stove, water heater, and furnace for efficient energy use.*Updated insulation (installed within the past year), plus existing service contracts for the AC, furnace, and pest control (including termite prevention).*ADT security system, 6-ft privacy fence (installed approximately 3.5 years ago), and access to high-speed AT&T internet. Located in a peaceful, well-maintained area, this home sits on a generously sized, shaded lot that offers both privacy and outdoor living potential. With quality updates and features already in place, this home is ready for its next chapter. Schedule your private showing today!
Pending
$220,000
9375 Cuyhanga Pkwy, Baton Rouge, LA 70815
3beds
1,583sqft
Single Family Residence, Residential
Built in 1976
0.39 Acres Lot
$-- Zestimate®
$139/sqft
$-- HOA
What's special
Large fenced backyardThermal patio coverStylish granite countertopsGas stoveTwo storage buildingsEasy-care flooring throughoutSpacious bedrooms
- 261 days
- 58
- 4
Zillow last checked:
Listing updated:
Listed by:
Candy Harris,
Southern United Properties 225-953-1314
Source: ROAM MLS,MLS#: 2026001711
Facts & features
Interior
Bedrooms & bathrooms
- Bedrooms: 3
- Bathrooms: 2
- Full bathrooms: 2
Primary bedroom
- Features: En Suite Bath
- Level: Main
- Area: 179.8
- Width: 12.4
Bedroom 1
- Level: Main
- Area: 175.89
- Width: 12.3
Bedroom 2
- Level: Main
- Area: 143.91
- Width: 11.7
Primary bathroom
- Features: Double Vanity, Separate Shower
Kitchen
- Features: Granite Counters
- Level: Main
- Area: 174.9
Living room
- Level: Main
- Area: 237.39
Heating
- Central
Cooling
- Central Air
Appliances
- Included: Dishwasher, Disposal, Microwave, Range/Oven, Refrigerator, Gas Water Heater
- Laundry: Electric Dryer Hookup, Washer Hookup, Washer/Dryer Hookups
Features
- Flooring: Carpet, Ceramic Tile
Interior area
- Total structure area: 2,766
- Total interior livable area: 1,583 sqft
Property
Parking
- Total spaces: 2
- Parking features: 2 Cars Park, Carport
- Has carport: Yes
Features
- Stories: 1
- Patio & porch: Patio
- Exterior features: Lighting
- Fencing: Partial,Wood
Lot
- Size: 0.39 Acres
- Dimensions: 100 x 168.08 x 100 x 168.94
- Features: Rectangular Lot, Landscaped
Details
- Parcel number: 00941689
- Special conditions: Standard
Construction
Type & style
- Home type: SingleFamily
- Architectural style: Traditional
- Property subtype: Single Family Residence, Residential
Materials
- Brick Siding, Frame
- Foundation: Slab
- Roof: Composition
Condition
- New construction: No
- Year built: 1976
Utilities & green energy
- Gas: Entergy
- Sewer: Public Sewer
- Water: Public
Community & HOA
Community
- Security: Security System, Smoke Detector(s)
- Subdivision: Villa Del Rey
Location
- Region: Baton Rouge
Financial & listing details
- Price per square foot: $139/sqft
- Tax assessed value: $145,000
- Annual tax amount: $1,143
- Price range: $220K - $220K
- Date on market: 1/29/2026
- Listing terms: Cash,Conventional,FHA,VA Loan
Estimated market value
Not available
Estimated sales range
Not available
Not available
Price history
| Date | Event | Price |
|---|---|---|
| 10/1/2026 | Pending sale | $220,000$139/sqft |
Source:  ROAM MLS #2026001711 Report a problem ROAM MLS #2026001711 Report a problem | ||
| 6/3/2026 | Price change | $220,000-3.5%$139/sqft |
Source: ROAM MLS #2026001711 Report a problem | ||
| 5/27/2026 | Price change | $228,000-0.9%$144/sqft |
Source: ROAM MLS #2026001711 Report a problem | ||
| 1/29/2026 | Listed for sale | $230,000-13.2%$145/sqft |
Source: ROAM MLS #2026001711 Report a problem | ||
| 1/22/2026 | Listing removed | $265,000$167/sqft |
Source:  RAA #2020024332 Report a problem RAA #2020024332 Report a problem | ||
| 11/22/2025 | Price change | $265,000-1.9%$167/sqft |
Source: RAA #2020024332 Report a problem | ||
| 7/21/2025 | Price change | $270,000-3.6%$171/sqft |
Source: RAA #2020024332 Report a problem | ||
| 5/29/2025 | Listed for sale | $280,000$177/sqft |
Source: RAA #2020024332 Report a problem | ||
| 3/10/2008 | Sold | -- |
Source: Public Record Report a problem | ||
Public tax history
| Year | Property taxes | Tax assessment |
|---|---|---|
| 2025 | $1,143 +7.9% | $14,500 |
| 2024 | $1,059 -1.8% | $14,500 |
| 2023 | $1,079 -0.2% | $14,500 |
| 2022 | $1,080 +1.8% | $14,500 |
| 2021 | $1,061 +0.1% | $14,500 |
| 2020 | $1,060 -44.4% | $14,500 |
| 2019 | $1,906 +1.2% | $14,500 |
| 2018 | $1,884 +73.8% | $14,500 |
| 2017 | $1,084 | $14,500 +43.2% |
| 2016 | $1,084 +96% | $10,125 -30.2% |
| 2015 | $553 -39.4% | $14,500 |
| 2014 | $912 | $14,500 |
| 2013 | $912 -45.9% | $14,500 |
| 2012 | $1,686 +8.8% | $14,500 |
| 2011 | $1,550 +0% | $14,500 |
| 2010 | $1,550 +82.6% | $14,500 |
| 2009 | $849 +164.4% | $14,500 +51.8% |
| 2008 | $321 +28.4% | $9,550 +7.9% |
| 2007 | $250 +0.6% | $8,850 |
| 2006 | $249 +0.6% | $8,850 |
| 2005 | $247 +2.2% | $8,850 |
| 2004 | $242 +20.3% | $8,850 +5.4% |
| 2003 | $201 | $8,400 |
| 2002 | $201 0% | $8,400 |
| 2001 | $201 +33.4% | $8,400 |
| 2000 | $151 | $8,400 |
Find assessor info on the county website
Monthly payment
Est. payment
Payment breakdown
Explore the cost of this home by adjusting the details. Changes won't be saved.Climate risks
Neighborhood: Cortana
Nearby schools
Schools provided by the listing agent
- District: East Baton Rouge
Source: ROAM MLS. This data may not be complete. We recommend contacting the local school district to confirm school assignments for this home.
- $213,000-- bd-- ba1.5k sqft9425 Cuyhanga Pkwy, Baton Rouge, LA 70815Off Market
- $221,1003 bd3 ba1.9k sqft9367 Cuyhanga Pkwy, Baton Rouge, LA 70815Off Market
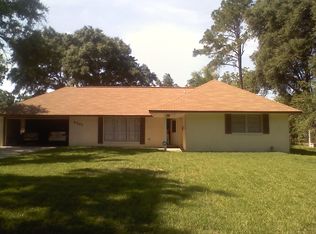
- $220,600-- bd-- ba2.5k sqft9443 Cuyhanga Pkwy, Baton Rouge, LA 70815Off Market
- $234,2003 bd3 ba2.3k sqft9376 Cuyhanga Pkwy, Baton Rouge, LA 70815Off Market
Similar homes
- $210,0004 bd2 ba2k sqft9978 W Tams Dr, Baton Rouge, LA 70815For Sale

 MLS ID #2026018530, Chad Milton, Milton Lakvold Real Estate, LLC. ROAM MLS
 - $207,0003 bd2 ba1.7k sqft12119 Archery Dr, Baton Rouge, LA 70815For Sale

 MLS ID #2579627, Renee Broussard, Newlands United, LLC. GSREIN
 - $189,9003 bd2 ba1.6k sqft10142 Mollylea Dr, Baton Rouge, LA 70815For Sale
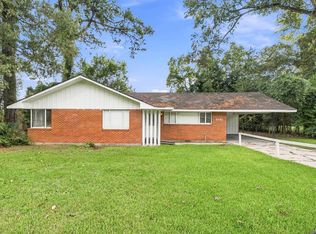 MLS ID #2026016701, Angel Hebert, Coldwell Banker ONE. ROAM MLS
 - $219,9004 bd2 ba1.6k sqft8166 Franwood Dr, Baton Rouge, LA 70806For Sale
 MLS ID #2026015820, Sharon Vennen, Pennant Real Estate. ROAM MLS
 - $222,0003 bd2 ba1.9k sqft1653 Sharp Rd, Baton Rouge, LA 70815For SaleMLS ID #2026017539, Dillon Thompson, Exit Realty Group. ROAM MLS
- $190,0003 bd2 ba1.7k sqft8119 Franwood Dr, Baton Rouge, LA 70806For SaleMLS ID #2026015782, Kara Horne, Dawson Grey Real Estate. ROAM MLS
- $230,0003 bd2 ba1.8k sqft5572 S Afton Pkwy, Baton Rouge, LA 70806For SaleMLS ID #2026016045, Susan Watson, Eleve Realty. ROAM MLS
- $226,6003 bd2 ba1.4k sqft16606 Bonham Ave, Baton Rouge, LA 70816For SaleMLS ID #2026015071, Lauren Krafft, RE/MAX Professional. ROAM MLS
- $200,0003 bd2 ba1.6k sqft4520 E Essen Heights Ct, Baton Rouge, LA 70809For SaleMLS ID #2026018034, Brandon Baird, Keyfinders Team Realty. ROAM MLS
- $190,0003 bd2 ba1.8k sqft11765 Flamingo Dr, Baton Rouge, LA 70814For SaleMLS ID #2026011206, TLeice Beaulieu, Premier Property and Consulting Group, LLC. ROAM MLS
- $215,0003 bd2 ba1.4k sqft16715 Bristoe Ave, Baton Rouge, LA 70816For SaleMLS ID #2026009120, Candice Castro, Castro Real Estate Services, LLC. ROAM MLS
- $229,9003 bd2 ba1.7k sqft1105 Roundhill Dr, Baton Rouge, LA 70810For SaleMLS ID #2026015969, Crystal Wade, Keller Williams Realty-First Choice. ROAM MLS
- $244,0003 bd2 ba2k sqft1647 Tallwood Dr, Baton Rouge, LA 70816For SaleMLS ID #2026015855, Michael Cotten, LIV Realty, LLC. ROAM MLS
- $205,0003 bd2 ba1.3k sqft4445 Country Hill Dr, Baton Rouge, LA 70816For SaleMLS ID #2026016184, Ricky Brazzel, Coldwell Banker ONE. ROAM MLS
- $239,0003 bd2 ba1.4k sqft6064 Fleetwood Dr, Baton Rouge, LA 70817For SaleMLS ID #2026018316, Stephen Sommers, 1 Percent Lists Premier. ROAM MLS
- $219,5003 bd2 ba1.7k sqft731 Castlewood St, Denham Springs, LA 70726For SaleMLS ID #2026000484, Kai Smith, Anchor Realty Group LLC. ROAM MLS
- $234,0003 bd2 ba1.4k sqft8915 Nolen Dr, Baton Rouge, LA 70810For SaleMLS ID #2026015431, Jamie Bell, Dawson Grey Real Estate. ROAM MLS
- $299,9004 bd2 ba2k sqft13210 Todd Ave, Baton Rouge, LA 70815For SaleMLS ID #2026017686, Kay Samuel, Keller Williams Realty Red Stick Partners. ROAM MLS
- $180,0003 bd2 ba1.5k sqft4333 Bea Dr, Baton Rouge, LA 70809For SaleMLS ID #2026016992, Jonathan Tittlebaum, Reve REALTORS. ROAM MLS
- $265,0003 bd2 ba2.2k sqft3182 Seracedar St, Baton Rouge, LA 70816For SaleMLS ID #2026005952, Chandler Accardo, Monarc Realty, LLC. ROAM MLS
