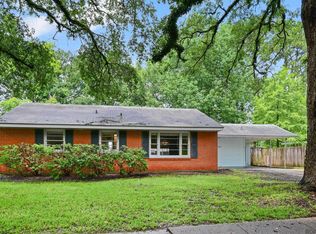
THE GEM OF MELROSE PLACE! Welcome to this wonderful 3-bedroom, 2-bath home filled with natural light and situated on an extra-large 100' x 170' lot. Framed by a gorgeous live oak, this charming home offers plenty of space, character, and thoughtful updates. Upon entering, you are welcomed by a spacious living room featuring beautiful hardwood floors, which flows into a generous dining area complete with built-ins. The updated kitchen boasts granite countertops and stainless-steel appliances, with a cozy keeping room/den just off the kitchen—perfect for relaxing or entertaining. Three spacious bedrooms and two full bathrooms are conveniently located at the back of the home, offering privacy and functionality. Outside, you'll find a detached two-car garage with additional storage rooms, and notice the brand new !paved driveway. BONUS: A whole-home generator provides peace of mind, so you never have to worry about losing power! With its oversized lot, beautiful live oak, spacious floor plan, and numerous updates, this Melrose Place gem is truly a special find.
For sale
$235,000
5572 S Afton Pkwy, Baton Rouge, LA 70806
3beds
1,834sqft
Single Family Residence, Residential
Built in 1957
0.32 Acres Lot
$-- Zestimate®
$128/sqft
$2/mo HOA
What's special
Spacious floor planOversized lotThree spacious bedroomsBeautiful hardwood floors
- 34 days
- 194
- 14
Zillow last checked:
Listing updated:
Listed by:
Susan Watson,
Eleve Realty 225-485-9822,
Danyale Thibodeaux,
Eleve Realty
Source: ROAM MLS,MLS#: 2026016045
Facts & features
Interior
Bedrooms & bathrooms
- Bedrooms: 3
- Bathrooms: 2
- Full bathrooms: 2
Rooms
- Room types: Bedroom, Primary Bedroom, Den, Dining Room, Kitchen, Living Room
Primary bedroom
- Features: Ceiling Fan(s)
- Level: First
- Area: 162.4
- Dimensions: 14 x 11.6
Bedroom 1
- Level: First
- Area: 119.34
- Width: 10.2
Bedroom 2
- Level: First
- Area: 142.74
- Width: 12.2
Dining room
- Level: First
- Area: 172.14
Kitchen
- Level: First
- Area: 133.92
Living room
- Level: First
- Area: 263.25
Heating
- Central
Cooling
- Central Air
Interior area
- Total structure area: 2,175
- Total interior livable area: 1,834 sqft
Property
Parking
- Total spaces: 2
- Parking features: 2 Cars Park
Features
- Stories: 1
Lot
- Size: 0.32 Acres
- Dimensions: 100 x 170
Details
- Parcel number: 00831131
- Special conditions: Standard
Construction
Type & style
- Home type: SingleFamily
- Architectural style: Traditional
- Property subtype: Single Family Residence, Residential
Materials
- Brick Siding
- Foundation: Pillar/Post/Pier
Condition
- New construction: No
- Year built: 1957
Utilities & green energy
- Gas: Delta Utilities
- Sewer: Public Sewer
- Water: Public
Community & HOA
Community
- Subdivision: Melrose Place
HOA
- Has HOA: Yes
- HOA fee: $20 annually
Location
- Region: Baton Rouge
Financial & listing details
- Price per square foot: $128/sqft
- Tax assessed value: $206,200
- Annual tax amount: $1,893
- Price range: $235K - $235K
- Date on market: 8/31/2026
- Listing terms: Cash,Conventional,FHA,VA Loan
Estimated market value
Not available
Estimated sales range
Not available
Not available
Price history
| Date | Event | Price |
|---|---|---|
| 8/31/2026 | Listed for sale | $235,000+9.4%$128/sqft |
Source:  ROAM MLS #2026016045 Report a problem ROAM MLS #2026016045 Report a problem | ||
| 10/21/2022 | Sold | -- |
Source: ROAM MLS #2022012648 Report a problem | ||
| 9/9/2022 | Pending sale | $214,900$117/sqft |
Source: ROAM MLS #2022012648 Report a problem | ||
| 8/23/2022 | Price change | $214,900-4.4%$117/sqft |
Source: ROAM MLS #2022012648 Report a problem | ||
| 8/11/2022 | Listed for sale | $224,900$123/sqft |
Source: ROAM MLS #2022012648 Report a problem | ||
| 9/30/1998 | Sold | -- |
Source: Public Record Report a problem | ||
Public tax history
| Year | Property taxes | Tax assessment |
|---|---|---|
| 2025 | $1,893 +6.6% | $20,620 |
| 2024 | $1,776 -1.7% | $20,620 |
| 2023 | $1,808 +101.6% | $20,620 +59.1% |
| 2022 | $897 +1.7% | $12,960 |
| 2021 | $882 +0.1% | $12,960 |
| 2020 | $880 -45.5% | $12,960 +7.1% |
| 2019 | $1,615 +1.1% | $12,100 |
| 2018 | $1,597 +100.4% | $12,100 |
| 2017 | $797 | $12,100 |
| 2016 | $797 +1.7% | $12,100 +6.6% |
| 2015 | $783 +12.5% | $11,350 |
| 2014 | $696 | $11,350 |
| 2013 | $696 -52.6% | $11,350 |
| 2012 | $1,470 +7.8% | $11,350 |
| 2011 | $1,364 +12.4% | $11,350 |
| 2010 | $1,214 +136.9% | $11,350 |
| 2009 | $512 -0.5% | $11,350 |
| 2008 | $515 +69.2% | $11,350 +21.4% |
| 2007 | $304 +0.6% | $9,350 |
| 2006 | $302 +0.7% | $9,350 |
| 2005 | $300 +2.5% | $9,350 |
| 2004 | $293 +3% | $9,350 +1.6% |
| 2003 | $284 | $9,200 |
| 2002 | $284 | $9,200 |
| 2001 | $284 +24.1% | $9,200 |
| 2000 | $229 | $9,200 |
Find assessor info on the county website
Monthly payment
Est. payment
Payment breakdown
Explore the cost of this home by adjusting the details. Changes won't be saved.Climate risks
Neighborhood: East Fairfields
Nearby schools
Schools provided by the listing agent
- District: East Baton Rouge
Source: ROAM MLS. This data may not be complete. We recommend contacting the local school district to confirm school assignments for this home.
- $254,0004 bd2 ba2.4k sqft5660 S Afton Pkwy, Baton Rouge, LA 70806Off Market

- $251,200-- bd-- ba2.1k sqft5568 S Afton Pkwy, Baton Rouge, LA 70806Off Market
- $294,7004 bd3 ba3.2k sqft655 Waverly Dr, Baton Rouge, LA 70806Off Market

- $193,100-- bd-- ba1.8k sqft5664 S Afton Pkwy, Baton Rouge, LA 70806Off Market
Similar homes
- $219,9004 bd2 ba1.6k sqft8166 Franwood Dr, Baton Rouge, LA 70806For Sale

 MLS ID #2026015820, Sharon Vennen, Pennant Real Estate. ROAM MLS
 - $259,9003 bd2 ba1.4k sqft6061 Evans St, Baton Rouge, LA 70806For Sale
 MLS ID #2026002391, Andrew Chidlow, CENTURY 21 Bessette Flavin. ROAM MLS
 - $198,0003 bd2 ba1.5k sqft234 Cloud Dr, Baton Rouge, LA 70806For Sale
 MLS ID #2026010177, Kelly O'Brien, RE/MAX Partners. ROAM MLS
 - $235,0003 bd2 ba2.6k sqft1275 E Riveroaks Dr, Baton Rouge, LA 70815For Sale
 MLS ID #2026013454, Aishena Perry, Goodwood Realty. ROAM MLS
 - $190,0003 bd2 ba1.7k sqft8119 Franwood Dr, Baton Rouge, LA 70806For SaleMLS ID #2026015782, Kara Horne, Dawson Grey Real Estate. ROAM MLS
- $255,0003 bd2 ba1.7k sqft339 S Acadian Thruway, Baton Rouge, LA 70806For SaleMLS ID #2026000234, Erin Hybart, Kaizen Home Sales and Services, LLC. ROAM MLS
- $271,9003 bd1 ba1.3k sqft7769 Lasalle Ave, Baton Rouge, LA 70806For SaleMLS ID #2026017305, Anna DiVincenti Boykin, RE/MAX Professional. ROAM MLS
- $222,5003 bd2 ba1.4k sqft2254 E Contour Dr, Baton Rouge, LA 70809For SaleMLS ID #2026017024, Vicki Spurlock, Locations Real Estate. ROAM MLS
- $220,0003 bd2 ba1.6k sqft715 Cora Dr, Baton Rouge, LA 70815For SaleMLS ID #2026010200, Sharon Dallalio, LPT Realty, LLC. ROAM MLS
- $330,0003 bd2 ba1.8k sqft245 S Carrollton Ave, Baton Rouge, LA 70806For SaleMLS ID #2026016491, Remy Curry, Real Broker LLC. ROAM MLS
- $335,0003 bd2 ba1.9k sqft366 Linda Ave, Baton Rouge, LA 70806For SaleMLS ID #2026004123, Kendra DeMars, Goodwood Realty. ROAM MLS
- $279,9994 bd2 ba2.1k sqft1878 Chevelle Dr, Baton Rouge, LA 70806For SaleMLS ID #2025019567, Quita Cutrer, Burns & Co., Inc.. ROAM MLS
- $229,9003 bd2 ba1.7k sqft1105 Roundhill Dr, Baton Rouge, LA 70810For SaleMLS ID #2026015969, Crystal Wade, Keller Williams Realty-First Choice. ROAM MLS
- $259,9002 bd1 ba1.2k sqft894 Arlington Ave, Baton Rouge, LA 70806For SaleMLS ID #2026016338, Josh McKay, RE/MAX Professional. ROAM MLS
- $235,0003 bd1 ba1.3k sqft4092 Fleet Dr, Baton Rouge, LA 70809For SaleMLS ID #2026013260, Jeffrey Welsh, Keyfinders Team Realty. ROAM MLS
- $244,0003 bd2 ba2k sqft1647 Tallwood Dr, Baton Rouge, LA 70816For SaleMLS ID #2026015855, Michael Cotten, LIV Realty, LLC. ROAM MLS
- $243,0003 bd2 ba2.4k sqft1400 Sharp Rd, Baton Rouge, LA 70815For SaleMLS ID #2026008893, LaRhonda Thomas, Keller Williams Realty-First Choice. ROAM MLS
- $259,0003 bd2 ba1.4k sqft640 Maxine Dr, Baton Rouge, LA 70808For SaleMLS ID #2026014217, Matt Bruno, Keller Williams Realty-First Choice. ROAM MLS
- $244,5003 bd2 ba1.3k sqft9321 Wesson St, Baton Rouge, LA 70809For SaleMLS ID #2026012938, Laura Buck Smith, The Market Real Estate Co. ROAM MLS
- $189,9003 bd2 ba1.6k sqft10142 Mollylea Dr, Baton Rouge, LA 70815For SaleMLS ID #2026016701, Angel Hebert, Coldwell Banker ONE. ROAM MLS
