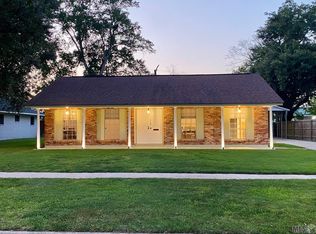
100% Financing Available! Welcome to this well-maintained 3-bedroom, 2-bath brick home in Goodwood Homesites Subdivision, offering a great floor plan, spacious rooms, and plenty of potential to make it your own! Built in 1981, this home has great bones and is an excellent opportunity for a buyer looking to add personal style and value with cosmetic updates. The previous owner replaced the HVAC system, and the exterior HVAC unit was replaced in 2024. The water heater was replaced in 2025. Additional improvements include double-insulated energy efficient windows and all exterior doors replaced with double-insulated doors featuring blinds between the glass. Other features include a brick exterior, 2-car carport and a separate storage room under the roofline. Enjoy the deep covered back porch overlooking a spacious backyard enclosed with a wood privacy fence and shaded by mature trees. Located in Flood Zone X and has never flooded. Conveniently located off Florida Blvd and Airline Hwy near the new Amazon facility, grocery stores, banks, schools, shopping, and dining, with easy access to downtown Baton Rouge, universities, and hospitals. With its spacious layout, solid construction, and excellent location, this home is ready for a new owner to bring fresh ideas and make it their own. Come see the possibilities and schedule your showing today!
For sale
Price cut: $5K (9/27)
$190,000
8119 Franwood Dr, Baton Rouge, LA 70806
3beds
1,742sqft
Single Family Residence, Residential
Built in 1981
0.26 Acres Lot
$189,300 Zestimate®
$109/sqft
$3/mo HOA
What's special
Great floor planShaded by mature treesDeep covered back porchDouble-insulated energy efficient windowsSpacious roomsBrick exterior
- 42 days
- 397
- 50
Zillow last checked:
Listing updated:
Listed by:
Kara Horne,
Dawson Grey Real Estate 225-325-5555
Source: ROAM MLS,MLS#: 2026015782
Facts & features
Interior
Bedrooms & bathrooms
- Bedrooms: 3
- Bathrooms: 2
- Full bathrooms: 2
Rooms
- Room types: Bathroom, Primary Bathroom, Bedroom, Primary Bedroom, Dining Room, Kitchen, Living Room
Primary bedroom
- Features: En Suite Bath, Ceiling Fan(s)
- Level: First
- Area: 193.2
- Width: 12
Bedroom 1
- Level: First
- Area: 144
- Dimensions: 12 x 12
Bedroom 2
- Level: First
- Area: 144
- Dimensions: 12 x 12
Primary bathroom
- Features: Shower Combo
Dining room
- Level: First
- Area: 263.58
Kitchen
- Features: Laminate Counters, Counters Solid Surface, Pantry, Cabinets Custom Built
- Level: First
- Area: 182.9
Living room
- Level: First
- Area: 248.64
Heating
- Central
Cooling
- Central Air, Ceiling Fan(s)
Appliances
- Included: Elec Stove Con, Electric Cooktop, Dishwasher, Oven, Gas Water Heater
- Laundry: Electric Dryer Hookup, Washer Hookup, Inside, Washer/Dryer Hookups, Laundry Room
Features
- Flooring: Carpet, Ceramic Tile, Vinyl
- Windows: Window Treatments
Interior area
- Total structure area: 2,612
- Total interior livable area: 1,742 sqft
Property
Parking
- Total spaces: 2
- Parking features: 2 Cars Park, Carport, Covered, Off Street, Driveway
- Has carport: Yes
Features
- Stories: 1
- Patio & porch: Porch
- Exterior features: Lighting
- Fencing: Full,Privacy,Wood,Other,Wrought Iron
- Frontage length: 75
Lot
- Size: 0.26 Acres
- Dimensions: 75 x 149
- Features: Rectangular Lot, Landscaped
Details
- Additional structures: Storage
- Parcel number: 00499579
- Special conditions: Standard
Construction
Type & style
- Home type: SingleFamily
- Architectural style: Traditional
- Property subtype: Single Family Residence, Residential
Materials
- Brick Siding, Wood Siding, Frame
- Foundation: Slab
- Roof: Shingle
Condition
- All Original
- New construction: No
- Year built: 1981
Utilities & green energy
- Gas: Delta Utilities
- Sewer: Public Sewer
- Water: Public
- Utilities for property: Cable Connected
Community & HOA
Community
- Features: Library, Near Public Transport, Shopping/Mall
- Security: Security System, Smoke Detector(s)
- Subdivision: Goodwood Homesites
HOA
- Has HOA: Yes
- Services included: Maint Subd Entry HOA
- HOA fee: $30 annually
Location
- Region: Baton Rouge
Financial & listing details
- Price per square foot: $109/sqft
- Tax assessed value: $137,850
- Annual tax amount: $1,055
- Price range: $190K - $190K
- Date on market: 8/27/2026
- Listing terms: Cash,Conventional,FHA,VA Loan
Estimated market value
$189,300
$180,000 - $199,000
$1,850/mo
Price history
| Date | Event | Price |
|---|---|---|
| 9/27/2026 | Price change | $190,000-2.6%$109/sqft |
Source:  ROAM MLS #2026015782 Report a problem ROAM MLS #2026015782 Report a problem | ||
| 9/11/2026 | Price change | $195,000-2.5%$112/sqft |
Source: ROAM MLS #2026015782 Report a problem | ||
| 8/27/2026 | Listed for sale | $200,000+56.3%$115/sqft |
Source: ROAM MLS #2026015782 Report a problem | ||
| 2/18/2014 | Sold | -- |
Source: ROAM MLS #201315705 Report a problem | ||
| 4/5/2013 | Listed for sale | $128,000$73/sqft |
Source: The Real Estate Book #B1304574 Report a problem | ||
Public tax history
| Year | Property taxes | Tax assessment |
|---|---|---|
| 2025 | $1,055 +8.1% | $13,785 |
| 2024 | $976 +22.2% | $13,785 +13.5% |
| 2023 | $799 -0.2% | $12,150 |
| 2022 | $800 +1.6% | $12,150 |
| 2021 | $787 +0.1% | $12,150 |
| 2020 | $786 -51.5% | $12,150 |
| 2019 | $1,622 +1.1% | $12,150 |
| 2018 | $1,603 +99.7% | $12,150 |
| 2017 | $803 | $12,150 |
| 2016 | $803 +1.7% | $12,150 |
| 2015 | $789 +109.1% | $12,150 +22.7% |
| 2014 | $378 | $9,900 |
| 2013 | $378 -67.2% | $9,900 |
| 2012 | $1,151 +8.8% | $9,900 |
| 2011 | $1,059 +0% | $9,900 |
| 2010 | $1,059 +196.3% | $9,900 |
| 2009 | $357 -0.4% | $9,900 |
| 2008 | $359 +15.9% | $9,900 +5.3% |
| 2007 | $310 +0.6% | $9,400 |
| 2006 | $308 +0.7% | $9,400 |
| 2005 | $306 +2.5% | $9,400 |
| 2004 | $298 +86.8% | $9,400 +17.5% |
| 2003 | $160 +0% | $8,000 |
| 2002 | $160 0% | $8,000 |
| 2001 | $160 +43% | $8,000 |
| 2000 | $112 | $8,000 |
Find assessor info on the county website
Monthly payment
Est. payment
Payment breakdown
Explore the cost of this home by adjusting the details. Changes won't be saved.Climate risks
Neighborhood: Goodwood Homesites
Nearby schools
Schools provided by the listing agent
- District: East Baton Rouge
Source: ROAM MLS. This data may not be complete. We recommend contacting the local school district to confirm school assignments for this home.

Similar homes
- $219,9004 bd2 ba1.6k sqft8166 Franwood Dr, Baton Rouge, LA 70806For Sale

 MLS ID #2026015820, Sharon Vennen, Pennant Real Estate. ROAM MLS
 - $230,0003 bd2 ba1.8k sqft5572 S Afton Pkwy, Baton Rouge, LA 70806For Sale
 MLS ID #2026016045, Susan Watson, Eleve Realty. ROAM MLS
 - $200,0003 bd2 ba1.6k sqft4520 E Essen Heights Ct, Baton Rouge, LA 70809For Sale
 MLS ID #2026018034, Brandon Baird, Keyfinders Team Realty. ROAM MLS
 - $215,0004 bd2 ba1.9k sqft9722 E Swingalong Ave, Baton Rouge, LA 70814For Sale By Owner
- $180,0003 bd3 ba1.7k sqft7955 Jefferson Place Blvd #33-D, Baton Rouge, LA 70809For SaleMLS ID #2026018312, Kelly Gable, Gable Realty, LLC. ROAM MLS
- $180,0003 bd2 ba1.5k sqft4333 Bea Dr, Baton Rouge, LA 70809For SaleMLS ID #2026016992, Jonathan Tittlebaum, Reve REALTORS. ROAM MLS
- $190,0003 bd2 ba1.8k sqft11765 Flamingo Dr, Baton Rouge, LA 70814For SaleMLS ID #2026011206, TLeice Beaulieu, Premier Property and Consulting Group, LLC. ROAM MLS
- $215,0003 bd2 ba1.6k sqft10016 Hawthorne Dr, Baton Rouge, LA 70809For SaleMLS ID #2026014369, Stacie Greene, Greene Properties of Louisiana, LLC. ROAM MLS
- $220,0003 bd2 ba1.6k sqft715 Cora Dr, Baton Rouge, LA 70815For SaleMLS ID #2026010200, Sharon Dallalio, LPT Realty, LLC. ROAM MLS
- $169,9003 bd1 ba1.4k sqft14265 Firethorn Dr, Baton Rouge, LA 70819For SaleMLS ID #2026014995, Shannon Woodside, Compass - Perkins. ROAM MLS
- $255,8003 bd2 ba1.9k sqft3142 Kings Canyon Dr, Baton Rouge, LA 70814For SaleMLS ID #2026017902, Anne Trapp, Century 21 Bessette Flavin. ROAM MLS
- $190,0003 bd2 ba1.4k sqft1981 Potwin Dr, Baton Rouge, LA 70810For SaleMLS ID #2026001166, Molly Desselle, Coldwell Banker ONE. ROAM MLS
- $192,0003 bd2 ba1.4k sqft15441 Leverde Ave, Baton Rouge, LA 70817For SaleMLS ID #2026007819, Katie Miller, Katie Miller Realty, LLC. ROAM MLS
- $218,5003 bd2 ba1.4k sqft15332 Wentworth Ct, Baton Rouge, LA 70816For SaleMLS ID #2026018003, Christopher Lowery, Blackstone Partners LLC. ROAM MLS
- $279,9994 bd2 ba2.1k sqft1878 Chevelle Dr, Baton Rouge, LA 70806For SaleMLS ID #2025019567, Quita Cutrer, Burns & Co., Inc.. ROAM MLS
- $215,0003 bd2 ba1.4k sqft16715 Bristoe Ave, Baton Rouge, LA 70816For SaleMLS ID #2026009120, Candice Castro, Castro Real Estate Services, LLC. ROAM MLS
- $229,9003 bd2 ba1.7k sqft1105 Roundhill Dr, Baton Rouge, LA 70810For SaleMLS ID #2026015969, Crystal Wade, Keller Williams Realty-First Choice. ROAM MLS
- $220,0003 bd2 ba1.7k sqft13346 Perkins Rd, Baton Rouge, LA 70810For SaleMLS ID #2026015664, Barret Blondeau, Falaya. ROAM MLS
- $244,0003 bd2 ba2k sqft1647 Tallwood Dr, Baton Rouge, LA 70816For SaleMLS ID #2026015855, Michael Cotten, LIV Realty, LLC. ROAM MLS
- $222,0003 bd2 ba1.9k sqft1653 Sharp Rd, Baton Rouge, LA 70815For SaleMLS ID #2026017539, Dillon Thompson, Exit Realty Group. ROAM MLS
