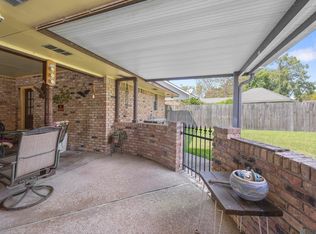
This attractive garden home is located only two miles from I-12. It features an open floor plan with a breakfast area, crown molding, a beautiful fireplace with a brick hearth, and a sunroom. The house is updated with 16-inch tile throughout the kitchen, dining room, and living room, while the remaining rooms feature ceramic tile planks. The master bath includes double basins and his-and-her walk-in closets. Situated on a corner lot, the property is adjacent to a greenspace area at the back of the house. Additionally, a charming white picket fence area offers versatile options to suit your needs Measurement not warranted by Realtor
For sale
$206,000
17142 Deer Meadow Ave, Baton Rouge, LA 70816
3beds
1,429sqft
Single Family Residence, Residential
Built in 1994
6,969 Square Feet Lot
$-- Zestimate®
$144/sqft
$10/mo HOA
What's special
Open floor planCorner lotHis-and-her walk-in closetsBreakfast areaCrown molding
- 42 days
- 384
- 37
Zillow last checked:
Listing updated:
Listed by:
Gaye Landry,
Landry Team Real Estate, L.L.C. 225-784-2000,
Jeanne Green,
Landry Team Real Estate, L.L.C.
Source: ROAM MLS,MLS#: 2026015658
Facts & features
Interior
Bedrooms & bathrooms
- Bedrooms: 3
- Bathrooms: 2
- Full bathrooms: 2
Rooms
- Room types: Bedroom, Primary Bedroom, Breakfast Room, Dining Room, Kitchen, Living Room, Sunroom
Primary bedroom
- Features: En Suite Bath, 2 Closets or More, Ceiling Fan(s), Walk-In Closet(s)
- Level: First
- Area: 195
- Dimensions: 15 x 13
Bedroom 1
- Level: First
- Area: 131.25
- Width: 10.5
Bedroom 2
- Level: First
- Area: 99.75
- Width: 9.5
Primary bathroom
- Features: Double Vanity, 2 Closets or More, Walk-In Closet(s), Separate Shower
Dining room
- Level: First
- Area: 102.6
- Width: 9
Kitchen
- Features: Stone Counters, Pantry, Cabinets Custom Built
- Level: First
- Area: 100.5
- Width: 10
Living room
- Level: First
- Area: 270
- Length: 20
Heating
- Central
Cooling
- Central Air
Appliances
- Included: Elec Stove Con, Electric Cooktop, Microwave, Range/Oven, Refrigerator, Self Cleaning Oven, Electric Water Heater, Range Hood, Stainless Steel Appliance(s)
- Laundry: Laundry Room, Electric Dryer Hookup, Washer Hookup, Inside
Features
- Eat-in Kitchen
- Flooring: Ceramic Tile
- Windows: Screens
- Attic: Attic Access,Storage
- Number of fireplaces: 1
- Fireplace features: Wood Burning
Interior area
- Total structure area: 1,847
- Total interior livable area: 1,429 sqft
Property
Parking
- Total spaces: 2
- Parking features: 2 Cars Park, Carport, On Street, Concrete
- Has carport: Yes
- Has uncovered spaces: Yes
Features
- Stories: 1
- Patio & porch: Porch
- Fencing: Wood
Lot
- Size: 6,969 Square Feet
- Dimensions: 72 x 116 x 51 x 115
- Features: Shade Tree(s), Landscaped
Details
- Additional structures: Storage
- Parcel number: 00192872
- Special conditions: Standard
Construction
Type & style
- Home type: SingleFamily
- Architectural style: Traditional
- Property subtype: Single Family Residence, Residential
Materials
- Brick Siding, Brick
- Foundation: Slab
- Roof: Shingle
Condition
- New construction: No
- Year built: 1994
Utilities & green energy
- Gas: None
- Sewer: Public Sewer
- Water: Public
Community & HOA
Community
- Security: Smoke Detector(s)
- Subdivision: Lakepark Garden Homes
HOA
- Has HOA: Yes
- Services included: Common Area Maintenance
- HOA fee: $120 annually
Location
- Region: Baton Rouge
Financial & listing details
- Price per square foot: $144/sqft
- Tax assessed value: $201,400
- Annual tax amount: $1,587
- Price range: $206K - $206K
- Date on market: 8/25/2026
- Listing terms: Cash,Conventional,FHA,FMHA/Rural Dev,VA Loan
Estimated market value
Not available
Estimated sales range
Not available
Not available
Price history
| Date | Event | Price |
|---|---|---|
| 8/25/2026 | Listed for sale | $206,000-2.8%$144/sqft |
Source:  ROAM MLS #2026015658 Report a problem ROAM MLS #2026015658 Report a problem | ||
| 7/21/2022 | Sold | -- |
Source: ROAM MLS #2022007193 Report a problem | ||
| 5/24/2022 | Contingent | $212,000$148/sqft |
Source: ROAM MLS #2022007193 Report a problem | ||
| 5/13/2022 | Listed for sale | $212,000+63.7%$148/sqft |
Source: ROAM MLS #2022007193 Report a problem | ||
| 4/1/2014 | Sold | -- |
Source: Public Record Report a problem | ||
| 3/24/2013 | Listing removed | $129,500$91/sqft |
Source: The Real Estate Book #B1205080 Report a problem | ||
| 1/24/2013 | Listed for sale | $129,500$91/sqft |
Source: The Real Estate Book #B1205080 Report a problem | ||
| 5/16/2006 | Sold | -- |
Source: Public Record Report a problem | ||
Public tax history
| Year | Property taxes | Tax assessment |
|---|---|---|
| 2025 | $1,587 -0.4% | $20,140 |
| 2024 | $1,594 -1% | $20,140 |
| 2023 | $1,611 +61.9% | $20,140 +32.6% |
| 2022 | $995 +1.7% | $15,190 |
| 2021 | $978 -1.1% | $15,190 |
| 2020 | $989 -38.2% | $15,190 +18.7% |
| 2019 | $1,600 +1.2% | $12,800 |
| 2018 | $1,581 +134.8% | $12,800 |
| 2017 | $673 | $12,800 +47.6% |
| 2016 | $673 +295.8% | $8,670 -32.3% |
| 2015 | $170 -74% | $12,800 |
| 2014 | $655 | $12,800 -3% |
| 2013 | $655 -58.6% | $13,200 |
| 2012 | $1,584 -0.9% | $13,200 |
| 2011 | $1,598 0% | $13,200 |
| 2010 | $1,598 +497.9% | $13,200 +36.1% |
| 2006 | $267 -1.5% | $9,700 |
| 2005 | $271 +11.1% | $9,700 +2.1% |
| 2004 | $244 -2.5% | $9,500 -2.1% |
| 2003 | $250 -0.1% | $9,700 |
| 2002 | $251 +450.2% | $9,700 +22.8% |
| 2001 | $46 +2.7% | $7,900 |
| 2000 | $44 | $7,900 |
Find assessor info on the county website
Monthly payment
Est. payment
Payment breakdown
Explore the cost of this home by adjusting the details. Changes won't be saved.Climate risks
Neighborhood: Millerville
Nearby schools
Schools provided by the listing agent
- District: East Baton Rouge
Source: ROAM MLS. This data may not be complete. We recommend contacting the local school district to confirm school assignments for this home.
- $195,1003 bd-- ba1.3k sqft17152 Deer Meadow Ave, Baton Rouge, LA 70816Off Market
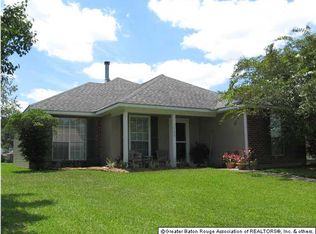
- $202,400-- bd-- ba1.3k sqft17162 Deer Meadow Ave, Baton Rouge, LA 70816Off Market
- $246,1003 bd2 ba1.7k sqft743 Elk Lake Dr, Baton Rouge, LA 70816Off Market
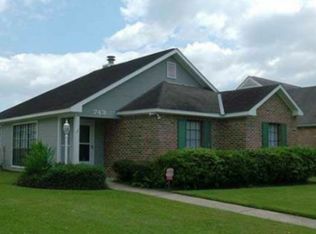
- $184,000-- bd-- ba1.3k sqft733 Elk Lake Dr, Baton Rouge, LA 70816Off Market
Similar homes
- $218,5003 bd2 ba1.4k sqft15332 Wentworth Ct, Baton Rouge, LA 70816For Sale
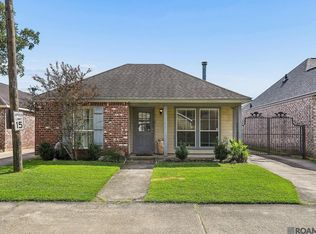
 MLS ID #2026018003, Christopher Lowery, Blackstone Partners LLC. ROAM MLS
 - $229,9003 bd2 ba1.4k sqft16606 Bonham Ave, Baton Rouge, LA 70816For Sale
 MLS ID #2026015071, Lauren Krafft, RE/MAX Professional. ROAM MLS
 - $244,0003 bd2 ba2k sqft1647 Tallwood Dr, Baton Rouge, LA 70816For Sale
 MLS ID #2026015855, Michael Cotten, LIV Realty, LLC. ROAM MLS
 - $218,0003 bd2 ba1.4k sqft660 Lakeview Dr, Denham Springs, LA 70726For Sale
 MLS ID #2026014766, Erin King, Realty Executives South Louisiana Group. ROAM MLS
 - $189,9003 bd2 ba1.6k sqft10142 Mollylea Dr, Baton Rouge, LA 70815For SaleMLS ID #2026016701, Angel Hebert, Coldwell Banker ONE. ROAM MLS
- $199,8003 bd2 ba1.4k sqft15441 Leverde Ave, Baton Rouge, LA 70817For SaleMLS ID #2026007819, Katie Miller, Katie Miller Realty, LLC. ROAM MLS
- $190,0003 bd2 ba1.7k sqft8119 Franwood Dr, Baton Rouge, LA 70806For SaleMLS ID #2026015782, Kara Horne, Dawson Grey Real Estate. ROAM MLS
- $169,9003 bd1 ba1.4k sqft14265 Firethorn Dr, Baton Rouge, LA 70819For SaleMLS ID #2026014995, Shannon Woodside, Compass - Perkins. ROAM MLS
- $239,0003 bd3 ba1.7k sqft15372 Summerwood Ave, Baton Rouge, LA 70817For SaleMLS ID #2026015828, Shannon Kennedy-Perri, Dawson Grey Real Estate. ROAM MLS
- $215,0003 bd2 ba1.3k sqft18438 Jefferson Hwy, Baton Rouge, LA 70817For SaleMLS ID #2026016199, Russ Vegas, Blue Heron Realty. ROAM MLS
- $219,5003 bd2 ba1.7k sqft731 Castlewood St, Denham Springs, LA 70726For SaleMLS ID #2026000484, Kai Smith, Anchor Realty Group LLC. ROAM MLS
- $185,0003 bd2 ba1.3k sqft2148 Oak Knoll Dr, Baton Rouge, LA 70815For SaleMLS ID #2026003997, Ty Rogers, LPT Realty, LLC. ROAM MLS
- $219,9004 bd2 ba1.6k sqft8166 Franwood Dr, Baton Rouge, LA 70806For SaleMLS ID #2026015820, Sharon Vennen, Pennant Real Estate. ROAM MLS
- $222,0003 bd2 ba1.9k sqft1653 Sharp Rd, Baton Rouge, LA 70815For SaleMLS ID #2026017539, Dillon Thompson, Exit Realty Group. ROAM MLS
- $225,0003 bd2 ba1.3k sqft11413 Blanton Ave, Baton Rouge, LA 70817For SaleMLS ID #2026015008, Scott Gaspard, Gaspard & Co Real Estate LLC. ROAM MLS
- $180,0003 bd2 ba1.5k sqft4333 Bea Dr, Baton Rouge, LA 70809For SaleMLS ID #2026016992, Jonathan Tittlebaum, Reve REALTORS. ROAM MLS
- $220,0003 bd2 ba1.6k sqft14220 Richardson Dr, Greenwell Springs, LA 70739For SaleMLS ID #2026003196, Shemeka Hayes, Hayes Realty Group of Louisiana. ROAM MLS
- $190,0003 bd2 ba1.8k sqft11765 Flamingo Dr, Baton Rouge, LA 70814For SaleMLS ID #2026011206, TLeice Beaulieu, Premier Property and Consulting Group, LLC. ROAM MLS
- $220,0003 bd2 ba1.4k sqft16802 Glenwood Springs Dr, Greenwell Springs, LA 70739For SaleMLS ID #2026016032, Stacy Branyan, Blackstone Partners LLC. ROAM MLS
