WELCOME TO THIS WELL-MAINTAINED 3 BEDROOM, 2 BATH HOME OF COMFORTABLE LIVING SPACE, LOCATED IN A CEL-DE-SAC. NEW FLOORING AND PAINT. THE INVITING LIVING AREA FLOW SEAMLESSLY INTO THE KITCHEN AND DINING SPACE, CREATING A WARM AND WELCOMING ATMOSPHERE. STEP OUTSIDE AND ENJOY THE PATIO AREA, IDEAL FOR RELAXING EVENINGS OR MORNING COFFEE. A STANDOUT FEATURE OF THIS PROPERTY IS THE DETACHED WORKSHOP, PERFECT FOR HOBBIES, STORAGE, OR EXTRA WORKSPACE. CONTACT ME TODAY FOR YOUR PERSONAL SHOWING.
For sale
Price cut: $5K (8/15)
$220,000
14220 Richardson Dr, Greenwell Springs, LA 70739
3beds
1,678sqft
Single Family Residence, Residential
Built in 1986
0.25 Acres Lot
$-- Zestimate®
$131/sqft
$-- HOA
What's special
Comfortable living spaceWarm and welcoming atmosphere
- 231 days
- 178
- 17
Zillow last checked:
Listing updated:
Listed by:
Shemeka Hayes,
Hayes Realty Group of Louisiana 225-603-7465
Source: ROAM MLS,MLS#: 2026003196
Facts & features
Interior
Bedrooms & bathrooms
- Bedrooms: 3
- Bathrooms: 2
- Full bathrooms: 1
- Partial bathrooms: 1
Rooms
- Room types: Bedroom, Primary Bedroom, Den, Dining Room, Kitchen, Sunroom, Utility Room, Workshop
Primary bedroom
- Features: Ceiling Fan(s)
- Level: First
- Area: 156
- Dimensions: 13 x 12
Bedroom 1
- Level: First
- Area: 121
- Dimensions: 11 x 11
Bedroom 2
- Level: First
- Area: 110
- Dimensions: 11 x 10
Dining room
- Level: First
- Area: 182
- Dimensions: 14 x 13
Kitchen
- Level: First
- Area: 110
- Dimensions: 11 x 10
Heating
- Central
Cooling
- Central Air
Interior area
- Total structure area: 2,137
- Total interior livable area: 1,678 sqft
Property
Parking
- Total spaces: 1
- Parking features: 1 Car Park, Carport
- Has carport: Yes
Features
- Stories: 1
Lot
- Size: 0.25 Acres
- Dimensions: 84 x 130
Details
- Parcel number: 01861808
- Special conditions: Standard
Construction
Type & style
- Home type: SingleFamily
- Architectural style: A-Frame
- Property subtype: Single Family Residence, Residential
Materials
- Brick Siding, Wood Siding
- Foundation: Slab
Condition
- New construction: No
- Year built: 1986
Utilities & green energy
- Gas: City/Parish
- Water: Public
Community & HOA
Community
- Subdivision: East Ridgewood
Location
- Region: Greenwell Springs
Financial & listing details
- Price per square foot: $131/sqft
- Tax assessed value: $167,640
- Annual tax amount: $1,201
- Price range: $220K - $220K
- Date on market: 2/21/2026
- Listing terms: Cash,Conventional,FHA,FMHA/Rural Dev,VA Loan
Estimated market value
Not available
Estimated sales range
Not available
Not available
Price history
| Date | Event | Price |
|---|---|---|
| 8/15/2026 | Price change | $220,000-2.2%$131/sqft |
Source:  ROAM MLS #2026003196 Report a problem ROAM MLS #2026003196 Report a problem | ||
| 5/7/2026 | Listed for sale | $225,000$134/sqft |
Source: ROAM MLS #2026003196 Report a problem | ||
| 4/26/2026 | Pending sale | $225,000$134/sqft |
Source: ROAM MLS #2026003196 Report a problem | ||
| 2/21/2026 | Listed for sale | $225,000+48%$134/sqft |
Source: ROAM MLS #2026003196 Report a problem | ||
| 12/31/2018 | Sold | -- |
Source: ROAM MLS #2018019163 Report a problem | ||
| 11/26/2018 | Price change | $152,000+1.3%$91/sqft |
Source: Premier Properties #2018019163 Report a problem | ||
| 11/25/2018 | Price change | $150,000-1.3%$89/sqft |
Source: Premier Properties #2018019163 Report a problem | ||
| 11/19/2018 | Price change | $152,000-0.3%$91/sqft |
Source: Premier Properties #2018019163 Report a problem | ||
| 11/13/2018 | Price change | $152,500-3.5%$91/sqft |
Source: Premier Properties #2018019163 Report a problem | ||
| 11/6/2018 | Price change | $158,000-4.2%$94/sqft |
Source: Premier Properties #2018019163 Report a problem | ||
| 9/30/2018 | Price change | $165,000-2.9%$98/sqft |
Source: Premier Properties #2018019163 Report a problem | ||
| 9/19/2018 | Price change | $169,900-1.8%$101/sqft |
Source: Premier Properties #2018014740 Report a problem | ||
| 9/10/2018 | Price change | $173,000-1.1%$103/sqft |
Source: Premier Properties #2018014740 Report a problem | ||
| 9/4/2018 | Price change | $175,000-2.7%$104/sqft |
Source: Premier Properties #2018014740 Report a problem | ||
| 8/27/2018 | Price change | $179,800-0.1%$107/sqft |
Source: Premier Properties #2018014740 Report a problem | ||
| 7/23/2018 | Listed for sale | $180,000+20.1%$107/sqft |
Source: Premier Properties #2018012513 Report a problem | ||
| 6/15/2018 | Sold | -- |
Source: ROAM MLS #2018008980 Report a problem | ||
| 6/19/2017 | Sold | -- |
Source: Public Record Report a problem | ||
| 2/3/2015 | Sold | -- |
Source: Public Record Report a problem | ||
| 3/14/2014 | Listing removed | $149,900$89/sqft |
Source: RE/MAX First #B1309361 Report a problem | ||
| 1/11/2014 | Price change | $149,900+11.1%$89/sqft |
Source: RE/MAX First #B1309361 Report a problem | ||
| 1/8/2014 | Listed for sale | $134,900$80/sqft |
Source: RE/MAX First #B1309361 Report a problem | ||
| 7/11/2013 | Listing removed | $134,900$80/sqft |
Source: RE/MAX First #B1309361 Report a problem | ||
| 7/11/2013 | Pending sale | $134,900$80/sqft |
Source: RE/MAX First #B1309361 Report a problem | ||
| 6/27/2013 | Listed for sale | $134,900$80/sqft |
Source: RE/MAX First #B1309361 Report a problem | ||
| 6/18/2008 | Sold | -- |
Source: Public Record Report a problem | ||
| 3/23/1999 | Sold | -- |
Source: Public Record Report a problem | ||
Public tax history
| Year | Property taxes | Tax assessment |
|---|---|---|
| 2025 | $1,201 -0.4% | $16,764 |
| 2024 | $1,206 +14.6% | $16,764 +10% |
| 2023 | $1,052 -0.2% | $15,240 |
| 2022 | $1,054 | $15,240 |
| 2021 | $1,054 +1.9% | $15,240 |
| 2020 | $1,035 -47.4% | $15,240 +5.1% |
| 2019 | $1,967 +1.1% | $14,500 |
| 2018 | $1,945 | $14,500 |
| 2017 | $1,945 +103.6% | $14,500 +46.2% |
| 2016 | $956 +178.2% | $9,915 -33.5% |
| 2015 | $343 -64.7% | $14,900 |
| 2014 | $972 | $14,900 |
| 2013 | $972 -49.5% | $14,900 |
| 2012 | $1,925 -3.1% | $14,900 |
| 2011 | $1,986 +0% | $14,900 |
| 2010 | $1,986 +129.9% | $14,900 |
| 2009 | $864 +226.1% | $14,900 +49.7% |
| 2008 | $265 -5.2% | $9,950 |
| 2006 | $279 +127% | $9,950 +19.9% |
| 2003 | $123 +41.3% | $8,300 |
| 2002 | $87 0% | $8,300 |
| 2001 | $87 +2.8% | $8,300 |
| 2000 | $85 | $8,300 |
Find assessor info on the county website
Monthly payment
Est. payment
Payment breakdown
Explore the cost of this home by adjusting the details. Changes won't be saved.Climate risks
Neighborhood: 70739
Nearby schools
Schools provided by the listing agent
- District: Central Community
Source: ROAM MLS. This data may not be complete. We recommend contacting the local school district to confirm school assignments for this home.
- $204,0003 bd2 ba1.6k sqft14220 Richardson, Central, LA 70739Off Market
- $171,6003 bd2 ba1.2k sqft14230 Richardson Dr, Greenwell Springs, LA 70739Off Market

- $262,2003 bd2 ba1.4k sqft14210 Richardson Dr, Greenwell springs, LA 70739Off Market

- $40,900-- bd-- ba-- sqft14210 Richardson Dr, Greenwell springs, LA 70739Off Market
Similar homes
- $235,0003 bd2 ba1.6k sqft6674 Thelmadale Dr, Greenwell Springs, LA 70739For Sale
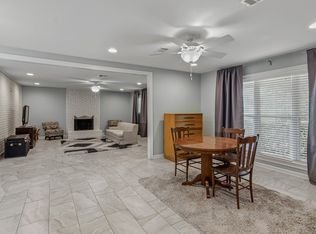
 MLS ID #2026007350, Tara Smith, Smith Squared Real Estate Group, LLC. ROAM MLS
 - $229,9003 bd2 ba1.4k sqft11174 Downey Dr, Greenwell Springs, LA 70739For Sale
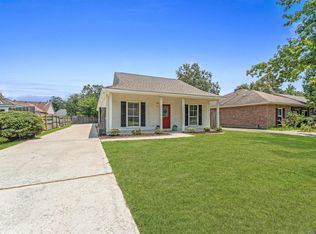 MLS ID #2026014836, Dustin Alexander, Alexander Realty, LLC. ROAM MLS
 - $215,0004 bd2 ba1.9k sqft9722 E Swingalong Ave, Baton Rouge, LA 70814For Sale By Owner
- $280,0004 bd3 ba1.7k sqft14415 Richardson Dr, Greenwell Springs, LA 70739For Sale
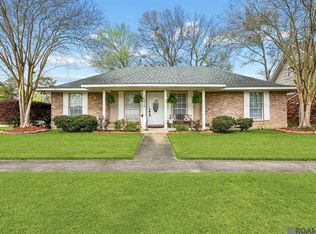 MLS ID #2026004415, Marilu Suarez, Casa Real Estate LLC. ROAM MLS
 - $218,0003 bd2 ba1.4k sqft660 Lakeview Dr, Denham Springs, LA 70726For SaleMLS ID #2026014766, Erin King, Realty Executives South Louisiana Group. ROAM MLS
- $249,9993 bd2 ba1.7k sqft1311 Tallwood Dr, Baton Rouge, LA 70816For SaleMLS ID #2026017196, Molly Desselle, Coldwell Banker ONE. ROAM MLS
- $239,9003 bd2 ba1.5k sqft14741 Saddle Ave, Baton Rouge, LA 70818For SaleMLS ID #2026016444, David Landry, David Landry Real Estate, LLC. ROAM MLS
- $205,0003 bd2 ba1.3k sqft4445 Country Hill Dr, Baton Rouge, LA 70816For SaleMLS ID #2026016184, Ricky Brazzel, Coldwell Banker ONE. ROAM MLS
- $219,5003 bd2 ba1.7k sqft731 Castlewood St, Denham Springs, LA 70726For SaleMLS ID #2026000484, Kai Smith, Anchor Realty Group LLC. ROAM MLS
- $233,0003 bd2 ba1.6k sqft10711 Carmel Dr, Baton Rouge, LA 70818For SaleMLS ID #2026007482, Tiffany Palmer, Clients First Realty, LLC. ROAM MLS
- $210,0003 bd2 ba1.5k sqft8635 Graham Dr, Baton Rouge, LA 70814For SaleMLS ID #2026011845, Priya Jacob, eXp Realty. ROAM MLS
- $224,9003 bd2 ba1.4k sqft10741 Carmel Dr, Baton Rouge, LA 70818For SaleMLS ID #2026011580, Tara Smith, Smith Squared Real Estate Group, LLC. ROAM MLS
- $229,9994 bd2 ba1.3k sqft7470 Linda Lee Dr, Denham Springs, LA 70706For SaleMLS ID #2026015789, Alvin Cain, ACG Realty. ROAM MLS
- $219,9004 bd2 ba1.6k sqft8166 Franwood Dr, Baton Rouge, LA 70806For SaleMLS ID #2026015820, Sharon Vennen, Pennant Real Estate. ROAM MLS
- $225,0003 bd2 ba1.3k sqft12236 Creekside Ave, Walker, LA 70785For SaleMLS ID #2026017781, Trey Chavers, Keller Williams Realty Premier Partners. ROAM MLS
- $215,0003 bd2 ba1.6k sqft13850 Felicity Dr, Baker, LA 70714For SaleMLS ID #2026015009, Carol Schoemann, Supreme. ROAM MLS
- $289,9003 bd2 ba1.5k sqft17070 Bradford Ave, Greenwell Springs, LA 70739For SaleMLS ID #2026005281, Kimberly Adams, Theriot's Real Estate Group, Inc.. ROAM MLS
- $243,0003 bd2 ba2.4k sqft1400 Sharp Rd, Baton Rouge, LA 70815For SaleMLS ID #2026008893, LaRhonda Thomas, Keller Williams Realty-First Choice. ROAM MLS
- $217,9993 bd2 ba1.3k sqft34276 Hawks Cv, Denham Springs, LA 70706For SaleMLS ID #2026014713, Ashley Easley, Keller Williams Realty Premier Partners. ROAM MLS
- $185,0003 bd2 ba1.3k sqft2148 Oak Knoll Dr, Baton Rouge, LA 70815For SaleMLS ID #2026003997, Ty Rogers, LPT Realty, LLC. ROAM MLS
