Skip main navigation
Sold
  • Price Unknown

    5161 Parkin Ave, Greenwell Springs, LA 70739

    3beds
    1,582sqft
    Single Family Residence, Residential
    Built in 1987
    8,276 Square Feet Lot
    $219,300 Zestimate®
    $--/sqft
    $2,028 Estimated rent

    Home value

    $219,300

    $208,000 - $230,000

    $2,028/mo

    Zestimate® history
    Loading
    Loading...

    Owner options

    List your home for rent

    $2,028/mo

    Rent Zestimate®

    Find your next renter with Zillow Rental Manager. Plus, with online applications, you can quickly screen prospective tenants – for free.

    Learn more

    $2,028/mo

    Rent Zestimate®

    Refinance and save

    Refinancing to a lower rate could help reduce your monthly payments and save thousands over the life of the loan.

    See today's rates

    Explore your selling options

    Work with a Zillow partner agent

    Leverage their expertise and Zillow's premium Showcase listings to get your home seen by more buyers.

    Get started

    List with your own agent

    Get your home in front of millions of buyers by listing it on Zillow.

    Learn how to do it

    Sell it yourself

    Take full control of how buyers see your home on Zillow by listing For Sale by Owner (FSBO).

    List your home

    What's special

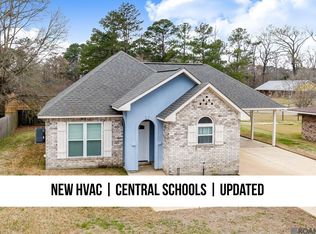
    Welcome home to this spacious, updated and extremely well kept home conveniently located in Central near the thruway! This home features 3 great sized bedrooms and 2 bathrooms. The living area is large with a beautiful corner fireplace and the Kitchen is very spacious as well. You'll notice this home has no shortage of storage space with large closets and a huge walk-in pantry. You will really enjoy the curb appeal this home has to offer and the very large covered back patio. With 2 sheds to remain and a fenced in yard this home is ready to move right in! Call today for your showing.

    Zillow last checked:

    Listing updated:

    Listed by:

    Leeanna Guedry,

    Magnolia Key Realty & Co. LLC

    Bought with:

    Rae Broussard, 0995691620

    Keller Williams Realty-First Choice

    Stephen Westbrook, 0995698027

    Keller Williams Realty-First Choice

    Source: ROAM MLS,MLS#: 2023019552MLS Logo

    Facts & features

    Interior

    Bedrooms & bathrooms
    • Bedrooms: 3
    • Bathrooms: 2
    • Full bathrooms: 2
    Rooms
    • Room types: Bathroom, Bedroom, Breakfast Room, Kitchen, Primary Bathroom, Primary Bedroom, Living Room
    Primary bedroom
    • Features: Walk-In Closet(s)
    • Level: First
    • Area: 178.5
    • Width: 15
    Bedroom 1
    • Level: First
    • Area: 128.7
    • Dimensions: 11 x 11.7
    Bedroom 2
    • Level: First
    • Area: 127.6
    • Dimensions: 11 x 11.6
    Primary bathroom
    • Features: Shower Combo
    • Level: First
    • Area: 56.5
    • Width: 5
    Bathroom 1
    • Level: First
    • Area: 59.5
    • Width: 5
    Kitchen
    • Level: First
    • Area: 123.5
    • Length: 13
    Living room
    • Level: First
    • Area: 207.4
    • Width: 17
    Heating
    • Central
    Cooling
    • Central Air
    Appliances
    • Laundry: Laundry Room
    Features
    • Pantry
    • Flooring: Ceramic Tile
    • Number of fireplaces: 1
    Interior area
    • Total structure area: 2,560
    • Total interior livable area: 1,582 sqft

    Property

    Parking
    • Parking features: Covered
    Features
    • Stories: 1
    • Fencing: Chain Link
    Lot
    • Size: 8,276 Square Feet
    • Dimensions: 121 x 70 x 150 x 81
    Details
    • Special conditions: Standard

    Construction

    Type & style
    • Home type: SingleFamily
    • Architectural style: Traditional
    • Property subtype: Single Family Residence, Residential
    Materials
    • Brick Siding, Brick
    • Foundation: Slab
    • Roof: Shingle
    Condition
    • New construction: No
    • Year built: 1987

    Utilities & green energy

    • Gas: Other
    • Water: Comm. Water

    Community & HOA

    Community
    • Security: Smoke Detector(s)
    • Subdivision: East Ridgewood
    Location
    • Region: Greenwell Springs

    Financial & listing details

    • Date on market: 7/3/2024
    • Listing terms: Cash,Conventional,FHA,FMHA/Rural Dev

    Price history

    DateEventPrice
    7/19/2024Sold--
    Source: ROAM MLS #2023019552 Report a problem
    7/3/2024Pending sale$215,000$136/sqft
    Source: ROAM MLS #2023019552 Report a problem
    3/25/2024Price change$215,000-2.2%$136/sqft
    Source: ROAM MLS #2023019552 Report a problem
    1/8/2024Price change$219,900-2.3%$139/sqft
    Source: ROAM MLS #2023019552 Report a problem
    12/4/2023Listed for sale$225,000$142/sqft
    Source: ROAM MLS #2023019552 Report a problem

    Public tax history

    Tax history is unavailable.

    Neighborhood: 70739

    Nearby schools

    GreatSchools rating
    Schools provided by the listing agent
    • District: Central Community

    Source: ROAM MLS. This data may not be complete. We recommend contacting the local school district to confirm school assignments for this home.

    Get a cash offer in 3 minutes
    Find out how much your home could sell for in as little as 3 minutes with a no-obligation cash offer.
    Estimated market value
    $219,300
    Get a cash offer in 3 minutes
    Find out how much your home could sell for in as little as 3 minutes with a no-obligation cash offer.
    Estimated market value
    $219,300