Welcome to this beautiful 3-bedroom, 2-bath home located in the heart of Denham Springs. Offering 1,713 sq ft of comfortable living space, this home sits on a large, tree-shaded lot perfect for relaxing or entertaining. Enjoy the outdoors year-round under the spacious covered patio, ideal for gatherings, cookouts, or quiet evenings. Inside, the home features a well-designed layout with ample natural light. A large storage shed in the backyard provides additional space for tools, equipment, or hobbies. With its peaceful setting, mature landscaping, and functional living space, this property offers the best of both comfort and convenience—just minutes from schools, shopping, and dining.
For sale
$219,500
731 Castlewood St, Denham Springs, LA 70726
3beds
1,713sqft
Single Family Residence, Residential
Built in 1957
0.57 Acres Lot
$-- Zestimate®
$128/sqft
$-- HOA
What's special
Mature landscapingSpacious covered patioLarge tree-shaded lotWell-designed layoutAmple natural light
- 243 days
- 192
- 10
Zillow last checked:
Listing updated:
Listed by:
Kai Smith,
Anchor Realty Group LLC 225-267-7894
Source: ROAM MLS,MLS#: 2026000484
Facts & features
Interior
Bedrooms & bathrooms
- Bedrooms: 3
- Bathrooms: 2
- Full bathrooms: 2
Rooms
- Room types: Bathroom, Bedroom, Dining Room, Kitchen, Living Room
Primary bedroom
- Features: En Suite Bath
Bedroom 1
- Level: First
- Area: 100
- Dimensions: 10 x 10
Bedroom 2
- Level: First
- Area: 100
- Dimensions: 10 x 10
Bedroom 3
- Level: First
- Area: 100
- Dimensions: 10 x 10
Bathroom 1
- Level: First
- Area: 100
- Dimensions: 10 x 10
Bathroom 2
- Level: First
- Area: 100
- Dimensions: 10 x 10
Dining room
- Level: First
- Area: 100
- Dimensions: 10 x 10
Kitchen
- Features: Kitchen Island
- Level: First
- Area: 100
- Dimensions: 10 x 10
Living room
- Level: First
- Area: 100
- Dimensions: 10 x 10
Heating
- Central
Cooling
- Central Air
Appliances
- Included: Dishwasher
- Laundry: Inside, Washer/Dryer Hookups, Laundry Room
Features
- Computer Nook
- Flooring: Ceramic Tile, Laminate, Other
Interior area
- Total structure area: 2,363
- Total interior livable area: 1,713 sqft
Property
Parking
- Total spaces: 4
- Parking features: 4+ Cars Park, Carport, Covered, Detached, RV/Boat Port Parking
- Has carport: Yes
Features
- Stories: 1
- Patio & porch: Covered, Patio
- Fencing: Chain Link,Partial
Lot
- Size: 0.57 Acres
- Dimensions: 96 x 173
Details
- Parcel number: 0360362
- Special conditions: Standard
Construction
Type & style
- Home type: SingleFamily
- Architectural style: Traditional
- Property subtype: Single Family Residence, Residential
Materials
- Vinyl Siding, Frame
- Foundation: Slab
- Roof: Shingle
Condition
- New construction: No
- Year built: 1957
Utilities & green energy
- Gas: Denham Springs Gas
- Sewer: Public Sewer
- Water: Public
Community & HOA
Community
- Subdivision: Highland Park
Location
- Region: Denham Springs
Financial & listing details
- Price per square foot: $128/sqft
- Tax assessed value: $76,400
- Annual tax amount: $35
- Price range: $219.5K - $219.5K
- Date on market: 1/9/2026
- Listing terms: Cash,Conventional,FHA,FMHA/Rural Dev,VA Loan
Estimated market value
Not available
Estimated sales range
Not available
Not available
Price history
| Date | Event | Price |
|---|---|---|
| 7/30/2026 | Price change | $219,500-2.4%$128/sqft |
Source:  ROAM MLS #2026000484 Report a problem ROAM MLS #2026000484 Report a problem | ||
| 1/9/2026 | Listed for sale | $225,000$131/sqft |
Source: ROAM MLS #2026000484 Report a problem | ||
| 1/1/2026 | Listing removed | $225,000$131/sqft |
Source: ROAM MLS #2025012318 Report a problem | ||
| 10/4/2025 | Price change | $225,000-6.2%$131/sqft |
Source: ROAM MLS #2025012318 Report a problem | ||
| 9/20/2025 | Price change | $239,900-4%$140/sqft |
Source: ROAM MLS #2025012318 Report a problem | ||
| 7/26/2025 | Price change | $250,000-3.8%$146/sqft |
Source: ROAM MLS #2025012318 Report a problem | ||
| 7/1/2025 | Listed for sale | $260,000$152/sqft |
Source: ROAM MLS #2025012318 Report a problem | ||
Public tax history
| Year | Property taxes | Tax assessment |
|---|---|---|
| 2025 | $35 -88.2% | $7,640 -26.3% |
| 2024 | $296 +605.9% | $10,370 +35.7% |
| 2023 | $42 -0.3% | $7,640 |
| 2022 | $42 -0.1% | $7,640 |
| 2021 | $42 -0.3% | $7,640 |
| 2020 | $42 +59.1% | $7,640 +7.3% |
| 2019 | $27 +12.1% | $7,120 +4.7% |
| 2017 | $24 +35.1% | $6,800 +44.7% |
| 2015 | $18 | $4,700 |
| 2014 | $18 +3.4% | $4,700 |
| 2013 | $17 -34.4% | $4,700 |
| 2012 | $26 | $4,700 |
| 2011 | $26 | $4,700 |
| 2010 | $26 +100% | $4,700 -90% |
| 2009 | $13 | $47,000 |
| 2008 | $13 -2.7% | $47,000 |
| 2007 | $13 -0.6% | $47,000 |
| 2006 | $13 -2.6% | $47,000 +900% |
| 2005 | $14 -2.7% | $4,700 |
| 2004 | $14 -4.1% | $4,700 |
| 2003 | $15 -9% | $4,700 |
| 2002 | $16 | $4,700 |
| 2001 | $16 | $4,700 |
Find assessor info on the county website
Monthly payment
Est. payment
Payment breakdown
Explore the cost of this home by adjusting the details. Changes won't be saved.Climate risks
Neighborhood: 70726
Nearby schools
Schools provided by the listing agent
- District: Livingston Parish
Source: ROAM MLS. This data may not be complete. We recommend contacting the local school district to confirm school assignments for this home.
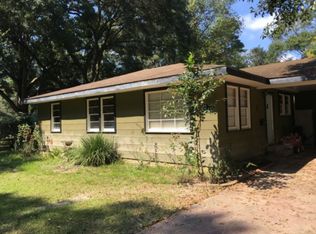
- $161,300-- bd-- ba912 sqft733 Castlewood St, Denham Springs, LA 70726Off Market
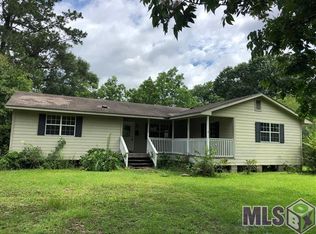
- $120,6003 bd1 ba966 sqft1581 N Woodcrest Ave, Denham Springs, LA 70726Off Market
- $143,900-- bd-- ba999 sqft1551 N Woodcrest Ave, Denham Springs, LA 70726Off Market
- $191,8003 bd2 ba1.5k sqft735 Castlewood St, Denham Springs, LA 70726Off Market
Similar homes
- $225,0003 bd2 ba1.4k sqft660 Lakeview Dr, Denham Springs, LA 70726For Sale

 MLS ID #2026014766, Erin King, Realty Executives South Louisiana Group. ROAM MLS
 - $218,0004 bd2 ba1.5k sqft215 N River Rd, Denham Springs, LA 70726For Sale
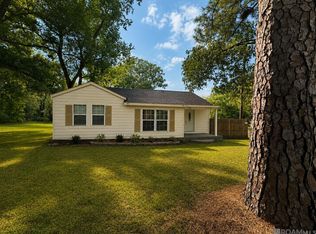 MLS ID #2026015068, Kara Horne, Dawson Grey Real Estate. ROAM MLS
 - $220,0003 bd2 ba1.3k sqft9143 Mason Dr, Denham Springs, LA 70726For Sale
 MLS ID #2026015452, Elizabeth Jarreau, Magnolia Key Realty & Co. LLC. ROAM MLS
 - $222,9953 bd2 ba1.5k sqft2453 Sherry St, Belle Chasse, LA 70726For Sale
 MLS ID #2026013581, Randy Arabie, Burns & Co., Inc.. ROAM MLS
 - $220,0003 bd2 ba1.4k sqft16802 Glenwood Springs Dr, Greenwell Springs, LA 70739For SaleMLS ID #2026016032, Stacy Branyan, Blackstone Partners LLC. ROAM MLS
- $235,0003 bd2 ba1.6k sqft6674 Thelmadale Dr, Greenwell Springs, LA 70739For SaleMLS ID #2026007350, Tara Smith, Smith Squared Real Estate Group, LLC. ROAM MLS
- $195,0004 bd2 ba2k sqft10960 Woodhaven Dr, Denham Springs, LA 70726For SaleMLS ID #2026012249, Amanda Ruiz, Brookhaven Realty, LLC. ROAM MLS
- $229,9003 bd2 ba1.4k sqft16606 Bonham Ave, Baton Rouge, LA 70816For SaleMLS ID #2026015071, Lauren Krafft, RE/MAX Professional. ROAM MLS
- $220,0003 bd2 ba1.5k sqft9375 Cuyhanga Pkwy, Baton Rouge, LA 70815For SaleMLS ID #2026001711, Candy Harris, Fathom Realty LA LLC. ROAM MLS
- $250,0004 bd2 ba1.3k sqft7470 Linda Lee Dr, Denham Springs, LA 70706For SaleMLS ID #2026015789, Alvin Cain, ACG Realty. ROAM MLS
- $277,9004 bd2 ba1.9k sqft10564 Braves Ave, Denham Springs, LA 70726For SaleMLS ID #2026011479, Michele Pourciau, LPT Realty, LLC. ROAM MLS
- $210,0003 bd2 ba1.4k sqft15084 Banff Ct, Baton Rouge, LA 70819For SaleMLS ID #2026012009, Charon Holmes, Supreme. ROAM MLS
- $279,9993 bd2 ba1.6k sqft10753 Fenway Ln, Denham Springs, LA 70726For SaleMLS ID #2026015309, Jessica Landers, LPT Realty, LLC. ROAM MLS
- $315,5004 bd2 ba1.9k sqft120 Lakewood Ave, Denham Springs, LA 70726For SaleMLS ID #2026010412, Lauren Krafft, RE/MAX Professional. ROAM MLS
- $220,0003 bd2 ba1.4k sqft36025 Portsmouth Dr, Denham Springs, LA 70706For SaleMLS ID #2026013551, Paige Viola, CENTURY 21 Bessette Flavin. ROAM MLS
- $219,9004 bd2 ba1.6k sqft8166 Franwood Dr, Baton Rouge, LA 70806For SaleMLS ID #2026015820, Sharon Vennen, Pennant Real Estate. ROAM MLS
- $220,0003 bd2 ba1.2k sqft36059 Cheray Dr, Denham Springs, LA 70706For SaleMLS ID #2026010683, Ryan Smith, 1 Percent Lists Premier. ROAM MLS
- $260,0003 bd2 ba1.4k sqft32804 Faulkner Dr, Denham Springs, LA 70706For SaleMLS ID #2026014764, Ashley Greer, CHT Group Real Estate, LLC. ROAM MLS
- $220,0003 bd2 ba1.2k sqft9985 Asheville Dr, Denham Springs, LA 70706For SaleMLS ID #2026014878, Danielle Engels, RE/MAX Professional. ROAM MLS
- $225,0002 bd2 ba1.1k sqft17510 Nine Oaks Ave, Baton Rouge, LA 70817For Sale
 MLS ID #2600008401, Stacy Folse, EXP Realty, LLC. RAA
