Welcome to 9143 Mason Dr, a well-maintained and lovingly cared-for home that offers comfortable living with thoughtful updates throughout. From the moment you arrive, the inviting front entry sets the tone, featuring an updated front door tile accent, matching the fireplace surround. Inside, the home has been refreshed with attention to detail, including an updated fireplace surround that creates a beautiful focal point in the living area. The kitchen features a refrigerator that will remain, and new cabinet doors, providing a clean, updated look while maintaining the functionality of the space. The bar side of the kitchen cabinets have storage on both sides. All popcorn ceilings throughout have been removed, giving the home a more modern, polished feel and enhancing the overall appeal of the interior. Outside you will find a cozy front porch and a spacious backyard, offering plenty of room for outdoor entertaining, play, gardening, or simply relaxing. Storage will never be an issue with an attached storage room conveniently located off the covered carport, plus an additional storage building that will remain with the property. The covered parking also provides added convenience. This home has clearly been cared for and maintained, offering a wonderful opportunity for its next owners to move in and enjoy. The combination of meaningful updates, comfortable living spaces, and pride of ownership makes 9143 Mason Dr a home worth seeing. Conveniently located in Denham Springs with easy access to local shopping, dining, schools, and everyday amenities, this property is ready to welcome its next chapter. Flood zone X. Did not flood in 2016.
For sale
$220,000
9143 Mason Dr, Denham Springs, LA 70726
3beds
1,306sqft
Single Family Residence, Residential
Built in 1996
0.27 Acres Lot
$217,600 Zestimate®
$168/sqft
$-- HOA
What's special
- 19 days
- 652
- 88
Zillow last checked:
Listing updated:
Listed by:
Elizabeth Jarreau,
Magnolia Key Realty & Co. LLC 225-301-2654
Source: ROAM MLS,MLS#: 2026015452
Facts & features
Interior
Bedrooms & bathrooms
- Bedrooms: 3
- Bathrooms: 2
- Full bathrooms: 2
Rooms
- Room types: Bathroom, Primary Bathroom, Bedroom, Primary Bedroom, Living Room, Utility Room
Primary bedroom
- Features: En Suite Bath
- Level: First
- Area: 189
- Dimensions: 14 x 13.5
Bedroom 1
- Level: First
- Area: 150
- Dimensions: 15 x 10
Bedroom 2
- Level: First
- Area: 118.32
- Width: 10.2
Primary bathroom
- Features: Shower Combo
Kitchen
- Features: Granite Counters
Living room
- Level: First
- Area: 270
- Dimensions: 18 x 15
Heating
- Central, Electric
Cooling
- Central Air, Ceiling Fan(s)
Appliances
- Included: Elec Stove Con, Dryer, Washer, Electric Cooktop, Dishwasher, Disposal, Range/Oven, Refrigerator, Self Cleaning Oven
- Laundry: Electric Dryer Hookup, Washer Hookup
Features
- Tray Ceiling(s), Crown Molding
- Flooring: Carpet, Ceramic Tile, Laminate
- Windows: Window Treatments
- Attic: Attic Access
- Number of fireplaces: 1
- Fireplace features: Wood Burning
Interior area
- Total structure area: 1,838
- Total interior livable area: 1,306 sqft
Property
Parking
- Total spaces: 2
- Parking features: 2 Cars Park, Carport
- Has carport: Yes
Features
- Stories: 1
- Patio & porch: Patio
- Exterior features: Lighting
- Fencing: Partial
- Frontage length: 75
Lot
- Size: 0.27 Acres
- Dimensions: 75 x 155
Details
- Additional structures: Storage
- Parcel number: 0055731
- Special conditions: Standard
Construction
Type & style
- Home type: SingleFamily
- Architectural style: Acadian
- Property subtype: Single Family Residence, Residential
Materials
- Brick Siding, Vinyl Siding, Brick
- Foundation: Slab
- Roof: Shingle
Condition
- New construction: No
- Year built: 1996
Utilities & green energy
- Gas: None
- Sewer: Public Sewer
- Water: Public
- Utilities for property: Cable Connected
Community & HOA
Community
- Security: Smoke Detector(s)
- Subdivision: Meadow Wood Park
Location
- Region: Denham Springs
Financial & listing details
- Price per square foot: $168/sqft
- Tax assessed value: $185,360
- Annual tax amount: $1,167
- Price range: $220K - $220K
- Date on market: 8/21/2026
- Listing terms: Cash,Conventional,FHA,FMHA/Rural Dev,VA Loan
Estimated market value
$217,600
$207,000 - $228,000
$1,626/mo
Price history
| Date | Event | Price |
|---|---|---|
| 8/29/2026 | Listed for sale | $220,000+33.4%$168/sqft |
Source:  ROAM MLS #2026015452 Report a problem ROAM MLS #2026015452 Report a problem | ||
| 8/1/2017 | Sold | -- |
Source: ROAM MLS #2017009156 Report a problem | ||
| 6/16/2017 | Listed for sale | $164,900$126/sqft |
Source: Keller Williams Realty Premier Partners #2017009156 Report a problem | ||
| 10/3/2011 | Sold | -- |
Source: Public Record Report a problem | ||
| 8/3/2005 | Sold | -- |
Source: Public Record Report a problem | ||
Public tax history
| Year | Property taxes | Tax assessment |
|---|---|---|
| 2025 | $1,167 -1% | $18,536 |
| 2024 | $1,179 +57.6% | $18,536 +35.1% |
| 2023 | $748 -0.7% | $13,720 |
| 2022 | $753 -0.3% | $13,720 |
| 2021 | $755 +1.2% | $13,720 |
| 2020 | $747 -14.6% | $13,720 -7.8% |
| 2019 | $874 -0.9% | $14,880 |
| 2017 | $882 +22.2% | $14,880 +10% |
| 2015 | $722 | $13,530 |
| 2014 | $722 -2.4% | $13,530 |
| 2013 | $739 +0.5% | $13,530 |
| 2012 | $736 -6.5% | $13,530 -2% |
| 2011 | $787 -1.1% | $13,810 |
| 2010 | $796 -1.3% | $13,810 -90% |
| 2009 | $806 -9% | $137,700 -2.5% |
| 2008 | $886 +113.6% | $141,300 +39.2% |
| 2007 | $415 +17.1% | $101,500 |
| 2006 | $354 +1.9% | $101,500 +900% |
| 2005 | $347 -0.1% | $10,150 |
| 2004 | $348 +73.1% | $10,150 +13% |
| 2003 | $201 +0% | $8,980 |
| 2002 | $201 -0.9% | $8,980 |
| 2001 | $203 | $8,980 |
Find assessor info on the county website
Monthly payment
Est. payment
Payment breakdown
Explore the cost of this home by adjusting the details. Changes won't be saved.Climate risks
Neighborhood: 70726
Nearby schools
Schools provided by the listing agent
- District: Livingston Parish
Source: ROAM MLS. This data may not be complete. We recommend contacting the local school district to confirm school assignments for this home.
- $240,600-- bd-- ba1.4k sqft9151 Mason Dr, Denham Springs, LA 70726Off Market
- $237,600-- bd-- ba1.3k sqft9137 Mason Dr, Denham Springs, LA 70726Off Market
- $248,300-- bd-- ba1.5k sqft9161 Mason Dr, Denham Springs, LA 70726Off Market
- $237,9003 bd2 ba1.4k sqft9129 Mason Dr, Denham Springs, LA 70726Off Market

Similar homes
- $225,0003 bd2 ba1.4k sqft660 Lakeview Dr, Denham Springs, LA 70726For Sale

 MLS ID #2026014766, Erin King, Realty Executives South Louisiana Group. ROAM MLS
 - $222,9953 bd2 ba1.5k sqft2453 Sherry St, Belle Chasse, LA 70726For Sale
 MLS ID #2026013581, Randy Arabie, Burns & Co., Inc.. ROAM MLS
 - $219,5003 bd2 ba1.7k sqft731 Castlewood St, Denham Springs, LA 70726For Sale
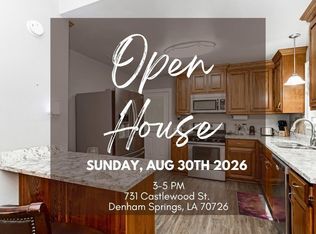 MLS ID #2026000484, Kai Smith, Anchor Realty Group LLC. ROAM MLS
 - $269,9004 bd2 ba1.7k sqft1539 June Dr, Denham Springs, LA 70726For Sale
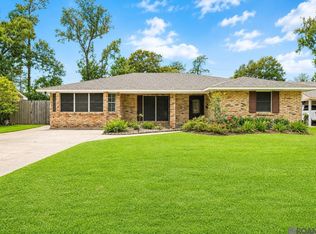 MLS ID #2026014057, Kayla Lockhart, Covington & Associates Real Estate, LLC. ROAM MLS
 - $220,0003 bd2 ba1.2k sqft9985 Asheville Dr, Denham Springs, LA 70706For SaleMLS ID #2026014878, Danielle Engels, RE/MAX Professional. ROAM MLS
- $250,0004 bd2 ba1.3k sqft7470 Linda Lee Dr, Denham Springs, LA 70706For SaleMLS ID #2026015789, Alvin Cain, ACG Realty. ROAM MLS
- $220,0003 bd2 ba1.4k sqft16802 Glenwood Springs Dr, Greenwell Springs, LA 70739For SaleMLS ID #2026016032, Stacy Branyan, Blackstone Partners LLC. ROAM MLS
- $220,0003 bd2 ba1.2k sqft36059 Cheray Dr, Denham Springs, LA 70706For SaleMLS ID #2026010683, Ryan Smith, 1 Percent Lists Premier. ROAM MLS
- $220,0003 bd2 ba1.4k sqft36025 Portsmouth Dr, Denham Springs, LA 70706For SaleMLS ID #2026013551, Paige Viola, CENTURY 21 Bessette Flavin. ROAM MLS
- $279,9993 bd2 ba1.6k sqft10753 Fenway Ln, Denham Springs, LA 70726For SaleMLS ID #2026015309, Jessica Landers, LPT Realty, LLC. ROAM MLS
- $207,5003 bd2 ba1.1k sqft10036 Chapel Hill Dr, Denham Springs, LA 70706For SaleMLS ID #2026013148, Dillon Thompson, Exit Realty Group. ROAM MLS
- $210,0003 bd2 ba1.4k sqft33755 Perkins Crossing Rd, Walker, LA 70785For SaleMLS ID #2026010139, Tiffany Mabry, Smart Move Real Estate. ROAM MLS
- $219,0003 bd3 ba1.7k sqft13770 S Fairview Ave, Baton Rouge, LA 70816For SaleMLS ID #2026015788, Chase Pino, PINO & Associates. ROAM MLS
- $235,0003 bd2 ba1.6k sqft6674 Thelmadale Dr, Greenwell Springs, LA 70739For SaleMLS ID #2026007350, Tara Smith, Smith Squared Real Estate Group, LLC. ROAM MLS
- $280,0003 bd3 ba1.8k sqft30004 Sanctuary Blvd, Denham Springs, LA 70726For SaleMLS ID #2026013450, Richard Spears, Prime Properties Realty Group, LLC. ROAM MLS
- $239,9003 bd2 ba1.7k sqft37043 Oak Haven Dr, Denham Springs, LA 70706For SaleMLS ID #2026014800, Caren Morgan, Redfin Corporation. ROAM MLS
- $225,0002 bd2 ba1.1k sqft17510 Nine Oaks Ave, Baton Rouge, LA 70817For Sale
 MLS ID #2600008401, Stacy Folse, EXP Realty, LLC. RAA
 - $250,0003 bd2 ba1.8k sqft10184 Angela Dr, Denham Springs, LA 70706For SaleMLS ID #2026010493, Stephanie Sandbom, Compass - Perkins. ROAM MLS
- $229,9003 bd2 ba1.4k sqft16606 Bonham Ave, Baton Rouge, LA 70816For SaleMLS ID #2026015071, Lauren Krafft, RE/MAX Professional. ROAM MLS
- $235,0003 bd2 ba1.4k sqft11174 Downey Dr, Greenwell Springs, LA 70739For SaleMLS ID #2026014836, Dustin Alexander, Alexander Realty, LLC. ROAM MLS
