Charming 3-bedroom, 2.5-bath home in Fairwood Estates, conveniently located just minutes from I-12 and less than five minutes from shopping, dining, and everyday amenities. A traditional brick exterior, 3-car garage, and extended driveway provide excellent curb appeal and ample parking. Inside, the kitchen features a center island and seamlessly connects to the open dining area and spacious living room, creating an inviting layout for everyday living and entertaining. The private primary suite is located just off the living room and offers a comfortable retreat. On the opposite side of the home, two additional spacious bedrooms share a full bathroom. Step outside to enjoy the covered patio, perfect for relaxing or entertaining. A convenient location, functional layout, and timeless charm make this Fairwood Estates home a must-see!
Accepting backups
$219,000
13770 S Fairview Ave, Baton Rouge, LA 70816
3beds
1,736sqft
Single Family Residence, Residential
Built in 1991
8,276 Square Feet Lot
$-- Zestimate®
$126/sqft
$-- HOA
What's special
Traditional brick exteriorCovered patioExtended drivewayPrivate primary suiteTwo additional spacious bedroomsOpen dining area
- 34 days
- 1,493
- 109
Likely to sell faster than
Zillow last checked:
Listing updated:
Listed by:
Chase Pino,
PINO & Associates 225-444-5664
Source: ROAM MLS,MLS#: 2026015788
Facts & features
Interior
Bedrooms & bathrooms
- Bedrooms: 3
- Bathrooms: 3
- Full bathrooms: 2
- Partial bathrooms: 1
Rooms
- Room types: Bathroom, Primary Bathroom, Bedroom, Primary Bedroom, Dining Room, Kitchen, Living Room
Primary bedroom
- Features: En Suite Bath, 2 Closets or More, Ceiling 9ft Plus, Ceiling Fan(s), Tray Ceiling(s)
- Level: First
- Area: 252
- Dimensions: 14 x 18
Bedroom 1
- Level: First
- Area: 154
- Dimensions: 11 x 14
Bedroom 2
- Level: First
- Area: 120
- Dimensions: 10 x 12
Primary bathroom
- Level: First
- Area: 64
- Dimensions: 8 x 8
Bathroom 1
- Level: First
- Area: 50
- Dimensions: 5 x 10
Dining room
- Level: First
- Area: 130
- Dimensions: 10 x 13
Kitchen
- Features: Counters Solid Surface, Kitchen Island
- Level: First
- Area: 156
- Dimensions: 12 x 13
Living room
- Level: First
- Area: 289
- Dimensions: 17 x 17
Heating
- Central
Cooling
- Central Air, Ceiling Fan(s)
Appliances
- Included: Range/Oven
- Laundry: Inside, Laundry Room
Features
- Ceiling 9'+, Crown Molding
- Flooring: Carpet, Ceramic Tile, Other
Interior area
- Total structure area: 2,621
- Total interior livable area: 1,736 sqft
Property
Parking
- Total spaces: 3
- Parking features: 3 Cars Park, Garage
- Has garage: Yes
Features
- Stories: 1
- Patio & porch: Covered, Porch
- Exterior features: Lighting
- Has spa: Yes
- Spa features: Bath
- Fencing: Partial,Wood
Lot
- Size: 8,276 Square Feet
- Dimensions: 34 x 102 x 120 x 136
Details
- Parcel number: 00249254
- Special conditions: Standard
Construction
Type & style
- Home type: SingleFamily
- Architectural style: Traditional
- Property subtype: Single Family Residence, Residential
Materials
- Brick Siding, Frame
- Foundation: Slab
- Roof: Shingle
Condition
- New construction: No
- Year built: 1991
Utilities & green energy
- Gas: Entergy
- Sewer: Public Sewer
- Water: Public
Community & HOA
Community
- Subdivision: Fairwood Estates
Location
- Region: Baton Rouge
Financial & listing details
- Price per square foot: $126/sqft
- Tax assessed value: $108,000
- Annual tax amount: $503
- Price range: $219K - $219K
- Date on market: 8/27/2026
- Listing terms: Cash,Conventional,FHA,VA Loan
Estimated market value
Not available
Estimated sales range
Not available
Not available
Price history
| Date | Event | Price |
|---|---|---|
| 9/15/2026 | Pending sale | $219,000$126/sqft |
Source:  ROAM MLS #2026015788 Report a problem ROAM MLS #2026015788 Report a problem | ||
| 8/27/2026 | Listed for sale | $219,000$126/sqft |
Source: ROAM MLS #2026015788 Report a problem | ||
Public tax history
| Year | Property taxes | Tax assessment |
|---|---|---|
| 2025 | $503 +0.8% | $10,800 |
| 2024 | $498 +0.2% | $10,800 |
| 2023 | $497 +0.8% | $10,800 |
| 2022 | $494 +2.4% | $10,800 |
| 2021 | $482 -0.2% | $10,800 |
| 2020 | $483 -64.4% | $10,800 |
| 2019 | $1,355 +1.2% | $10,800 |
| 2018 | $1,339 +210.4% | $10,800 |
| 2017 | $431 | $10,800 +39.9% |
| 2016 | $431 +644.1% | $7,720 -28.5% |
| 2015 | $58 -86.2% | $10,800 |
| 2014 | $420 | $10,800 -7.3% |
| 2013 | $420 -70% | $11,650 |
| 2012 | $1,402 -0.9% | $11,650 |
| 2011 | $1,414 | $11,650 |
| 2010 | $1,414 +187.2% | $11,650 |
| 2009 | $492 -0.5% | $11,650 |
| 2008 | $495 -0.6% | $11,650 |
| 2007 | $498 | $11,650 |
Find assessor info on the county website
Monthly payment
Est. payment
Payment breakdown
Explore the cost of this home by adjusting the details. Changes won't be saved.Climate risks
Neighborhood: Fairwood
Nearby schools
Schools provided by the listing agent
- District: East Baton Rouge
Source: ROAM MLS. This data may not be complete. We recommend contacting the local school district to confirm school assignments for this home.
- $252,100-- bd-- ba2.2k sqft13760 S Fairview Ave, Baton Rouge, LA 70816Off Market
- $237,100-- bd-- ba1.7k sqft13750 S Fairview Ave, Baton Rouge, LA 70816Off Market
- $256,800-- bd-- ba1.9k sqft13780 S Fairview Ave, Baton Rouge, LA 70816Off Market
- $247,9003 bd2 ba1.7k sqft13790 S Fairview Ave, Baton Rouge, LA 70816Off Market
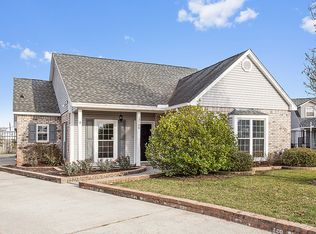
Similar homes
- $205,0003 bd2 ba1.3k sqft4445 Country Hill Dr, Baton Rouge, LA 70816For Sale
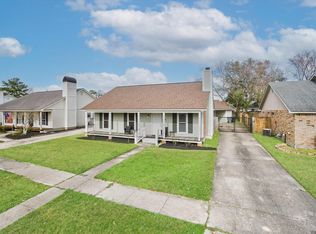
 MLS ID #2026016184, Ricky Brazzel, Coldwell Banker ONE. ROAM MLS
 - $229,9003 bd2 ba1.4k sqft16606 Bonham Ave, Baton Rouge, LA 70816For Sale
 MLS ID #2026015071, Lauren Krafft, RE/MAX Professional. ROAM MLS
 - $220,0003 bd2 ba1.7k sqft13346 Perkins Rd, Baton Rouge, LA 70810For Sale
 MLS ID #2026015664, Barret Blondeau, Falaya. ROAM MLS
 - $234,9003 bd2 ba1.5k sqft7320 Memo Pl, Baton Rouge, LA 70817For Sale
 MLS ID #2026014269, Shelley Simmons, Elevate Real Estate Services. ROAM MLS
 - $189,9003 bd2 ba1.6k sqft10142 Mollylea Dr, Baton Rouge, LA 70815For SaleMLS ID #2026016701, Angel Hebert, Coldwell Banker ONE. ROAM MLS
- $225,0003 bd2 ba1.7k sqft7574 Pennhill Dr, Baton Rouge, LA 70817For SaleMLS ID #2026009825, Richard Childress, The W Group Real Estate LLC. ROAM MLS
- $199,9003 bd2 ba1.5k sqft7506 Debit Dr, Baton Rouge, LA 70817For SaleMLS ID #2026012434, Amie Prescott, CHT Group Real Estate, LLC. ROAM MLS
- $220,0003 bd2 ba1.4k sqft660 Lakeview Dr, Denham Springs, LA 70726For SaleMLS ID #2026014766, Erin King, Realty Executives South Louisiana Group. ROAM MLS
- $219,9004 bd2 ba1.6k sqft8166 Franwood Dr, Baton Rouge, LA 70806For SaleMLS ID #2026015820, Sharon Vennen, Pennant Real Estate. ROAM MLS
- $265,0003 bd2 ba2.2k sqft3182 Seracedar St, Baton Rouge, LA 70816For SaleMLS ID #2026005952, Chandler Accardo, Monarc Realty, LLC. ROAM MLS
- $312,0004 bd3 ba2.3k sqft2103 Aspenwood Dr, Baton Rouge, LA 70816For SaleMLS ID #2026012013, Leslie Doyle, Paige Knobles Properties. ROAM MLS
- $225,0002 bd2 ba1.1k sqft17510 Nine Oaks Ave, Baton Rouge, LA 70817For Sale
 MLS ID #2600008401, Stacy Folse, EXP Realty, LLC. RAA
 - $260,0003 bd2 ba1.4k sqft10225 Carter Hills Ave, Denham Springs, LA 70726For SaleMLS ID #2026013431, Dierdre McLin, South Haven Realty. ROAM MLS
- $219,9003 bd2 ba1.4k sqft9450 Langham Dr, Baton Rouge, LA 70810For SaleMLS ID #2026014314, Jeremy Henderson, Keller Williams Realty-First Choice. ROAM MLS
- $169,9003 bd1 ba1.4k sqft14265 Firethorn Dr, Baton Rouge, LA 70819For SaleMLS ID #2026014995, Shannon Woodside, Compass - Perkins. ROAM MLS
- $195,0002 bd2 ba1.3k sqft15312 Summerwood Ave, Baton Rouge, LA 70817For SaleMLS ID #2026015131, Shannon Rivoli, Better Homes and Gardens Real Estate - Tiger Town BR. ROAM MLS
- $244,9003 bd2 ba1.5k sqft14741 Saddle Ave, Baton Rouge, LA 70818For SaleMLS ID #2026016444, David Landry, David Landry Real Estate, LLC. ROAM MLS
- $220,0003 bd2 ba1.4k sqft16802 Glenwood Springs Dr, Greenwell Springs, LA 70739For SaleMLS ID #2026016032, Stacy Branyan, Blackstone Partners LLC. ROAM MLS
- $224,9003 bd2 ba1.4k sqft10741 Carmel Dr, Baton Rouge, LA 70818For SaleMLS ID #2026011580, Tara Smith, Smith Squared Real Estate Group, LLC. ROAM MLS
- $165,0002 bd2 ba1k sqft15524 Riverdale Ave E, Baton Rouge, LA 70816For SaleMLS ID #2026010515, Courtney Smith Wambsgans, PINO & Associates. ROAM MLS
