QUALIFIES for 100% FINANCING, NO PMI and $8,000 GRANT w/ NO INCOME RESTRICTIONS!!! Welcome to 13759 S Fairview Ave. Conveniently located just minutes from I-12, shopping, dining, and everyday essentials, this 3-bedroom, 2-bath home offers a comfortable layout with plenty of space inside and out. Step inside to an open floor plan featuring easy-care, carpet-free flooring throughout. The living area is anchored by a cozy gas fireplace and flows seamlessly into the kitchen and dining space, where a breakfast bar provides additional seating and makes entertaining a breeze. Situated on a corner lot, the home offers a fully fenced backyard with a covered patio for relaxing, grilling, or entertaining. Parking is plentiful with a double-car garage plus a spacious driveway that can easily accommodate 6+ vehicles. Additional features include storm shutters on the windows and a Flood Zone X location. With convenient interstate access and a functional layout, this home is ready for its next owner!
For sale
$235,000
13759 S Fairview Ave, Baton Rouge, LA 70816
3beds
1,572sqft
Single Family Residence
Built in 1990
0.26 Acres Lot
$227,600 Zestimate®
$149/sqft
$-- HOA
What's special
Double-car garageOpen floor planFully fenced backyardCorner lotEasy-care carpet-free flooring throughoutCozy gas fireplace
- 14 days
- 611
- 58
Likely to sell faster than
Zillow last checked:
Listing updated:
Listed by:
Wendy M Wiltz,
eXp Realty, LLC 504-513-3109
Source: ROAM MLS,MLS#: 200JGV
Facts & features
Interior
Bedrooms & bathrooms
- Bedrooms: 3
- Bathrooms: 2
- Full bathrooms: 2
Primary bedroom
- Level: First
- Area: 208.83 Square Feet
- Dimensions: 14'11" x 14'
Bedroom
- Level: First
- Area: 169.72 Square Feet
- Dimensions: 10'10" x 15'8"
Bedroom
- Level: First
- Area: 110.83 Square Feet
- Dimensions: 11'1" x 10'
Primary bathroom
- Level: First
- Area: 99.38 Square Feet
- Dimensions: 8'10" x 11'3"
Bathroom
- Level: First
- Area: 57.78 Square Feet
- Dimensions: 10'10" x 5'4"
Dining area
- Level: First
- Area: 150.17 Square Feet
- Dimensions: 10'5" x 14'5"
Kitchen
- Features: Bar
- Level: First
- Area: 160.99 Square Feet
- Dimensions: 11'2" x 14'5"
Laundry
- Level: First
- Area: 22.92 Square Feet
- Dimensions: 5'6" x 4'2"
Living room
- Level: First
- Area: 339.54 Square Feet
- Dimensions: 23'5" x 14'6"
Heating
- Central
Cooling
- Central Air, Ceiling Fan(s)
Appliances
- Included: Dishwasher, Gas Range, Refrigerator, Stainless Steel Appliance(s)
- Laundry: Laundry Closet, Inside
Features
- Breakfast Bar, No Interior Steps, Open Floorplan, Pantry, Walk-In Closet(s), Separate Shower, Jetted Tub
- Flooring: Engineered Hardwood
- Windows: Shutters
- Number of fireplaces: 1
- Fireplace features: Gas
Interior area
- Total structure area: 1,902
- Total interior livable area: 1,572 sqft
Video & virtual tour
Property
Parking
- Total spaces: 2
- Parking features: Additional Parking, Concrete, Driveway, Off Street, Garage Faces Front
- Garage spaces: 2
- Has uncovered spaces: Yes
Features
- Levels: One
- Stories: 1
- Exterior features: Private Yard
- Has spa: Yes
- Fencing: Wood
Lot
- Size: 0.26 Acres
- Dimensions: 30' x 175' x 86' x 165'
- Features: Corner Lot
Details
- Additional structures: Garage(s)
- Parcel number: 551252
Construction
Type & style
- Home type: SingleFamily
- Architectural style: Traditional
- Property subtype: Single Family Residence
Materials
- Brick, Vinyl Siding
- Foundation: Slab
- Roof: Shingle
Condition
- Year built: 1990
Utilities & green energy
- Electric: Circuit Breakers, Fuses
- Sewer: Public Sewer
- Water: Public
- Utilities for property: Cable Available, Electricity Available, Natural Gas Available, Sewer Available, Sewer Not Available, Water Available, Internet Available
Community & HOA
Community
- Features: Curbs, Street Lights, Close to Library, Close to Medical Facility, Close to Shopping Center
- Security: Carbon Monoxide Detector(s)
- Subdivision: Fairwood Estates
HOA
- Has HOA: No
Location
- Region: Baton Rouge
Financial & listing details
- Price per square foot: $149/sqft
- Tax assessed value: $210,900
- Annual tax amount: $2,692
- Date on market: 11/2/2026
- Road surface type: Concrete
Estimated market value
$227,600
$216,000 - $239,000
$1,989/mo
Price history
| Date | Event | Price |
|---|---|---|
| 11/2/2026 | Listed for sale | $235,000$149/sqft |
Source:  ROAM MLS #200JGV Report a problem | ||
| 8/12/2022 | Sold | -- |
Source: Public Record Report a problem | ||
| 4/21/2006 | Sold | -- |
Source: ROAM MLS #2006116569 Report a problem | ||
| 6/10/2004 | Sold | -- |
Source: Public Record Report a problem | ||
| 11/25/2003 | Sold | -- |
Source: ROAM MLS #200351073 Report a problem | ||
| 6/29/2001 | Sold | -- |
Source: Public Record Report a problem | ||
| 8/23/2000 | Sold | -- |
Source: Public Record Report a problem | ||
| 6/29/1999 | Sold | -- |
Source: Public Record Report a problem | ||
Public tax history
| Year | Property taxes | Tax assessment |
|---|---|---|
| 2025 | $2,692 -0.2% | $21,090 |
| 2024 | $2,697 -0.8% | $21,090 |
| 2023 | $2,720 +30.5% | $21,090 +31.8% |
| 2022 | $2,083 +1.9% | $16,000 |
| 2021 | $2,044 +80.9% | $16,000 |
| 2020 | $1,130 -43.3% | $16,000 |
| 2019 | $1,992 +1.2% | $16,000 |
| 2018 | $1,968 +85.6% | $16,000 |
| 2017 | $1,061 | $16,000 +44.1% |
| 2016 | $1,061 +132.1% | $11,100 -30.6% |
| 2015 | $457 -55.7% | $16,000 |
| 2014 | $1,032 | $16,000 |
| 2013 | $1,032 -46.1% | $16,000 |
| 2012 | $1,914 -0.9% | $16,000 |
| 2011 | $1,930 | $16,000 |
| 2010 | $1,930 +91.4% | $16,000 |
| 2009 | $1,009 -0.5% | $16,000 |
| 2008 | $1,014 -0.6% | $16,000 |
| 2007 | $1,020 +39.9% | $16,000 +18.5% |
| 2006 | $729 -1.5% | $13,500 |
| 2005 | $740 +128.1% | $13,500 +29.8% |
| 2004 | $325 +29.6% | $10,400 +7.2% |
| 2001 | $251 +2.7% | $9,700 |
| 2000 | $244 | $9,700 |
Find assessor info on the county website
Monthly payment
Est. payment
Payment breakdown
Explore the cost of this home by adjusting the details. Changes won't be saved.Climate risks
Neighborhood: Fairwood
- $199,200-- bd-- ba1.4k sqft13749 S Fairview Ave, Baton Rouge, LA 70816Off Market
- $233,0003 bd2 ba1.7k sqft13739 S Fairview Ave, Baton Rouge, LA 70816Off Market

- $183,4003 bd2 ba1.4k sqft14297 Jane Seymour Dr, Baton Rouge, LA 70816Off Market

- $200,200-- bd-- ba1.4k sqft14295 Jane Seymour Dr, Baton Rouge, LA 70816Off Market
Similar homes
- $--4 bd3 ba2.2k sqft1617 S Flannery Rd, Baton Rouge, LA 70816Auction
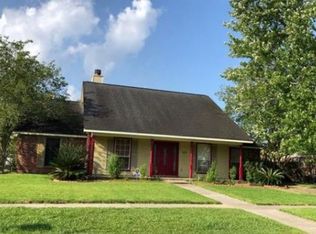 Xome
- $225,0003 bd2 ba1.4k sqft13629 Parwood Ave, Baton Rouge, LA 70816For Sale
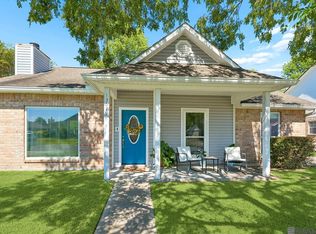
 MLS ID #2026018742, Brianna Underwood, Borne2Sell Realty. ROAM MLS
- $239,0003 bd2 ba2k sqft1647 Tallwood Dr, Baton Rouge, LA 70816For Sale
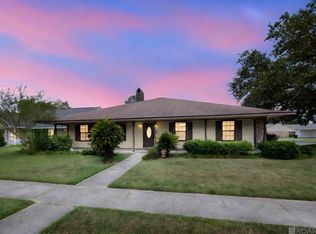 MLS ID #2026015855, Michael Cotten, LIV Realty, LLC. ROAM MLS
- $225,0003 bd3 ba2k sqft1580 Heartwood Dr, Baton Rouge, LA 70816For Sale
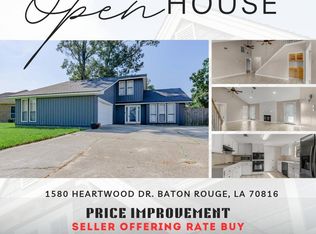 MLS ID #2026017660, Teralyn Boyd, LPT Realty, LLC. ROAM MLS
- $225,0003 bd2 ba2.1k sqft1383 Queen Cathy Dr, Baton Rouge, LA 70816For SaleMLS ID #2026015366, Kimberly Fern, 1st Louisiana Realty, LLC. ROAM MLS
- $249,9003 bd2 ba1.6k sqft1412 W Fairview Dr, Baton Rouge, LA 70816For SaleMLS ID #2026016315, Aubrey Yates, Superior Real Estate Group, LLC. ROAM MLS
- $225,0003 bd2 ba1.6k sqft2148 Elkwood Dr, Baton Rouge, LA 70816For SaleMLS ID #2026018155, Riland Lee, Compass - Perkins. ROAM MLS
- $259,0003 bd2 ba1.7k sqft13912 Stone Gate Dr, Baton Rouge, LA 70816For SaleMLS ID #2561979, Luis Ramos, Gulf South International, REAL. ROAM MLS
- $239,0003 bd2 ba1.7k sqft2125 Stonewood Dr, Baton Rouge, LA 70816For SaleMLS ID #2026005145, Laney Davis, CHT Group Real Estate, LLC. ROAM MLS
- $225,0003 bd2 ba1.9k sqft14815 General Prentiss Ave, Baton Rouge, LA 70816For SaleMLS ID #2026019081, Angel Hebert, Coldwell Banker ONE. ROAM MLS
- $199,5553 bd2 ba1.3k sqft13507 Parwood Ave, Baton Rouge, LA 70816For SaleMLS ID #2026018582, Kristan Fletcher, Peak Properties, LLC. ROAM MLS
- $235,0004 bd2 ba1.7k sqft15525 Patricia Dale Dr, Baton Rouge, LA 70819For SaleMLS ID #200QGZ, Brandon Thibodeaux, eXp Realty. ROAM MLS
- $213,0003 bd2 ba1.6k sqft1822 W Marsden Pl, Baton Rouge, LA 70816For SaleMLS ID #2026012460, Richard Spears, Prime Properties Realty Group, LLC. ROAM MLS
- $255,0003 bd2 ba1.7k sqft2242 Bernwood Dr, Baton Rouge, LA 70816For SaleMLS ID #2026018647, Carolyn Venable, Magnolia Roots Realty LLC. ROAM MLS
- $230,0003 bd2 ba1.4k sqft13133 Country Park Ave, Baton Rouge, LA 70816For SaleMLS ID #2026013209, Alicia Hedrick, CENTURY 21 Bessette Flavin. ROAM MLS
- $209,9004 bd2 ba1.9k sqft410 Gloria Dr, Baton Rouge, LA 70819For SaleMLS ID #200VDL, Marcia Plummer, Keller Williams Realty-First Choice. ROAM MLS
- $215,0003 bd2 ba1.4k sqft2412 Godfrey Dr, Baton Rouge, LA 70816For SaleMLS ID #2026018956, Janice Labode-Ferguson, Southern United Properties. ROAM MLS
- $267,5003 bd2 ba2.1k sqft13462 S Fairview Ave, Baton Rouge, LA 70816For SaleMLS ID #2025021236, Tatiana Smirnova, Compass - Perkins. ROAM MLS
