Custom Built 3-Bedroom Home on a Large Lot Spacious 3-bedroom, 2-bath home offering plenty of room for comfortable living and entertaining. The home features a large kitchen, breakfast area, formal living and dining room, and an oversized family room that provides a great gathering space for family and friends. Situated in Sherwood Manor on a generously sized lot, this property offers the space and flexibility. The functional floor plan provides multiple living and entertaining areas while maintaining a comfortable flow throughout the home.
For sale
$239,000
1383 Queen Cathy Dr, Baton Rouge, LA 70816
3beds
2,142sqft
Single Family Residence, Residential
Built in 1977
0.33 Acres Lot
$-- Zestimate®
$112/sqft
$2/mo HOA
What's special
Functional floor planOversized family roomGenerously sized lotLarge kitchenBreakfast area
- 56 days
- 189
- 19
Zillow last checked:
Listing updated:
Listed by:
Kim Fern,
1st Louisiana Realty, LLC 225-366-9113
Source: ROAM MLS,MLS#: 2026015366
Facts & features
Interior
Bedrooms & bathrooms
- Bedrooms: 3
- Bathrooms: 2
- Full bathrooms: 2
Rooms
- Room types: Bathroom, Primary Bathroom, Bedroom, Primary Bedroom, Breakfast Room, Dining Room, Kitchen, Living Room
Primary bedroom
- Features: Ceiling Fan(s), Walk-In Closet(s)
- Level: First
- Area: 192.78
- Width: 15.3
Bedroom 1
- Level: First
- Area: 172.62
- Width: 13.7
Bedroom 2
- Level: First
- Area: 120
- Dimensions: 10 x 12
Primary bathroom
- Features: Shower Combo
- Level: First
- Area: 55.8
- Width: 6
Bathroom 1
- Level: First
- Area: 60
- Dimensions: 6 x 10
Dining room
- Level: First
- Area: 121
- Dimensions: 11 x 11
Kitchen
- Features: Granite Counters, Pantry
- Level: First
- Area: 162.5
- Width: 13
Living room
- Level: First
- Area: 165
- Dimensions: 11 x 15
Heating
- Central, Gas Heat
Cooling
- Central Air, Ceiling Fan(s)
Appliances
- Included: Elec Stove Con, Gas Stove Con, Gas Cooktop, Dishwasher, Disposal, Microwave, Range/Oven, Oven
- Laundry: Electric Dryer Hookup, Washer Hookup, Gas Dryer Hookup, Washer/Dryer Hookups, Laundry Room
Features
- Built-in Features
- Windows: Screens
- Attic: Attic Access
- Number of fireplaces: 2
- Fireplace features: Gas Log, Masonry
Interior area
- Total structure area: 2,860
- Total interior livable area: 2,142 sqft
Property
Parking
- Total spaces: 2
- Parking features: 2 Cars Park, Carport
- Has carport: Yes
Features
- Stories: 1
- Patio & porch: Patio, Porch
- Exterior features: Lighting, Rain Gutters
- Fencing: Partial,Wood
Lot
- Size: 0.33 Acres
- Dimensions: 85 x 144 x 115 x 140
- Features: Corner Lot, Landscaped
Details
- Parcel number: 01956272
- Special conditions: Standard
Construction
Type & style
- Home type: SingleFamily
- Architectural style: Traditional
- Property subtype: Single Family Residence, Residential
Materials
- Brick Siding, Frame
- Foundation: Slab
- Roof: Shingle
Condition
- New construction: No
- Year built: 1977
Utilities & green energy
- Gas: Entergy
- Sewer: Public Sewer
- Water: Public
- Utilities for property: Cable Connected
Community & HOA
Community
- Features: Sidewalks
- Security: Security System, Smoke Detector(s)
- Subdivision: Sherwood Manor
HOA
- Has HOA: Yes
- Services included: See Remarks
- HOA fee: $25 annually
Location
- Region: Baton Rouge
Financial & listing details
- Price per square foot: $112/sqft
- Tax assessed value: $87,000
- Annual tax amount: $1,167
- Price range: $239K - $239K
- Date on market: 8/19/2026
- Listing terms: Cash,Conventional,FHA,Private Financing Available,VA Loan
Estimated market value
Not available
Estimated sales range
Not available
Not available
Price history
| Date | Event | Price |
|---|---|---|
| 8/19/2026 | Listed for sale | $239,000$112/sqft |
Source:  ROAM MLS #2026015366 Report a problem ROAM MLS #2026015366 Report a problem | ||
Public tax history
| Year | Property taxes | Tax assessment |
|---|---|---|
| 2025 | $1,167 +0.1% | $8,700 |
| 2024 | $1,166 +395.8% | $8,700 |
| 2023 | $235 +2% | $8,700 |
| 2022 | $231 +3.1% | $8,700 |
| 2021 | $224 +1% | $8,700 |
| 2020 | $221 -79.8% | $8,700 |
| 2019 | $1,098 +1.2% | $8,700 |
| 2018 | $1,085 +512.1% | $8,700 |
| 2017 | $177 | $8,700 +33.2% |
| 2016 | $177 +453.8% | $6,530 -24.9% |
| 2015 | $32 -81.5% | $8,700 |
| 2014 | $173 | $8,700 |
| 2013 | $173 -83.6% | $8,700 |
| 2012 | $1,055 -0.9% | $8,700 |
| 2011 | $1,064 0% | $8,700 |
| 2010 | $1,064 +647.4% | $8,700 |
| 2009 | $142 -0.5% | $8,700 |
| 2008 | $143 -0.6% | $8,700 |
| 2007 | $144 -1.3% | $8,700 |
| 2006 | $146 -1.5% | $8,700 |
| 2005 | $148 +10.2% | $8,700 |
| 2004 | $134 -1.7% | $8,700 |
| 2003 | $137 0% | $8,700 |
| 2002 | $137 +0% | $8,700 |
| 2001 | $137 +2.7% | $8,700 |
| 2000 | $133 | $8,700 |
Find assessor info on the county website
Monthly payment
Est. payment
Payment breakdown
Explore the cost of this home by adjusting the details. Changes won't be saved.Climate risks
Neighborhood: Fairwood
Nearby schools
Schools provided by the listing agent
- District: East Baton Rouge
Source: ROAM MLS. This data may not be complete. We recommend contacting the local school district to confirm school assignments for this home.
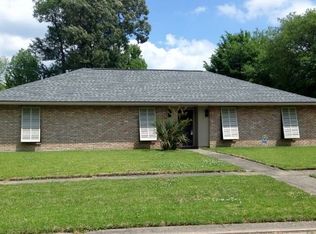
- $248,1004 bd2 ba2k sqft1373 Queen Cathy Dr, Baton Rouge, LA 70816Off Market
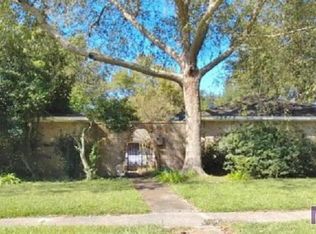
- $263,6003 bd2 ba2k sqft13413 Anne Cleves Ave, Baton Rouge, LA 70816Off Market
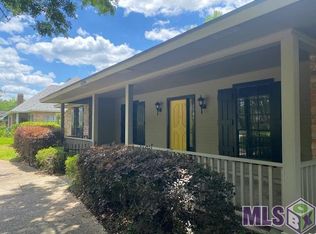
- $219,2003 bd2 ba1.9k sqft13704 House Of Lancaster Dr, Baton Rouge, LA 70816Off Market
- $206,200-- bd-- ba1.8k sqft13651 House Of Lancaster Dr, Baton Rouge, LA 70816Off Market
Similar homes
- $239,9003 bd2 ba1.6k sqft1834 E Marsden Pl, Baton Rouge, LA 70816For Sale

 MLS ID #2026018668, Vickie Barcelona, Triangle Realty. ROAM MLS
 - $230,0003 bd3 ba2k sqft1580 Heartwood Dr, Baton Rouge, LA 70816For Sale
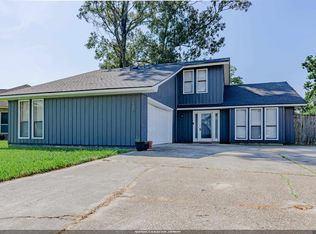 MLS ID #2026017660, Teralyn Boyd, LPT Realty, LLC. ROAM MLS
 - $244,0003 bd2 ba2k sqft1647 Tallwood Dr, Baton Rouge, LA 70816For Sale
 MLS ID #2026015855, Michael Cotten, LIV Realty, LLC. ROAM MLS
 - $249,9993 bd2 ba1.7k sqft1311 Tallwood Dr, Baton Rouge, LA 70816For Sale
 MLS ID #2026017196, Molly Desselle, Coldwell Banker ONE. ROAM MLS
 - $267,0003 bd2 ba1.9k sqft2316 Laurelwood Dr, Baton Rouge, LA 70816For SaleMLS ID #2026018675, Damon Julian, 1 Percent Lists Premier. ROAM MLS
- $265,0003 bd2 ba1.7k sqft2242 Bernwood Dr, Baton Rouge, LA 70816For SaleMLS ID #2026018647, Carolyn Venable, Magnolia Roots Realty LLC. ROAM MLS
- $199,5553 bd2 ba1.3k sqft13507 Parwood Ave, Baton Rouge, LA 70816For SaleMLS ID #2026018582, Kristan Fletcher, Peak Properties, LLC. ROAM MLS
- $249,9003 bd2 ba1.6k sqft1412 W Fairview Dr, Baton Rouge, LA 70816For SaleMLS ID #2026016315, Aubrey Yates, Superior Real Estate Group, LLC. ROAM MLS
- $225,0004 bd2 ba1.6k sqft14837 Colonel Allen Ct, Baton Rouge, LA 70816For SaleMLS ID #2026018428, Sara Cooper, Daniel & Daniel Properties. ROAM MLS
- $240,0006 bd4 ba2.3k sqft2548 Eastgate Dr, Baton Rouge, LA 70816For SaleMLS ID #2026018232, Emily Do, United Properties of Louisiana. ROAM MLS
- $225,0003 bd2 ba1.6k sqft2148 Elkwood Dr, Baton Rouge, LA 70816For SaleMLS ID #2026018155, Riland Lee, Compass - Perkins. ROAM MLS
- $239,0003 bd2 ba1.7k sqft2125 Stonewood Dr, Baton Rouge, LA 70816For SaleMLS ID #2026005145, Laney Davis, CHT Group Real Estate, LLC. ROAM MLS
- $259,0004 bd3 ba2.2k sqft11636 Mollylea Dr, Baton Rouge, LA 70815For SaleMLS ID #2026018630, Stephen Sommers, 1 Percent Lists Premier. ROAM MLS
- $213,0003 bd2 ba1.6k sqft1822 W Marsden Pl, Baton Rouge, LA 70816For SaleMLS ID #2026012460, Richard Spears, Prime Properties Realty Group, LLC. ROAM MLS
- $259,0003 bd2 ba1.7k sqft13912 Stone Gate Dr, Baton Rouge, LA 70816For Sale
 MLS ID #2561979, Luis Ramos, Gulf South International, REALTORS, LLC. GSREIN
 - $219,9003 bd-- ba2.4k sqft13933-35 Old Hammond Hwy, Baton Rouge, LA 70816For SaleMLS ID #2026017156, Madeline Cruz, Goodwood Realty. ROAM MLS
- $270,0003 bd2 ba2.1k sqft13462 S Fairview Ave, Baton Rouge, LA 70816For SaleMLS ID #2025021236, Tatiana Smirnova, Compass - Perkins. ROAM MLS
- $284,9003 bd3 ba2.2k sqft13350 S Fairview Ave, Baton Rouge, LA 70816For SaleMLS ID #2026015936, Tyler LaBauve, NexaEdge Realty Partners LLC. ROAM MLS
