This beautifully updated home is packed with thoughtful improvements inside and out! Recent upgrades include new insulation in the attic, new wood flooring, new fencing, a brand-new outdoor storage shed, updated water lines servicing the flower beds, new kitchen appliances, a new kitchen island, new garbage disposal, new gutters, and a newly constructed 10x12 rear porch. The kitchen has also been upgraded with new marble countertops, while the interior of the home has been freshly repainted throughout. Additional improvements include new fan/light fixtures throughout the home, two motorized roof ventilators, and updated commercial-style exterior lighting at the garage. Custom blinds and the built-in dining room china cabinet will remain with the home. The front gate will also remain, with seller potentially replacing it with another gate from the ranch. Please note the following seller exclusions: dining room and kitchen light fixtures will be removed and replaced; bull brackets in the kitchen and primary bedroom; curtains and metal arches; outdoor furniture and drapes; wind chimes; and seller may remove the metal flowers from the porch ceiling. A tremendous amount of updating has already been completed, offering the next owner the opportunity to enjoy the character of the home along with many major improvements already in place. Please allow 2 hour minimum notice on all showings.
For sale
Price cut: $10K (9/14)
$284,900
13350 S Fairview Ave, Baton Rouge, LA 70816
3beds
2,229sqft
Single Family Residence, Residential
Built in 1989
8,712 Square Feet Lot
$-- Zestimate®
$128/sqft
$-- HOA
What's special
Front gateTwo motorized roof ventilatorsFreshly repainted throughoutNew guttersNew wood flooringBrand-new outdoor storage shedNew garbage disposal
- 47 days
- 235
- 21
Zillow last checked:
Listing updated:
Listed by:
Tyler LaBauve,
NexaEdge Realty Partners LLC 225-725-8558
Source: ROAM MLS,MLS#: 2026015936
Facts & features
Interior
Bedrooms & bathrooms
- Bedrooms: 3
- Bathrooms: 3
- Full bathrooms: 3
Rooms
- Room types: Bedroom, Primary Bedroom, Breakfast Room, Dining Room, Kitchen, Living Room, Utility Room, Bathroom
Primary bedroom
- Features: En Suite Bath, 2 Closets or More, Ceiling 9ft Plus, Ceiling Fan(s), Master Downstairs
- Level: First
- Area: 224
- Dimensions: 14 x 16
Bedroom 1
- Level: First
- Area: 156
- Dimensions: 13 x 12
Bedroom 2
- Level: Second
- Area: 160.8
- Width: 12
Bathroom 1
- Level: Second
- Area: 77
- Dimensions: 7 x 11
Dining room
- Level: First
- Area: 188.76
Kitchen
- Level: First
- Area: 159.6
- Width: 12
Living room
- Level: First
- Area: 257.4
Heating
- Central
Cooling
- Central Air
Interior area
- Total structure area: 3,030
- Total interior livable area: 2,229 sqft
Property
Parking
- Total spaces: 2
- Parking features: 2 Cars Park, Garage, Other
- Has garage: Yes
Features
- Stories: 2
Lot
- Size: 8,712 Square Feet
- Dimensions: 50 x 120
Details
- Parcel number: 00550876
- Special conditions: Standard
Construction
Type & style
- Home type: SingleFamily
- Architectural style: New Orleans
- Property subtype: Single Family Residence, Residential
Materials
- Block Siding, Stucco Siding
- Foundation: Slab
Condition
- New construction: No
- Year built: 1989
Utilities & green energy
- Gas: Entergy
- Sewer: Public Sewer
- Water: Public
Community & HOA
Community
- Subdivision: Fairwood Estates
HOA
- Has HOA: Yes
Location
- Region: Baton Rouge
Financial & listing details
- Price per square foot: $128/sqft
- Tax assessed value: $223,400
- Annual tax amount: $2,845
- Price range: $284.9K - $284.9K
- Date on market: 8/28/2026
- Listing terms: Cash,Conventional,FHA,VA Loan
Estimated market value
Not available
Estimated sales range
Not available
Not available
Price history
| Date | Event | Price |
|---|---|---|
| 9/14/2026 | Price change | $284,900-3.4%$128/sqft |
Source:  ROAM MLS #2026015936 Report a problem ROAM MLS #2026015936 Report a problem | ||
| 8/28/2026 | Listed for sale | $294,900+18%$132/sqft |
Source: ROAM MLS #2026015936 Report a problem | ||
| 7/26/2024 | Sold | -- |
Source: ROAM MLS #2024005079 Report a problem | ||
| 7/7/2024 | Pending sale | $249,900$112/sqft |
Source: ROAM MLS #2024005079 Report a problem | ||
| 7/2/2024 | Listed for sale | $249,900$112/sqft |
Source: ROAM MLS #2024005079 Report a problem | ||
| 6/7/2024 | Pending sale | $249,900$112/sqft |
Source: ROAM MLS #2024005079 Report a problem | ||
| 5/31/2024 | Price change | $249,900-3.8%$112/sqft |
Source: ROAM MLS #2024005079 Report a problem | ||
| 4/26/2024 | Price change | $259,900-3.7%$117/sqft |
Source: ROAM MLS #2024005079 Report a problem | ||
| 3/27/2024 | Listed for sale | $269,900$121/sqft |
Source: ROAM MLS #2024005079 Report a problem | ||
| 1/25/2007 | Sold | -- |
Source: Public Record Report a problem | ||
| 1/20/1999 | Sold | -- |
Source: Public Record Report a problem | ||
Public tax history
| Year | Property taxes | Tax assessment |
|---|---|---|
| 2025 | $2,845 +69.6% | $22,340 +9.8% |
| 2024 | $1,677 -13.5% | $20,340 -9% |
| 2023 | $1,939 +0% | $22,340 |
| 2022 | $1,938 +1.9% | $22,340 |
| 2021 | $1,901 -0.9% | $22,340 |
| 2020 | $1,919 -21.7% | $22,340 +13.1% |
| 2019 | $2,452 +1.2% | $19,750 |
| 2018 | $2,422 +59.9% | $19,750 |
| 2017 | $1,515 | $19,750 |
| 2016 | $1,515 +2.5% | $19,750 |
| 2015 | $1,478 +0.4% | $19,750 |
| 2014 | $1,473 | $19,750 |
| 2013 | $1,473 -37.5% | $19,750 |
| 2012 | $2,355 -0.9% | $19,750 |
| 2011 | $2,375 +0% | $19,750 |
| 2010 | $2,375 +63.4% | $19,750 |
| 2009 | $1,453 -0.5% | $19,750 |
| 2008 | $1,461 +58.2% | $19,750 +29.9% |
| 2007 | $924 -1.3% | $15,200 |
| 2006 | $936 -1.5% | $15,200 |
| 2005 | $950 +10.2% | $15,200 |
| 2004 | $862 -1.7% | $15,200 |
| 2003 | $877 0% | $15,200 |
| 2002 | $877 | $15,200 |
| 2001 | $877 +2.7% | $15,200 |
| 2000 | $854 | $15,200 |
Find assessor info on the county website
Monthly payment
Est. payment
Payment breakdown
Explore the cost of this home by adjusting the details. Changes won't be saved.Climate risks
Neighborhood: Fairwood
Nearby schools
Schools provided by the listing agent
- District: East Baton Rouge
Source: ROAM MLS. This data may not be complete. We recommend contacting the local school district to confirm school assignments for this home.
- $230,200-- bd-- ba1.6k sqft13340 S Fairview Ave, Baton Rouge, LA 70816Off Market
- $243,200-- bd-- ba1.7k sqft13360 S Fairview Ave, Baton Rouge, LA 70816Off Market
- $227,900-- bd-- ba1.3k sqft13330 S Fairview Ave, Baton Rouge, LA 70816Off Market
- $239,800-- bd-- ba2k sqft13370 S Fairview Ave, Baton Rouge, LA 70816Off Market
Similar homes
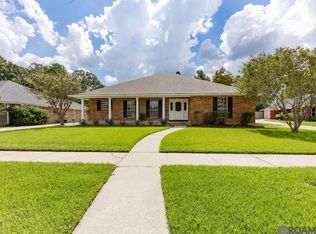
- $289,0003 bd3 ba2.3k sqft12462 Newcastle Ave, Baton Rouge, LA 70816For Sale
 MLS ID #2026016949, Jamie Ourso, Ourso Real Estate Services, LLC. ROAM MLS
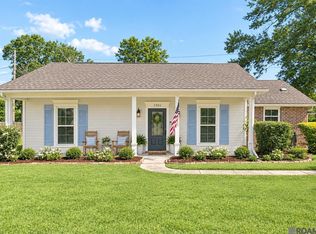
 - $249,9993 bd2 ba1.7k sqft1311 Tallwood Dr, Baton Rouge, LA 70816For Sale
 MLS ID #2026017196, Molly Desselle, Coldwell Banker ONE. ROAM MLS
 - $343,0004 bd4 ba3k sqft12931 Deerpath Way, Baton Rouge, LA 70816For Sale
 MLS ID #2026013689, Barret Blondeau, Falaya. ROAM MLS
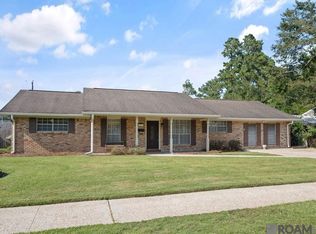
 - $259,9003 bd2 ba2k sqft11065 Bellarbor Dr, Baton Rouge, LA 70815For Sale
 MLS ID #2026015860, Windy Dugas, Burns & Co., Inc.. ROAM MLS
 - $265,0004 bd3 ba2.6k sqft13343 E Parnell Ave, Baton Rouge, LA 70815For SaleMLS ID #2025007222, Laura Buck Smith, The Market Real Estate Co. ROAM MLS
- $228,0002 bd2 ba1.5k sqft2331 Torrey Pine Dr, Baton Rouge, LA 70816For SaleMLS ID #2026008946, Michele Pourciau, LPT Realty, LLC. ROAM MLS
- $320,0004 bd2 ba1.9k sqft13543 Willowridge Ave, Baton Rouge, LA 70817For SaleMLS ID #2026012326, Michele Pourciau, LPT Realty, LLC. ROAM MLS
- $255,8003 bd2 ba1.9k sqft3142 Kings Canyon Dr, Baton Rouge, LA 70814For SaleMLS ID #2026017902, Anne Trapp, CENTURY 21 Bessette Flavin. ROAM MLS
- $337,5003 bd2 ba1.9k sqft6223 Snowden Dr, Baton Rouge, LA 70817For SaleMLS ID #2026016331, Denetria Burris, LPT Realty, LLC Bluebonnet. ROAM MLS
- $325,0005 bd4 ba2.7k sqft12645 Warwick Ave, Baton Rouge, LA 70815For SaleMLS ID #2026007594, Mark Akchin, Property First Realty Group. ROAM MLS
- $288,0003 bd3 ba2k sqft8737 Wakefield Ave, Baton Rouge, LA 70806For SaleMLS ID #2026001658, Michelle Lafleur, Compass - Perkins. ROAM MLS
- $225,0003 bd2 ba1.3k sqft3650 Olga Lee Dr, Baton Rouge, LA 70816For SaleMLS ID #2026016894, Melicia Grady, Keller Williams Realty Premier Partners. ROAM MLS
- $264,0002 bd3 ba2.2k sqft2321 Shadowbrook Dr, Baton Rouge, LA 70816For SaleMLS ID #2026004947, Albert Nolan, Keller Williams Realty Red Stick Partners. ROAM MLS
- $380,0004 bd3 ba2.8k sqft3736 Sessions Dr, Baton Rouge, LA 70816For SaleMLS ID #2026011026, Tom Bhramayana, Keller Williams Realty Premier Partners. ROAM MLS
- $315,0003 bd2 ba1.6k sqft18238 Lake Iris Ave, Baton Rouge, LA 70817For SaleMLS ID #2026015030, Amy Cambre, Pennant Real Estate. ROAM MLS
- $235,0003 bd2 ba2.6k sqft1275 E Riveroaks Dr, Baton Rouge, LA 70815For SaleMLS ID #2026013454, Aishena Perry, Goodwood Realty. ROAM MLS
- $395,0005 bd3 ba3.2k sqft12111 Lake Sherwood Ave N, Baton Rouge, LA 70816For SaleMLS ID #2026008215, Latrice Williams, GBC Real Estate Services. ROAM MLS
- $259,0003 bd2 ba1.9k sqft1967 Potwin Dr, Baton Rouge, LA 70810For SaleMLS ID #2026013659, Edie Sotor, Edie Sotor Realty, LLC. ROAM MLS
- $339,0004 bd3 ba2.3k sqft5471 Stones River Ave, Baton Rouge, LA 70817For SaleMLS ID #2026012740, Chad Milton, Milton Lakvold Real Estate, LLC. ROAM MLS
- $285,0003 bd2 ba1.6k sqft9089 Willow Point Dr, Denham Springs, LA 70726For SaleMLS ID #2026013024, Courtney Henson, Property First Realty Group. ROAM MLS
