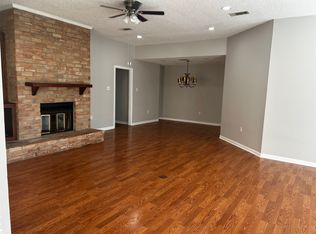
Welcome to this charming 2 bed, 2 bath courtyard-style home, perfectly designed for comfortable living! Inside, the heart of the home opens to a welcoming living room. The living room features solid wood cypress built-ins surrounding a cozy fireplace, making it a wonderful focal point for relaxation and entertaining. The kitchen is both practical and attractive with its stainless steel appliances, granite countertops, custom built solid wood cypress cabinets, and intercom system with cameras that look out to the gate, offering an extra sense of security and peace of mind. Adjacent to the kitchen is a bright sunroom with beautiful wood beams and a full wall of built-ins, providing a charming and versatile space that's perfect for enjoying a morning coffee or a quiet evening. The spacious primary bedroom offers a peaceful retreat, complete with a dedicated sitting area that leads directly to a small, private back patio giving you your own secluded spot for fresh air. The primary bathroom is well-appointed with dual granite vanities, an oversized walk-in shower, ample storage in the walk-in closet, and an additional linen closet. A unique feature, one of the bedrooms offers is the convenient exterior French door access to the garage. The guest bathroom is updated with granite counters and a custom, stand-up shower. You'll find attractive wood flooring throughout much of the home, complemented by practical ceramic tile in other areas. The exterior boasts a classic combination of brick, hardi plank, and low-maintenance vinyl siding for added durability. Fresh paint inside and out gives the home a crisp, updated feel. Recent updates ensure peace of mind: a new garage door installed within the last two years, a roof replaced in November 2025, and an HVAC system that's less than three years old. Combined with its modern security system and thoughtful updates, this home is as safe and well-kept as it is charming, making it a truly appealing find.
For sale
Price cut: $2K (8/19)
$228,000
2331 Torrey Pine Dr, Baton Rouge, LA 70816
2beds
1,553sqft
Single Family Residence, Residential
Built in 1988
5,140 Square Feet Lot
$226,300 Zestimate®
$147/sqft
$5/mo HOA
What's special
Small private back patioIntercom system with camerasCourtyard-style homeSolid wood cypress built-insStainless steel appliancesGranite countertopsSpacious primary bedroom
- 144 days
- 66
- 7
Zillow last checked:
Listing updated:
Listed by:
Michele Pourciau,
LPT Realty, LLC 877-366-2213
Source: ROAM MLS,MLS#: 2026008946
Facts & features
Interior
Bedrooms & bathrooms
- Bedrooms: 2
- Bathrooms: 2
- Full bathrooms: 2
Rooms
- Room types: Bedroom, Primary Bedroom, Bonus Room, Kitchen, Living Room, Sitting Room, Sunroom
Primary bedroom
- Features: En Suite Bath, Ceiling Fan(s), Sitting/Office Area, Split
- Level: First
- Area: 224.9
- Width: 13
Bedroom 1
- Level: First
- Area: 144
- Dimensions: 12 x 12
Primary bathroom
- Features: Double Vanity, Dressing Area, 2 Closets or More, Walk-In Closet(s), Separate Shower, Shower Only
Kitchen
- Features: Granite Counters, Counters Wood, Kitchen Island, Pantry, Cabinets Custom Built
- Level: First
- Area: 271.04
Living room
- Level: First
- Area: 328
- Length: 20
Heating
- Central, Electric
Cooling
- Central Air, Ceiling Fan(s)
Appliances
- Included: Elec Stove Con, Dishwasher, Disposal, Range/Oven, Self Cleaning Oven, Electric Water Heater, Stainless Steel Appliance(s)
- Laundry: Electric Dryer Hookup, Washer Hookup, Inside, Washer/Dryer Hookups
Features
- Eat-in Kitchen, Built-in Features, Ceiling 9'+, Cathedral Ceiling(s), Ceiling Varied Heights, Crown Molding
- Flooring: Ceramic Tile, Wood
- Windows: Window Treatments
- Attic: Attic Access,Storage,Walk-up
- Number of fireplaces: 1
- Fireplace features: Wood Burning
Interior area
- Total structure area: 2,409
- Total interior livable area: 1,553 sqft
Property
Parking
- Total spaces: 2
- Parking features: 2 Cars Park, Garage, Concrete, Driveway, Garage Door Opener
- Has garage: Yes
Features
- Stories: 1
- Patio & porch: Covered, Patio, Porch
- Exterior features: Lighting
- Fencing: Brick,Full,Wood
- Frontage length: 44
Lot
- Size: 5,140 Square Feet
- Dimensions: 44 x 117
- Features: Rectangular Lot, Landscaped
Details
- Parcel number: 00582654
- Special conditions: Standard
Construction
Type & style
- Home type: SingleFamily
- Architectural style: Traditional
- Property subtype: Single Family Residence, Residential
Materials
- Brick Siding, Fiber Cement, Vinyl Siding, Frame
- Foundation: Slab
- Roof: Shingle
Condition
- Cosmetic Changes,Updated/Remodeled
- New construction: No
- Year built: 1988
Utilities & green energy
- Gas: None
- Sewer: Public Sewer
- Water: Public
- Utilities for property: Cable Connected
Community & HOA
Community
- Security: Security System, Smoke Detector(s)
- Subdivision: Fairwood West
HOA
- Has HOA: Yes
- HOA fee: $60 annually
Location
- Region: Baton Rouge
Financial & listing details
- Price per square foot: $147/sqft
- Tax assessed value: $150,000
- Annual tax amount: $1,054
- Price range: $228K - $228K
- Date on market: 5/15/2026
- Listing terms: Cash,Conventional,FHA,VA Loan
Estimated market value
$226,300
$215,000 - $238,000
$1,736/mo
Price history
| Date | Event | Price |
|---|---|---|
| 8/19/2026 | Price change | $228,000-0.9%$147/sqft |
Source:  ROAM MLS #2026008946 Report a problem ROAM MLS #2026008946 Report a problem | ||
| 6/18/2026 | Listed for sale | $230,000$148/sqft |
Source: ROAM MLS #2026008946 Report a problem | ||
| 6/12/2026 | Pending sale | $230,000$148/sqft |
Source: ROAM MLS #2026008946 Report a problem | ||
| 6/5/2026 | Price change | $230,000-1.3%$148/sqft |
Source: ROAM MLS #2026008946 Report a problem | ||
| 5/15/2026 | Listed for sale | $233,000-2.1%$150/sqft |
Source: ROAM MLS #2026008946 Report a problem | ||
| 4/21/2026 | Listing removed | $238,000$153/sqft |
Source: ROAM MLS #2025019432 Report a problem | ||
| 1/13/2026 | Price change | $238,000-0.8%$153/sqft |
Source: ROAM MLS #2025019432 Report a problem | ||
| 10/22/2025 | Price change | $240,000+5.7%$155/sqft |
Source: ROAM MLS #2025019432 Report a problem | ||
| 8/19/2025 | Listed for sale | $227,000$146/sqft |
Source: Owner Report a problem | ||
| 5/17/1999 | Sold | -- |
Source: Public Record Report a problem | ||
Public tax history
| Year | Property taxes | Tax assessment |
|---|---|---|
| 2025 | $1,054 +8.9% | $15,000 |
| 2024 | $968 -2% | $15,000 |
| 2023 | $988 -0.2% | $15,000 |
| 2022 | $990 +2.1% | $15,000 |
| 2021 | $970 -1.5% | $15,000 |
| 2020 | $985 -46.9% | $15,000 |
| 2019 | $1,853 +1.2% | $15,000 |
| 2018 | $1,830 +80.9% | $15,000 +43.5% |
| 2017 | $1,012 +121.6% | $10,450 |
| 2016 | $457 +1.9% | $10,450 -30.3% |
| 2015 | $448 -54.7% | $15,000 |
| 2014 | $990 | $15,000 |
| 2013 | $990 -44.5% | $15,000 |
| 2012 | $1,782 +8.4% | $15,000 |
| 2011 | $1,644 | $15,000 |
| 2010 | $1,644 +78.2% | $15,000 |
| 2009 | $922 -0.5% | $15,000 |
| 2008 | $927 +132.5% | $15,000 +47.8% |
| 2007 | $399 +0.7% | $10,150 |
| 2006 | $396 +0.7% | $10,150 |
| 2005 | $393 +2.7% | $10,150 |
| 2004 | $383 -2.1% | $10,150 |
| 2003 | $391 0% | $10,150 |
| 2002 | $391 +0% | $10,150 |
| 2001 | $391 +21.4% | $10,150 |
| 2000 | $322 | $10,150 |
Find assessor info on the county website
Monthly payment
Est. payment
Payment breakdown
Explore the cost of this home by adjusting the details. Changes won't be saved.Climate risks
Neighborhood: Fairwood
Nearby schools
Schools provided by the listing agent
- District: East Baton Rouge
Source: ROAM MLS. This data may not be complete. We recommend contacting the local school district to confirm school assignments for this home.
- $--3 bd2 ba1.9k sqft2341 Torrey Pine Dr, Baton Rouge, LA 70816Sold
- $199,7003 bd2 ba1.4k sqft2321 Torrey Pine Dr, Baton Rouge, LA 70816Off Market
- $186,200-- bd-- ba1.5k sqft2351 Torrey Pine Dr, Baton Rouge, LA 70816Off Market
- $166,900-- bd-- ba1.4k sqft2311 Torrey Pine Dr, Baton Rouge, LA 70816Off Market
Similar homes
- $225,0003 bd2 ba1.3k sqft3650 Olga Lee Dr, Baton Rouge, LA 70816For Sale
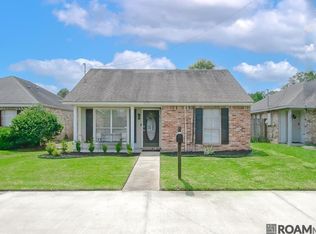
 MLS ID #2026016894, Melicia Grady, Keller Williams Realty Premier Partners. ROAM MLS
 - $259,9003 bd2 ba1.7k sqft1311 Tallwood Dr, Baton Rouge, LA 70816For Sale
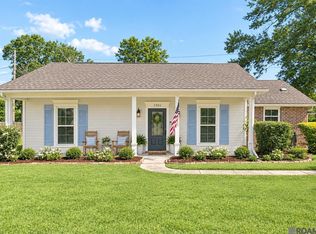 MLS ID #2026017196, Molly Desselle, Coldwell Banker ONE. ROAM MLS
 - $205,0003 bd2 ba1.3k sqft4445 Country Hill Dr, Baton Rouge, LA 70816For Sale
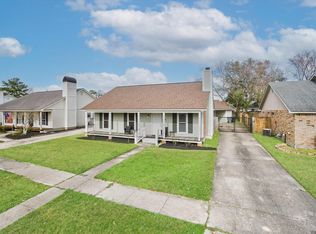 MLS ID #2026016184, Ricky Brazzel, Coldwell Banker ONE. ROAM MLS
 - $239,0003 bd2 ba1.7k sqft2125 Stonewood Dr, Baton Rouge, LA 70816For Sale
 MLS ID #2026005145, Laney Davis, CHT Group Real Estate, LLC. ROAM MLS
 - $219,9003 bd2 ba1.7k sqft287 E Holly St, Baton Rouge, LA 70819For SaleMLS ID #2026011159, Susan Nesom, Mandy Benton Realty Group LLC. ROAM MLS
- $210,0003 bd2 ba1.9k sqft313 Allan Dr, Baton Rouge, LA 70815For SaleMLS ID #2026013300, Trey Willard, The W Group Real Estate LLC. ROAM MLS
- $289,0003 bd3 ba2.3k sqft12462 Newcastle Ave, Baton Rouge, LA 70816For SaleMLS ID #2026016949, Jamie Ourso, Ourso Real Estate Services, LLC. ROAM MLS
- $214,9003 bd3 ba1.9k sqft1905 Stonegate Ct, Baton Rouge, LA 70815For SaleMLS ID #2026011227, Terry Wilks, Redfin Corporation. ROAM MLS
- $210,0004 bd3 ba1.7k sqft10335 Greenwell Springs Rd, Baton Rouge, LA 70814For SaleMLS ID #2026014346, Jeff Zheng, Keller Williams Realty-First Choice. ROAM MLS
- $259,9003 bd2 ba2k sqft11065 Bellarbor Dr, Baton Rouge, LA 70815For SaleMLS ID #2026015860, Windy Dugas, Burns & Co., Inc.. ROAM MLS
- $239,0003 bd2 ba1.6k sqft3931 Hillmont Dr, Baton Rouge, LA 70814For SaleMLS ID #2026016669, Michael Platte, Supreme. ROAM MLS
- $249,9003 bd3 ba1.8k sqft9369 W Pomona Dr, Baton Rouge, LA 70815For SaleMLS ID #2026010769, Aaron Goolsby, Covington & Associates Real Estate, LLC. ROAM MLS
- $197,5002 bd2 ba1.3k sqft2932 Magazine Dr, Baton Rouge, LA 70816For SaleMLS ID #2026009555, Michelle Knobloch, Keller Williams Realty Red Stick Partners. ROAM MLS
- $210,0003 bd2 ba1.2k sqft5109 Bangor Dr, Baton Rouge, LA 70814For SaleMLS ID #2026016489, Leah Thibaut, Keller Williams Realty Acadiana. ROAM MLS
- $239,0003 bd2 ba1.4k sqft1127 Brookhollow Dr, Baton Rouge, LA 70810For SaleMLS ID #2026012375, Lydia Mangelli, Keller Williams Realty-First Choice. ROAM MLS
- $209,9003 bd2 ba1.3k sqft16022 Batavia Ave, Baton Rouge, LA 70817For SaleMLS ID #2026016631, Melicia Grady, Keller Williams Realty Premier Partners. ROAM MLS
- $244,5003 bd2 ba2k sqft9525 Redwood Dr, Baton Rouge, LA 70814For Sale
 MLS ID #2600005200, Blake Weaver, EXP Realty, LLC. RAA
 - $215,0003 bd2 ba1.7k sqft3224 Kings Canyon Dr, Baton Rouge, LA 70814For SaleMLS ID #2026007479, Ijella Hannon, Goodwood Realty. ROAM MLS
- $215,0003 bd2 ba1.6k sqft9338 Prince Charles St, Denham Springs, LA 70726For SaleMLS ID #2026018010, Aaron Goolsby, Covington & Associates Real Estate, LLC. ROAM MLS
