Beautiful single story 3 BEDROOM 2 bath corner unit. Freshly painted interior. New oven and garbage disposal. Wood floors, fireplace, crown molding. Kitchen has island with granite countertops, cypress cabinets and stainless steel appliances. Spilt floor plan. Built in computer desk. Primary bath has jetted tub, separate shower and walk in closet. New HVAC 2024. New roof 2026. The two car garage offers plenty of storage and has a rear gate for easy access. Enjoy the pool, clubhouse and fitness center. Wonderful gated community. Refrigerator, Washer and Dryer to remain. Small front porch perfect for a bistro set and garden pots.
For sale
$235,000
5908 Stumberg Ln Unit 30, Baton Rouge, LA 70816
3beds
1,639sqft
Condominium
Built in 2007
-- sqft lot
$-- Zestimate®
$143/sqft
$400/mo HOA
What's special
Single storySeparate showerStainless steel appliancesNew ovenCypress cabinetsFreshly painted interiorFitness center
- 28 days
- 443
- 57
Zillow last checked:
Listing updated:
Listed by:
Patricia Odom,
RE/MAX Professional 225-615-7755
Source: ROAM MLS,MLS#: 2026018926
Facts & features
Interior
Bedrooms & bathrooms
- Bedrooms: 3
- Bathrooms: 2
- Full bathrooms: 2
Primary bedroom
- Level: First
- Area: 239.2 Square Feet
- Dimensions: 18.4 X13.0
Bedroom
- Level: First
- Area: 168 Square Feet
- Dimensions: 14.0 X 12.0
Bedroom
- Level: First
- Area: 168 Square Feet
- Dimensions: 14.0 X 12.0
Kitchen
- Level: First
- Area: 184.8 Square Feet
- Dimensions: 14.0 X 13.2
Living room
- Level: First
- Area: 425 Square Feet
- Dimensions: 25.0 X 17.0
Utility room
- Level: First
- Area: 43.56 Square Feet
- Dimensions: 6.6 X 6.6
Heating
- Central
Cooling
- Central Air, Ceiling Fan(s)
Features
- Walk-In Closet(s), High Ceilings, En Suite
- Flooring: Ceramic Tile, Wood
- Fireplace features: Gas Log
Interior area
- Total structure area: 2,269
- Total interior livable area: 1,639 sqft
Property
Parking
- Total spaces: 2
- Parking features: Garage Faces Rear
- Has garage: Yes
Features
- Levels: One
- Stories: 1
- Exterior features: Lighting
Lot
- Features: Landscaped
Details
- Parcel number: 2572524
Construction
Type & style
- Home type: Condo
- Architectural style: French Provincial
- Property subtype: Condominium
- Attached to another structure: Yes
Materials
- Frame, Stucco
- Foundation: Slab
Condition
- Year built: 2007
Details
- Builder name: Alvarez Construction Co., Inc.
Utilities & green energy
- Sewer: Public Sewer
- Water: Public
Community & HOA
Community
- Features: Clubhouse
- Security: Closed Circuit Camera(s)
- Subdivision: South Hampton Condos
HOA
- Has HOA: Yes
- Services included: Insurance, Maintenance Grounds, Pest Control, Accounting, Common Area, Common Area Maintenance, Legal, Maintenance of Subdivision Entry, Management, Recreation Facilities, Services
- HOA fee: $4,800 annually
Location
- Region: Baton Rouge
Financial & listing details
- Price per square foot: $143/sqft
- Tax assessed value: $211,640
- Annual tax amount: $1,810
- Date on market: 10/19/2026
- Listing terms: Cash,Conventional,FHA,VA Loan
Estimated market value
Not available
Estimated sales range
Not available
Not available
Price history
| Date | Event | Price |
|---|---|---|
| 10/19/2026 | Listed for sale | $235,000$143/sqft |
Source:  ROAM MLS #2026018926 Report a problem | ||
| 1/12/2017 | Sold | -- |
Source: Public Record Report a problem | ||
| 3/25/2015 | Sold | -- |
Source: Public Record Report a problem | ||
| 7/8/2010 | Sold | -- |
Source: ROAM MLS #200915825 Report a problem | ||
Public tax history
| Year | Property taxes | Tax assessment |
|---|---|---|
| 2025 | $1,810 +7.1% | $21,164 |
| 2024 | $1,690 -0.7% | $21,164 +0.8% |
| 2023 | $1,702 -0.2% | $20,990 |
| 2022 | $1,705 +2.2% | $20,990 |
| 2021 | $1,668 +0.2% | $20,990 |
| 2020 | $1,665 -34.5% | $20,990 |
| 2019 | $2,542 +1.3% | $20,990 |
| 2018 | $2,511 +46.8% | $20,990 |
| 2017 | $1,710 | $20,990 +6.3% |
| 2016 | $1,710 -25.8% | $19,750 +21.2% |
| 2015 | $2,304 +105.4% | $16,300 |
| 2014 | $1,122 | $16,300 |
| 2013 | $1,122 -40.8% | $16,300 |
| 2012 | $1,896 -9.1% | $16,300 -16.4% |
| 2011 | $2,085 +0% | $19,500 |
| 2010 | $2,085 +46.2% | $19,500 -2% |
| 2009 | $1,427 -0.6% | $19,900 |
| 2008 | $1,434 | $19,900 |
Find assessor info on the county website
Monthly payment
Est. payment
Payment breakdown
Explore the cost of this home by adjusting the details. Changes won't be saved.Climate risks
Neighborhood: Jones Creek
- $206,3003 bd2 ba1.6k sqft5908 Stumberg Ln UNIT 7, Baton Rouge, LA 70816Off Market

- $198,8002 bd2 ba1.5k sqft5908 Stumberg Ln UNIT 28, Baton Rouge, LA 70816Off Market

- $--3 bd2 ba1.6k sqft5908 Stumberg Ln UNIT 20, Baton Rouge, LA 70816Sold
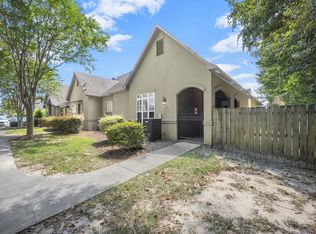
- $196,6002 bd2 ba1.5k sqft5908 Stumberg Ln UNIT 42, Baton Rouge, LA 70816Off Market
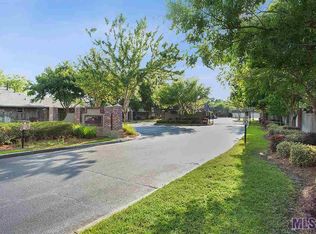
Similar homes
- $215,0003 bd2 ba1.4k sqft11510 Southfork Ave APT 34, Baton Rouge, LA 70816For Sale

 MLS ID #2026016022, Deante' Thomas, Keller Williams Realty Red Stick Partners. ROAM MLS
- $216,9993 bd2 ba1.5k sqft4848 Windsor Village Dr APT 55, Baton Rouge, LA 70817For Sale
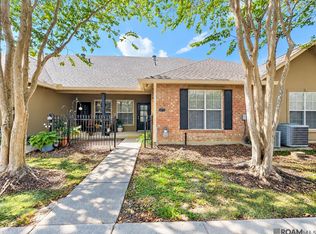 MLS ID #2026017645, Stacy Landry, Supreme. ROAM MLS
- $224,9993 bd3 ba1.8k sqft2017 Lac Cache Ct, Baton Rouge, LA 70816For Sale
 MLS ID #2578014, Kelae Gatlin, Clear To Close Realty. ROAM MLS
- $218,0003 bd2 ba1.3k sqft3650 Olga Lee Dr, Baton Rouge, LA 70816For Sale
 MLS ID #2026016894, Melicia Grady, Keller Williams Realty Premier Partners. ROAM MLS
- $235,0004 bd2 ba1.7k sqft15525 Patricia Dale Dr, Baton Rouge, LA 70819For SaleMLS ID #200QGZ, Brandon Thibodeaux, eXp Realty. ROAM MLS
- $189,5002 bd2 ba1.3k sqft11510 Southfork Ave APT 92, Baton Rouge, LA 70816For SaleMLS ID #2026016558, Debbie Hanna, Gaspard & Co Real Estate LLC. ROAM MLS
- $227,9992 bd2 ba1.5k sqft2331 Torrey Pine Dr, Baton Rouge, LA 70816For SaleMLS ID #2026008946, Michele Pourciau, LPT Realty, LLC. ROAM MLS
- $239,5003 bd2 ba2k sqft9525 Redwood Dr, Baton Rouge, LA 70814For SaleMLS ID #2600005200, Blake Weaver, eXp Realty, LLC. ROAM MLS
- $228,5003 bd2 ba1.4k sqft725 Fall Creek Dr, Baton Rouge, LA 70810For SaleMLS ID #200MQW, Venice Nesom, Lewis Companies. ROAM MLS
- $270,0003 bd2 ba1.7k sqft7022 Buttonbush Dr, Baton Rouge, LA 70817For SaleMLS ID #2026017275, Jodie Strain, Compass - Perkins. ROAM MLS
- $264,0002 bd3 ba2.2k sqft2321 Shadowbrook Dr, Baton Rouge, LA 70816For SaleMLS ID #2026004947, Albert Nolan, Keller Williams Realty Red Stick Partners. ROAM MLS
- $199,9993 bd2 ba1.5k sqft22774 Atchafalaya Ave, Denham Springs, LA 70726For SaleMLS ID #200VVP, Netta James, Zest & Zeal Realty, LLC. ROAM MLS
- $219,9003 bd2 ba1.4k sqft17282 Lakepark Ave, Baton Rouge, LA 70816For SaleMLS ID #2024022790, Darren St Amant, RE/MAX Real Estate Group. ROAM MLS
- $285,0003 bd2 ba1.6k sqft17841 Lake Azalea Dr, Baton Rouge, LA 70817For SaleMLS ID #200OWD, Alissa Jenkins, Compass - Perkins. ROAM MLS
- $250,0003 bd2 ba1.2k sqft25822 Regency Ave, Denham Springs, LA 70726For SaleMLS ID #200MNJ, Teri Pruett, Crossroads Realty, LLC. ROAM MLS
- $245,0003 bd3 ba1.8k sqft9369 W Pomona Dr, Baton Rouge, LA 70815For SaleMLS ID #2026010769, Aaron Goolsby, Covington & Associates Real Estate, LLC. ROAM MLS
- $239,0003 bd2 ba1.6k sqft15351 Country Rd, Greenwell Springs, LA 70739For SaleMLS ID #2026015842, Lauren Hinson, Magnolia Key Realty & Co. LLC. ROAM MLS
- $235,0003 bd2 ba1.4k sqft14207 Stones Throw Ct, Denham Springs, LA 70726For SaleMLS ID #2026018301, Deante' Thomas, Keller Williams Realty Red Stick Partners. ROAM MLS
- $269,9003 bd2 ba1.5k sqft23717 Hoo Shoo Too Rd, Baton Rouge, LA 70817For SaleMLS ID #2026012165, Heather Hebert, PINO & Associates. ROAM MLS
- $320,0004 bd2 ba1.9k sqft13543 Willowridge Ave, Baton Rouge, LA 70817For SaleMLS ID #2026012326, Michele Pourciau, LPT Realty, LLC. ROAM MLS
