Welcome home to this beautiful 3-bedroom, 2-bath home in the desirable Azalea Lakes subdivision! This home offers a spacious, inviting layout featuring a large living room with high ceilings, crown molding, and a cozy fireplace with built-in shelving. The updated kitchen boasts gorgeous granite countertops, a center island, and stainless steel appliances. A separate formal dining room and additional office space provide extra flexibility. The split floor plan offers privacy, while the spacious primary suite features dual vanities, his-and-hers closets, a jetted tub, and a separate shower. Enjoy relaxing or entertaining outdoors on the screened-in porch and brick patio overlooking the nicely landscaped, fully fenced backyard. Conveniently located in the desirable 70817 area, this home offers comfort, functionality, and plenty of charm!
For sale
$285,000
17841 Lake Azalea Dr, Baton Rouge, LA 70817
3beds
1,670sqft
Single Family Residence
Built in 1998
9,844 Square Feet Lot
$281,000 Zestimate®
$171/sqft
$15/mo HOA
What's special
Separate showerAdditional office spaceStainless steel appliancesUpdated kitchenScreened-in porchBrick patioSpacious primary suite
- 10 days
- 663
- 122
Likely to sell faster than
Zillow last checked:
Listing updated:
Listed by:
Alissa Jenkins,
Compass - Perkins 225-769-1500
Source: ROAM MLS,MLS#: 200OWD
Facts & features
Interior
Bedrooms & bathrooms
- Bedrooms: 3
- Bathrooms: 2
- Full bathrooms: 2
Primary bedroom
- Level: First
- Area: 187.47 Square Feet
- Dimensions: 14.3 x 13.11
Bedroom
- Level: First
- Area: 119.84 Square Feet
- Dimensions: 11.2 x 10.7
Bedroom
- Level: First
- Area: 92.92 Square Feet
- Dimensions: 10.2 x 9.11
Primary bathroom
- Level: First
- Area: 117.03 Square Feet
- Dimensions: 14.1 x 8.3
Bathroom
- Level: First
- Area: 41.16 Square Feet
- Dimensions: 8.4 x 4.9
Dining area
- Level: First
- Area: 116.6 Square Feet
- Dimensions: 11 x 10.6
Kitchen
- Level: First
- Area: 199.68 Square Feet
- Dimensions: 15.6 x 12.8
Laundry
- Level: First
- Area: 77 Square Feet
- Dimensions: 14 x 5.5
Living room
- Level: First
- Area: 262.6 Square Feet
- Dimensions: 18.11 x 14.5
Patio
- Level: First
- Area: 345.69 Square Feet
- Dimensions: 20.7 x 16.7
Heating
- Central
Cooling
- Central Air
Appliances
- Included: Disposal, Dishwasher, Electric Cooktop, Oven
- Laundry: Electric Dryer Hookup, Inside
Features
- Kitchen Island, High Ceilings, Crown Molding
- Flooring: Ceramic Tile, Laminate
- Number of fireplaces: 1
- Fireplace features: Wood Burning
Interior area
- Total interior livable area: 1,670 sqft
Property
Parking
- Total spaces: 2
- Parking features: Attached Carport, Covered
- Carport spaces: 2
Features
- Levels: One
- Stories: 1
- Exterior features: Lighting, Private Yard, Rain Gutters
- Fencing: Wood
Lot
- Size: 9,844 Square Feet
- Dimensions: 70 x 140
- Features: Landscaped
Details
- Parcel number: 750085
Construction
Type & style
- Home type: SingleFamily
- Architectural style: Traditional
- Property subtype: Single Family Residence
Materials
- Brick, Frame, Other, Wood Siding
- Foundation: Slab
- Roof: Shingle
Condition
- Year built: 1998
Utilities & green energy
- Electric: Circuit Breakers
- Sewer: Public Sewer
- Water: Public
- Utilities for property: Electricity Available, Water Available
Community & HOA
Community
- Features: Sidewalks, Water Access
- Subdivision: Azalea Lakes
HOA
- Has HOA: Yes
- Services included: Maintenance of Subdivision Entry
- HOA fee: $180 annually
Location
- Region: Baton Rouge
Financial & listing details
- Price per square foot: $171/sqft
- Tax assessed value: $240,870
- Annual tax amount: $1,924
- Date on market: 11/6/2026
- Listing terms: Cash,Conventional,FHA,VA Loan
Estimated market value
$281,000
$267,000 - $295,000
$1,972/mo
Price history
| Date | Event | Price |
|---|---|---|
| 11/6/2026 | Listed for sale | $285,000+26.7%$171/sqft |
Source:  ROAM MLS #200OWD Report a problem | ||
| 12/9/2019 | Listing removed | $224,900$135/sqft |
Source: RE/MAX First #2019011732 Report a problem | ||
| 12/9/2019 | Listed for sale | $224,900$135/sqft |
Source: RE/MAX First #2019011732 Report a problem | ||
| 12/6/2019 | Sold | -- |
Source: ROAM MLS #2019011732 Report a problem | ||
| 11/4/2019 | Pending sale | $224,900$135/sqft |
Source: RE/MAX First #2019011732 Report a problem | ||
| 9/25/2019 | Price change | $224,900-2.2%$135/sqft |
Source: RE/MAX First #2019011732 Report a problem | ||
| 8/27/2019 | Price change | $229,900-2.2%$138/sqft |
Source: RE/MAX First #2019011732 Report a problem | ||
| 7/8/2019 | Listed for sale | $235,000+9.3%$141/sqft |
Source: RE/MAX First #2019011732 Report a problem | ||
| 10/14/2015 | Sold | -- |
Source: ROAM MLS #2015012215 Report a problem | ||
| 9/3/2015 | Listed for sale | $215,000$129/sqft |
Source: Vflyer Homes #2015012215 Report a problem | ||
| 8/27/2007 | Sold | -- |
Source: Public Record Report a problem | ||
| 8/31/1998 | Sold | -- |
Source: Public Record Report a problem | ||
| 5/29/1998 | Sold | -- |
Source: Public Record Report a problem | ||
Public tax history
| Year | Property taxes | Tax assessment |
|---|---|---|
| 2025 | $1,924 -0.5% | $24,087 |
| 2024 | $1,933 -20.9% | $24,087 +15.7% |
| 2023 | $2,444 +3.3% | $20,810 |
| 2022 | $2,367 +2% | $20,810 |
| 2021 | $2,321 -1.3% | $20,810 |
| 2020 | $2,351 -2% | $20,810 +2% |
| 2019 | $2,399 +1.3% | $20,400 |
| 2018 | $2,368 +56.9% | $20,400 |
| 2017 | $1,509 | $20,400 +44.3% |
| 2016 | $1,509 +95.4% | $14,135 -28.1% |
| 2015 | $772 -44.3% | $19,650 |
| 2014 | $1,387 +2.2% | $19,650 |
| 2013 | $1,358 -37.6% | $19,650 |
| 2012 | $2,176 -0.9% | $19,650 |
| 2011 | $2,197 +1.1% | $19,650 |
| 2010 | $2,172 +64.1% | $19,650 |
| 2009 | $1,323 -0.6% | $19,650 |
| 2008 | $1,331 +120.6% | $19,650 +51.2% |
| 2004 | $603 -6.6% | $13,000 |
| 2003 | $646 0% | $13,000 |
| 2002 | $646 +2.8% | $13,000 |
| 2001 | $629 +8.4% | $13,000 |
| 2000 | $580 | $13,000 |
Find assessor info on the county website
Monthly payment
Est. payment
Payment breakdown
Explore the cost of this home by adjusting the details. Changes won't be saved.Climate risks
Neighborhood: Jefferson
- $285,0004 bd2 ba1.6k sqft17851 Lake Azalea Dr, Baton Rouge, LA 70817For Sale

- $267,500-- bd-- ba1.5k sqft17831 Lake Azalea Dr, Baton Rouge, LA 70817Off Market
- $331,700-- bd-- ba1.8k sqft18080 Hoo Shoo Too Rd, Baton Rouge, LA 70817Off Market
- $316,500-- bd-- ba1.7k sqft18070 Hoo Shoo Too Rd, Baton Rouge, LA 70817Off Market
Similar homes
- $305,0003 bd2 ba1.6k sqft18238 Lake Iris Ave, Baton Rouge, LA 70817For Sale
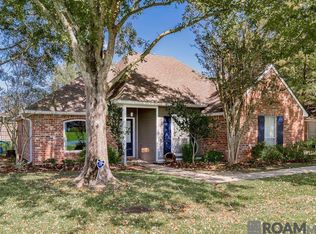
 MLS ID #2026015030, Amy Cambre, Pennant Real Estate. ROAM MLS
- $279,9003 bd2 ba1.9k sqft5211 Fort Gregg Dr, Baton Rouge, LA 70817For Sale
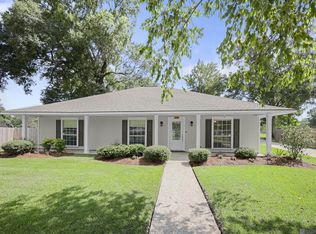 MLS ID #2026012037, Happi Hoffer, RE/MAX Professional. ROAM MLS
- $299,9003 bd2 ba1.9k sqft14124 Shenandoah Ave, Baton Rouge, LA 70817For Sale
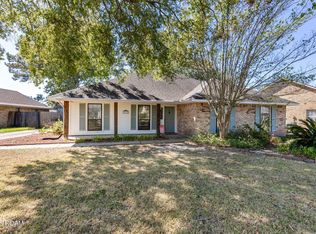 MLS ID #200HYQ, Joyce Sasser, CENTURY 21 Bessette Flavin. ROAM MLS
- $269,0003 bd2 ba1.4k sqft18598 Perkins Oak Rd, Prairieville, LA 70769For Sale
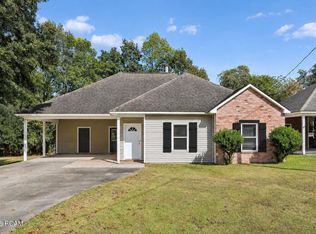 MLS ID #200QVS, Charleen Long, Supreme. ROAM MLS
- $329,9003 bd2 ba1.9k sqft6223 Snowden Dr, Baton Rouge, LA 70817For SaleMLS ID #2026016331, Denetria Burris, LPT Realty, LLC Bluebonnet. ROAM MLS
- $222,5002 bd2 ba1.1k sqft17510 Nine Oaks Ave, Baton Rouge, LA 70817For SaleMLS ID #2600008401, Stacy Folse, eXp Realty, LLC. ROAM MLS
- $275,0003 bd2 ba1.9k sqft12435 Parkvilla Ave, Baton Rouge, LA 70816For SaleMLS ID #200SJX, Joseph Brantley, Patton Brantley Realty Group. ROAM MLS
- $315,0004 bd2 ba2.1k sqft6733 Tiger Pointe Dr, Baton Rouge, LA 70817For SaleMLS ID #2026015521, Tasha Clark, CENTURY 21 Bessette Flavin. ROAM MLS
- $299,9004 bd3 ba2k sqft6443 Tiger Pointe Dr, Baton Rouge, LA 70817For SaleMLS ID #2026016799, Anne Trapp, CENTURY 21 Bessette Flavin. ROAM MLS
- $255,0003 bd2 ba1.7k sqft39026 Dame Dr, Prairieville, LA 70769For SaleMLS ID #2026015964, Shemika Mayfield, Keller Williams Realty-First Choice. ROAM MLS
- $267,0003 bd2 ba1.8k sqft1224 Rue Desiree, Baton Rouge, LA 70810For SaleMLS ID #2026014825, Kim Blanchard, Compass - Perkins. ROAM MLS
- $310,0003 bd2 ba1.6k sqft1554 Obrien Dr, Baton Rouge, LA 70810For SaleMLS ID #2026018048, Danni Downing, 1 Percent Lists Premier. ROAM MLS
- $290,0003 bd2 ba1.7k sqft9866 Azrok Ave, Baton Rouge, LA 70809For SaleMLS ID #2026012348, Molly Desselle, Coldwell Banker ONE. ROAM MLS
- $315,0003 bd2 ba1.6k sqft10106 Springtree Ave, Baton Rouge, LA 70810For SaleMLS ID #200ESA, Catherine Lawrence, Coldwell Banker ONE. ROAM MLS
- $235,0004 bd2 ba1.7k sqft15525 Patricia Dale Dr, Baton Rouge, LA 70819For SaleMLS ID #200QGZ, Brandon Thibodeaux, eXp Realty. ROAM MLS
- $230,0003 bd2 ba1.7k sqft9118 Baronne Dr, Baton Rouge, LA 70810For SaleMLS ID #200QQW, Deante' Thomas, Keller Williams Realty Red Stick Partners. ROAM MLS
- $310,0003 bd2 ba1.6k sqft10305 Springpark Ave, Baton Rouge, LA 70810For SaleMLS ID #2026017706, Rebecca Boston, Compass - Perkins. ROAM MLS
- $250,0003 bd2 ba1.2k sqft25822 Regency Ave, Denham Springs, LA 70726For SaleMLS ID #200MNJ, Teri Pruett, Crossroads Realty, LLC. ROAM MLS
