Welcome to 9118 Baronne Dr.! This inviting 3-bedroom, 2-bath home offers a spacious and functional layout with room for everyone. The kitchen features a cozy breakfast nook, while a separate dining room provides the perfect setting for family meals and entertaining. Three spacious bedrooms include a primary suite with a private ensuite bath.
Outside, enjoy the spacious backyard with a patio—perfect for relaxing, grilling, or gathering with friends. The former carport has been converted into attached storage, offering added space and convenience. With comfortable living areas and plenty of room to enjoy both indoors and out, this home is ready for its next owner!
For sale
$230,000
9118 Baronne Dr, Baton Rouge, LA 70810
3beds
1,792sqft
Single Family Residence
Built in 1976
8,637 Square Feet Lot
$226,700 Zestimate®
$128/sqft
$-- HOA
What's special
Spacious and functional layoutThree spacious bedroomsSeparate dining roomCozy breakfast nook
- 9 days
- 294
- 65
Likely to sell faster than
Zillow last checked:
Listing updated:
Listed by:
Deante' Thomas,
Keller Williams Realty Red Stick Partners 225-768-1800
Source: ROAM MLS,MLS#: 200QQW
Facts & features
Interior
Bedrooms & bathrooms
- Bedrooms: 3
- Bathrooms: 2
- Full bathrooms: 2
Primary bedroom
- Level: First
- Area: 145.95 Square Feet
- Dimensions: 10.5x13.9
Bedroom
- Description: 2 closets in room each measures at 4.7x1.9
- Level: First
- Area: 111.87 Square Feet
- Dimensions: 11.3x9.9
Bedroom
- Description: closet in room measures at 5.1x2
- Level: First
- Area: 112 Square Feet
- Dimensions: 11.2x10.0
Primary bathroom
- Level: First
- Area: 41 Square Feet
- Dimensions: 5.0x8.2
Bathroom
- Level: First
- Area: 41.5 Square Feet
- Dimensions: 5.0x8.3
Breakfast
- Level: First
- Area: 54.28 Square Feet
- Dimensions: 9.2x5.9
Dining room
- Level: First
- Area: 151.51 Square Feet
- Dimensions: 13.9x10.9
Family room
- Level: First
- Area: 189.1 Square Feet
- Dimensions: 15.5x12.2
Foyer
- Level: First
- Area: 29.4 Square Feet
- Dimensions: 4.2x7.0
Kitchen
- Level: First
- Area: 86.9 Square Feet
- Dimensions: 7.9x11.0
Living room
- Level: First
- Area: 364.64 Square Feet
- Dimensions: 21.2x17.2
Patio
- Level: First
- Area: 174.72 Square Feet
- Dimensions: 18.2x9.6
Porch
- Description: covered front porch
- Level: First
- Area: 36.4 Square Feet
- Dimensions: 4.0x9.1
Other
- Level: First
- Area: 20.13 Square Feet
- Dimensions: 3.3x6.1
Other
- Description: carport has been converted into attached storage
- Level: First
- Dimensions: 0.4 × 0.4 = 0.16 4.8 × 10 = 48 0.5 × 4
Utility room
- Level: First
- Area: 33.63 Square Feet
- Dimensions: 5.7x5.9
Heating
- Central
Cooling
- Central Air
Appliances
- Included: Disposal, Dishwasher, Electric Range, Microwave, Refrigerator
Features
- Has fireplace: No
Interior area
- Total interior livable area: 1,792 sqft
Property
Parking
- Total spaces: 2
- Parking features: Attached Garage
- Garage spaces: 2
Features
- Levels: One
- Stories: 1
- Exterior features: Lighting
Lot
- Size: 8,637 Square Feet
- Dimensions: 72 x 120 x 72 x 120
- Features: Back Yard
Details
- Parcel number: 1835823
Construction
Type & style
- Home type: SingleFamily
- Architectural style: Ranch
- Property subtype: Single Family Residence
Materials
- Brick, Vinyl Siding
Condition
- Year built: 1976
Utilities & green energy
- Electric: Circuit Breakers, Fuses
- Sewer: Public Sewer
- Water: Public
- Utilities for property: Cable Available, Electricity Connected, Sewer Connected, Water Connected, Internet Available, Phone Available
Community & HOA
Community
- Subdivision: Perkins Village
HOA
- Has HOA: No
Location
- Region: Baton Rouge
Financial & listing details
- Price per square foot: $128/sqft
- Tax assessed value: $206,080
- Annual tax amount: $1,527
- Date on market: 11/9/2026
- Listing terms: Cash,Conventional,FHA,VA Loan
Estimated market value
$226,700
$215,000 - $238,000
$2,270/mo
Price history
| Date | Event | Price |
|---|---|---|
| 11/9/2026 | Listed for sale | $230,000$128/sqft |
Source:  ROAM MLS #200QQW Report a problem | ||
| 6/12/2026 | Sold | -- |
Source: Public Record Report a problem | ||
Public tax history
| Year | Property taxes | Tax assessment |
|---|---|---|
| 2025 | $1,527 -0.5% | $20,608 |
| 2024 | $1,534 +48.6% | $20,608 +27.8% |
| 2023 | $1,032 +3.2% | $16,130 |
| 2022 | $1,000 +1.9% | $16,130 |
| 2021 | $981 +0.7% | $16,130 |
| 2020 | $975 -41.4% | $16,130 +12.4% |
| 2019 | $1,662 +1.3% | $14,350 |
| 2018 | $1,641 +105.1% | $14,350 |
| 2017 | $800 | $14,350 |
| 2016 | $800 +2.6% | $14,350 +14.3% |
| 2015 | $780 +36.7% | $12,550 |
| 2014 | $570 | $12,550 |
| 2013 | $570 -58.4% | $12,550 |
| 2012 | $1,370 +12.8% | $12,550 +14.1% |
| 2011 | $1,215 +1.1% | $11,000 |
| 2010 | $1,201 +222.9% | $11,000 |
| 2009 | $372 -0.6% | $11,000 |
| 2008 | $374 +99.3% | $11,000 +18.9% |
| 2007 | $188 -1.4% | $9,250 |
| 2006 | $190 -1.7% | $9,250 |
| 2005 | $194 -68.2% | $9,250 -29.9% |
| 2004 | $608 +1801.5% | $13,200 +144.4% |
| 2003 | $32 | $5,400 |
| 2002 | $32 | $5,400 |
| 2001 | $32 | $5,400 |
| 2000 | -- | $5,400 |
Find assessor info on the county website
Monthly payment
Est. payment
Payment breakdown
Explore the cost of this home by adjusting the details. Changes won't be saved.Climate risks
Neighborhood: Kleinpeter
- $154,500-- bd-- ba1.3k sqft9108 Baronne Dr, Baton Rouge, LA 70810Off Market
- $224,700-- bd-- ba1.7k sqft9128 Baronne Dr, Baton Rouge, LA 70810Off Market
- $160,700-- bd-- ba1.3k sqft14125 Rampart Ct, Baton Rouge, LA 70810Off Market
- $190,9003 bd2 ba1.4k sqft13517 Rampart Ct, Baton Rouge, LA 70810Off Market
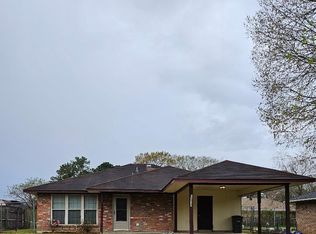
Similar homes
- $235,0003 bd2 ba1.3k sqft7527 Vice President Dr, Baton Rouge, LA 70817For Sale

 MLS ID #200OKJ, Maria Thorn, eXp Realty. ROAM MLS
- $240,0004 bd2 ba1.6k sqft2425 Stonebridge Dr, Baton Rouge, LA 70810For Sale
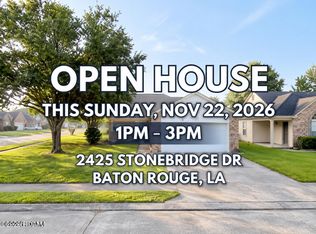 MLS ID #2026018832, Kay Samuel, Keller Williams Realty Red Stick Partners. ROAM MLS
- $200,0003 bd2 ba1.6k sqft1926 General Lee Ave, Baton Rouge, LA 70810For Sale
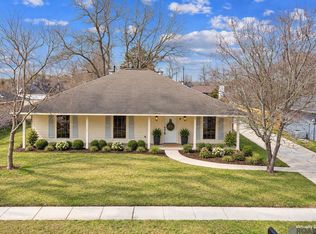 MLS ID #2026018324, Susan Watson, Eleve Realty. ROAM MLS
- $255,0003 bd2 ba1.6k sqft7436 Director Dr, Baton Rouge, LA 70817For Sale
 MLS ID #2026018469, Stephanie Fonte, Magnolia Roots Realty LLC. ROAM MLS
- $275,0003 bd2 ba1.9k sqft12435 Parkvilla Ave, Baton Rouge, LA 70816For SaleMLS ID #200SJX, Joseph Brantley, Patton Brantley Realty Group. ROAM MLS
- $225,0003 bd2 ba1.3k sqft11413 Blanton Ave, Baton Rouge, LA 70817For SaleMLS ID #2026015008, Scott Gaspard, Gaspard & Co Real Estate LLC. ROAM MLS
- $214,9003 bd2 ba1.4k sqft155 Heatherwood Dr, Baton Rouge, LA 70808For SaleMLS ID #200IZR, Philip Cazayoux, Pennant Real Estate. ROAM MLS
- $255,0004 bd4 ba2.5k sqft555 Lonita St, Baton Rouge, LA 70815For SaleMLS ID #200JYQ, Dalton Adams, CENTURY 21 Bessette Flavin. ROAM MLS
- $239,9003 bd2 ba1.8k sqft12289 Sherbrook Ave, Baton Rouge, LA 70815For SaleMLS ID #2026010807, Carly Cefalu, Keystone Residential. ROAM MLS
- $235,0003 bd3 ba1.5k sqft553 Hadley Dr, Baton Rouge, LA 70820For SaleMLS ID #2026014278, Darbi McGlone, Property First Realty Group. ROAM MLS
- $239,0003 bd2 ba1.4k sqft8356 Rainbow Dr, Baton Rouge, LA 70809For SaleMLS ID #2026019176, Laura Buck Smith, The Market Real Estate Co. ROAM MLS
- $224,9003 bd1 ba1.3k sqft4092 Fleet Dr, Baton Rouge, LA 70809For SaleMLS ID #2026013260, Jeffrey Welsh, Keyfinders Team Realty. ROAM MLS
- $269,0004 bd3 ba1.9k sqft635 Staring Ln, Baton Rouge, LA 70810For SaleMLS ID #2026014980, Terry Wilks, Redfin Corporation. ROAM MLS
- $274,9004 bd3 ba2.4k sqft5023 Front Royal Dr, Baton Rouge, LA 70817For SaleMLS ID #200VFI, Beth Alford, RE/MAX Properties. ROAM MLS
- $234,0003 bd2 ba1.6k sqft3931 Hillmont Dr, Baton Rouge, LA 70814For SaleMLS ID #2026016669, Michael Platte, Supreme. ROAM MLS
- $210,0003 bd2 ba1.5k sqft8635 Graham Dr, Baton Rouge, LA 70814For SaleMLS ID #200IPO, Priya Jacob, eXp Realty. ROAM MLS
- $255,0003 bd2 ba1.7k sqft2242 Bernwood Dr, Baton Rouge, LA 70816For SaleMLS ID #2026018647, Carolyn Venable, Magnolia Roots Realty LLC. ROAM MLS
- $244,0004 bd3 ba1.8k sqft2271 N Alameda Dr, Baton Rouge, LA 70815For SaleMLS ID #2026017650, Charles Grand, Charles E Grand. ROAM MLS
- $310,0003 bd2 ba1.6k sqft1554 Obrien Dr, Baton Rouge, LA 70810For SaleMLS ID #2026018048, Danni Downing, 1 Percent Lists Premier. ROAM MLS
