Every inch of this 4-bedroom, 2.5-bathroom home has been thoughtfully renovated with upgraded finishes. The bright, open-concept floor plan flows seamlessly into a fully upgraded kitchen featuring new granite countertops, new flooring, and modern fixtures and finishes throughout. Out back, enjoy an expansive corner lot complete with a private rear-access double carport and a spacious back patio built for entertaining or relaxing. Fully updated and completely move-in ready—schedule your private tour today before it’s gone!
Pending
$249,000
2271 N Alameda Dr, Baton Rouge, LA 70815
4beds
1,868sqft
Single Family Residence, Residential
Built in 1980
0.5 Acres Lot
$-- Zestimate®
$133/sqft
$-- HOA
What's special
Bright open-concept floor planNew granite countertopsExpansive corner lotNew flooringPrivate rear-access double carportFully upgraded kitchen
- 8 days
- 727
- 101
Zillow last checked:
Listing updated:
Listed by:
Elliott Grand,
Charles E Grand 225-242-9646
Source: ROAM MLS,MLS#: 2026017650
Facts & features
Interior
Bedrooms & bathrooms
- Bedrooms: 4
- Bathrooms: 3
- Full bathrooms: 2
- Partial bathrooms: 1
Rooms
- Room types: Bathroom, Primary Bathroom, Bedroom, Primary Bedroom
Primary bedroom
- Features: En Suite Bath, Ceiling Fan(s)
- Level: First
- Width: 10
Bedroom 1
- Level: First
- Width: 10
Bedroom 2
- Level: First
- Width: 10
Bedroom 3
- Level: First
Primary bathroom
- Features: No Special Features
- Level: First
Bathroom 1
- Level: First
Bathroom 2
- Level: First
Heating
- Central
Cooling
- Central Air
Interior area
- Total structure area: 1,868
- Total interior livable area: 1,868 sqft
Property
Parking
- Parking features: Carport
- Has carport: Yes
Features
- Stories: 1
Lot
- Size: 0.5 Acres
- Dimensions: 125' x 190'
Details
- Parcel number: 00952508
- Special conditions: Standard,Owner/Agent
Construction
Type & style
- Home type: SingleFamily
- Architectural style: Other
- Property subtype: Single Family Residence, Residential
Materials
- Brick Siding
- Foundation: Slab
Condition
- Year built: 1980
Utilities & green energy
- Gas: Delta Utilities
- Sewer: Public Sewer
- Water: Public
Community & HOA
Community
- Subdivision: Villa Del Rey
Location
- Region: Baton Rouge
Financial & listing details
- Price per square foot: $133/sqft
- Tax assessed value: $149,440
- Annual tax amount: $1,197
- Price range: $249K - $249K
- Date on market: 9/26/2026
- Listing terms: Cash,Conventional,FHA,VA Loan
Estimated market value
Not available
Estimated sales range
Not available
Not available
Price history
| Date | Event | Price |
|---|---|---|
| 10/1/2026 | Pending sale | $249,000$133/sqft |
Source:  ROAM MLS #2026017650 Report a problem ROAM MLS #2026017650 Report a problem | ||
| 9/26/2026 | Listed for sale | $249,000$133/sqft |
Source: ROAM MLS #2026017650 Report a problem | ||
Public tax history
| Year | Property taxes | Tax assessment |
|---|---|---|
| 2025 | $1,197 +7.7% | $14,944 |
| 2024 | $1,111 +21.9% | $14,944 +14.1% |
| 2023 | $912 -0.2% | $13,100 |
| 2022 | $913 +1.7% | $13,100 |
| 2021 | $898 +0.1% | $13,100 |
| 2020 | $897 -48.4% | $13,100 |
| 2019 | $1,737 +1.1% | $13,100 |
| 2018 | $1,717 +87.3% | $13,100 |
| 2017 | $917 | $13,100 +42.2% |
| 2016 | $917 +105.2% | $9,215 -29.7% |
| 2015 | $447 -40.4% | $13,100 |
| 2014 | $750 | $13,100 |
| 2013 | $750 -50.8% | $13,100 |
| 2012 | $1,524 +43.2% | $13,100 +31.7% |
| 2011 | $1,064 +0% | $9,950 |
| 2010 | $1,064 +193.4% | $9,950 |
| 2009 | $363 -0.4% | $9,950 |
| 2008 | $364 +24.1% | $9,950 +7.6% |
| 2007 | $293 +0.6% | $9,250 |
| 2006 | $292 +0.7% | $9,250 |
| 2005 | $290 +2.4% | $9,250 |
| 2004 | $283 +44.3% | $9,250 +10.8% |
| 2003 | $196 0% | $8,350 |
| 2002 | $196 +0% | $8,350 |
| 2001 | $196 +34.3% | $8,350 |
| 2000 | $146 | $8,350 |
Find assessor info on the county website
Monthly payment
Est. payment
Payment breakdown
Explore the cost of this home by adjusting the details. Changes won't be saved.Climate risks
Neighborhood: Cortana
Nearby schools
Schools provided by the listing agent
- District: East Baton Rouge
Source: ROAM MLS. This data may not be complete. We recommend contacting the local school district to confirm school assignments for this home.
- $186,6003 bd2 ba1.6k sqft2257 N Alameda Dr, Baton Rouge, LA 70815Off Market

- $301,100-- bd-- ba3.4k sqft2282 N Alameda Dr, Baton Rouge, LA 70815Off Market
- $237,700-- bd-- ba2.1k sqft9095 W Darryl Pkwy, Baton Rouge, LA 70815Off Market
- $211,700-- bd-- ba1.8k sqft9085 W Darryl Pkwy, Baton Rouge, LA 70815Off Market
Similar homes
- $--4 bd2 ba1.3k sqft10044 E Coronado Dr, Baton Rouge, LA 70815Auction
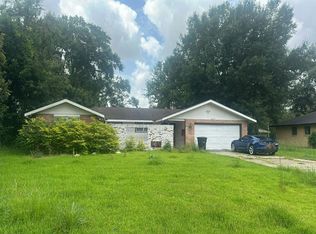 Auction.com 2
 - $255,8003 bd2 ba1.9k sqft3142 Kings Canyon Dr, Baton Rouge, LA 70814For Sale
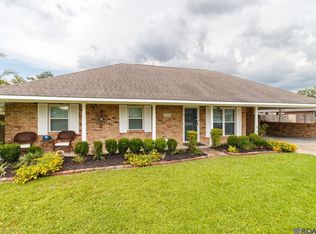
 MLS ID #2026017902, Anne Trapp, Century 21 Bessette Flavin. ROAM MLS
 - $265,0004 bd2 ba2.3k sqft1375 Silverton Dr, Baton Rouge, LA 70815For Sale By Owner
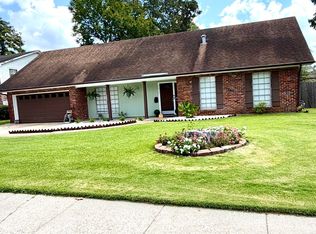
- $249,9003 bd3 ba1.8k sqft9369 W Pomona Dr, Baton Rouge, LA 70815For Sale
 MLS ID #2026010769, Aaron Goolsby, Covington & Associates Real Estate, LLC. ROAM MLS
 - $280,0003 bd2 ba1.6k sqft1364 Marilyn Dr, Baton Rouge, LA 70815For SaleMLS ID #2026018041, Aimee Terito, Craft Realty. ROAM MLS
- $219,0003 bd2 ba1.6k sqft9181 W Darryl Pkwy, Baton Rouge, LA 70815For SaleMLS ID #2026011370, Kent Charpentier, KELLER WILLIAMS REALTY BAYOU P. ROAM MLS
- $225,0003 bd2 ba1.8k sqft10566 Goodwood Blvd, Baton Rouge, LA 70815For SaleMLS ID #2026017316, Trey Willard, The W Group Real Estate LLC. ROAM MLS
- $274,0004 bd2 ba2.3k sqft1344 Carolyn Sue Dr, Baton Rouge, LA 70815For SaleMLS ID #2026015485, Elliott Grand, Charles E Grand. ROAM MLS
- $263,0003 bd2 ba2k sqft1169 S Burgess Dr, Baton Rouge, LA 70815For SaleMLS ID #2026017263, Britney Tramel, Select Living. ROAM MLS
- $250,0003 bd2 ba1.7k sqft1464 San Jauquin Dr, Baton Rouge, LA 70815For SaleMLS ID #2026009447, Barret Blondeau, Falaya. ROAM MLS
- $263,0004 bd3 ba2.7k sqft1536 Cora Dr, Baton Rouge, LA 70815For SaleMLS ID #2026014992, Kira Banks, eXp Realty. ROAM MLS
- $275,0004 bd4 ba2.5k sqft555 Lonita St, Baton Rouge, LA 70815For SaleMLS ID #2026013628, Dalton Adams, CENTURY 21 Bessette Flavin. ROAM MLS
- $225,0003 bd2 ba1.8k sqft640 Woodhaven St, Baton Rouge, LA 70815For SaleMLS ID #2026017380, Stacy Landry, Supreme. ROAM MLS
- $230,0003 bd3 ba2.2k sqft9955 Buena Vista Dr, Baton Rouge, LA 70815For SaleMLS ID #2026004257, Ms Gwen Dorsey, Keller Williams Realty-First Choice. ROAM MLS
- $239,0004 bd2 ba2.5k sqft1124 Sharp Rd, Baton Rouge, LA 70815For SaleMLS ID #2026011476, Michele Pourciau, LPT Realty, LLC. ROAM MLS
- $249,9003 bd3 ba2k sqft3465 Ridgemont Dr, Baton Rouge, LA 70814For SaleMLS ID #2026015315, Bonnie Ferrell, Bonnie Ferrell & Co., Inc.. ROAM MLS
- $234,9003 bd2 ba1.9k sqft9925 Miraflores Dr, Baton Rouge, LA 70815For SaleMLS ID #2026011815, Frankie Canova, Pennant Real Estate. ROAM MLS
- $240,0003 bd2 ba2.2k sqft1160 Braeburn Dr, Baton Rouge, LA 70815For SaleMLS ID #2026008803, Leslie Green, Gaspard & Co Real Estate LLC. ROAM MLS
