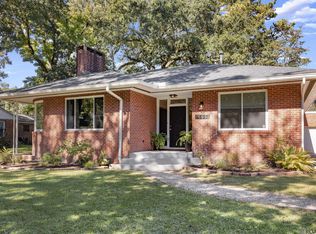
This updated Mid Century modern is in one of Baton Rouge's best kept secrets, Melrose Place. This walkable subdivision is convenient to LSU, downtown, a new Rouse's and so much more! This cute cottage boasts a new roof, recent HVAC, new appliances, electrical update, granite counters, custom shower, new LED lighting, lots of covered space for parking and/or an outdoor kitchen and more. It has been through inspection and repairs completed. Flood zone X. See it today!
Foreclosure
Price cut: $4K (9/21)
Est. $225,000
5525 N Afton Pkwy, Baton Rouge, LA 70806
3beds
1,888sqft
Single Family Residence
Built in 1965
0.36 Acres Lot
$-- Zestimate®
$119/sqft
$-- HOA
What's special
Mid century modernCustom showerNew led lightingGranite countersElectrical updateNew roofNew appliances
- 97 days
- 108
- 8
Zillow last checked:
Listing updated:
Listed by:
Raymond Williams,
Ray Williams Realty, LLC 225-938-3399
Source: ROAM MLS,MLS#: 2026015080
Facts & features
Interior
Bedrooms & bathrooms
- Bedrooms: 3
- Bathrooms: 2
- Full bathrooms: 2
Primary bedroom
- Level: First
- Area: 186.96 Square Feet
- Dimensions: 15.2x12.3
Bedroom
- Level: First
- Area: 147.56 Square Feet
- Dimensions: 12.4x11.9
Bedroom
- Level: First
- Area: 113.23 Square Feet
- Dimensions: 10.11x11.2
Primary bathroom
- Level: First
- Area: 72 Square Feet
- Dimensions: 9x8
Bathroom
- Level: First
- Area: 72 Square Feet
- Dimensions: 9x8
Den
- Level: First
- Area: 265.32 Square Feet
- Dimensions: 13.4x19.8
Dining room
- Level: First
- Area: 146.16 Square Feet
- Dimensions: 12.6x11.6
Kitchen
- Level: First
- Area: 184.5 Square Feet
- Dimensions: 12.3x15
Laundry
- Level: First
- Area: 81.12 Square Feet
- Dimensions: 7.8x10.4
Living room
- Level: First
- Area: 242 Square Feet
- Dimensions: 20.x12.1
Heating
- Central, Natural Gas
Cooling
- Central Air, Ceiling Fan(s)
Appliances
- Included: Disposal, Dishwasher, Exhaust Fan, Electric Oven, Microwave, Refrigerator, Gas Water Heater, Stainless Steel Appliance(s)
- Laundry: Electric Dryer Hookup, Gas Dryer Hookup, Inside
Features
- Double Vanity, Quartz, Shower Only, En Suite
- Flooring: Luxury Vinyl
- Has fireplace: No
Interior area
- Total structure area: 2,632
- Total interior livable area: 1,888 sqft
Property
Parking
- Total spaces: 3
- Parking features: Additional Parking, Detached Carport, Boat, Covered
- Carport spaces: 3
Features
- Levels: One
- Stories: 1
- Fencing: Chain Link
- Has view: Yes
- View description: City
Lot
- Size: 0.36 Acres
- Dimensions: 100 x 155
- Features: Shade Tree(s), Back Yard
Details
- Additional structures: Storage, RV/Boat Storage
- Parcel number: 762539
Construction
Type & style
- Home type: SingleFamily
- Architectural style: Traditional
- Property subtype: Single Family Residence
Materials
- Brick, Wood Siding
- Foundation: Pillar/Post/Pier
- Roof: Shingle
Condition
- Year built: 1965
Details
- Warranty included: Yes
Utilities & green energy
- Electric: Circuit Breakers
- Sewer: Public Sewer
- Water: Public
- Utilities for property: Electricity Connected, Natural Gas Connected, Sewer Connected, Water Connected
Community & HOA
Community
- Features: Street Lights, Close to Shopping Center
- Security: Carbon Monoxide Detector(s), Smoke Detector(s)
- Subdivision: Melrose Place
HOA
- Has HOA: No
Location
- Region: Baton Rouge
Financial & listing details
- Price per square foot: $119/sqft
- Tax assessed value: $151,560
- Annual tax amount: $1,223
- Date on market: 11/16/2026
- Listing terms: Cash,Conventional,FHA,VA Loan
- Road surface type: Concrete
Foreclosure details
Estimated market value
Not available
Estimated sales range
Not available
Not available
Price history
| Date | Event | Price |
|---|---|---|
| 11/16/2026 | Listed for sale | $225,000$119/sqft |
Source:  ROAM MLS #2026015080 Report a problem | ||
| 10/4/2026 | Pending sale | $225,000$119/sqft |
Source: ROAM MLS #2026015080 Report a problem | ||
| 9/21/2026 | Price change | $225,000-1.7%$119/sqft |
Source: ROAM MLS #2026015080 Report a problem | ||
| 9/8/2026 | Price change | $229,000-1.5%$121/sqft |
Source: ROAM MLS #2026015080 Report a problem | ||
| 8/29/2026 | Price change | $232,500-1.1%$123/sqft |
Source: ROAM MLS #2026015080 Report a problem | ||
| 8/21/2026 | Price change | $235,000-1.7%$124/sqft |
Source: ROAM MLS #2026015080 Report a problem | ||
| 8/15/2026 | Listed for sale | $239,000+64.3%$127/sqft |
Source: ROAM MLS #2026015080 Report a problem | ||
| 7/27/2026 | Sold | -- |
Source: Public Record Report a problem | ||
| 7/7/2017 | Sold | -- |
Source: ROAM MLS #2017006742 Report a problem | ||
| 5/8/2017 | Listed for sale | $145,500$77/sqft |
Source: CENTURY 21 Action Realty #2017006742 Report a problem | ||
| 3/31/1998 | Sold | -- |
Source: ROAM MLS #200074399 Report a problem | ||
Public tax history
| Year | Property taxes | Tax assessment |
|---|---|---|
| 2025 | $1,223 +7.6% | $15,156 |
| 2024 | $1,136 +5.3% | $15,156 +4.5% |
| 2023 | $1,079 -0.2% | $14,500 |
| 2022 | $1,080 +1.8% | $14,500 |
| 2021 | $1,061 +0.1% | $14,500 |
| 2020 | $1,060 -44.4% | $14,500 |
| 2019 | $1,906 +1.2% | $14,500 |
| 2018 | $1,884 +73.8% | $14,500 +16% |
| 2017 | $1,084 +28.3% | $12,500 |
| 2016 | $845 +1.8% | $12,500 +7.8% |
| 2015 | $830 +14.4% | $11,600 |
| 2014 | $725 | $11,600 |
| 2013 | $725 -51.6% | $11,600 |
| 2012 | $1,499 +23% | $11,600 +16% |
| 2011 | $1,219 +14% | $10,000 |
| 2010 | $1,069 +190.6% | $10,000 |
| 2009 | $368 -0.4% | $10,000 |
| 2008 | $370 +126.2% | $10,000 +24.2% |
| 2007 | $163 +0.4% | $8,050 |
| 2006 | $163 +0.4% | $8,050 |
| 2005 | $162 +1.3% | $8,050 |
| 2004 | $160 +7.3% | $8,050 +1.9% |
| 2003 | $149 0% | $7,900 |
| 2002 | $149 +0% | $7,900 |
| 2001 | $149 +46.6% | $7,900 |
| 2000 | $102 | $7,900 |
Find assessor info on the county website
Monthly payment
Climate risks
Neighborhood: East Fairfields
Similar homes
- $215,0004 bd2 ba1.6k sqft8166 Franwood Dr, Baton Rouge, LA 70806For Sale

 MLS ID #2026015820, Sharon Vennen, Pennant Real Estate. ROAM MLS
- $225,0003 bd2 ba1.5k sqft10776 Shermoor Dr, Baton Rouge, LA 70815For Sale
 MLS ID #2026018577, Tracy Mathis, The Southern Homes Real Estate Team. ROAM MLS
- $248,0003 bd2 ba1.4k sqft6061 Evans St, Baton Rouge, LA 70806For Sale
 MLS ID #2026002391, Andrew Chidlow, CENTURY 21 Bessette Flavin. ROAM MLS
- $239,0004 bd3 ba1.5k sqft8013 Brandon Dr, Baton Rouge, LA 70809For Sale
 MLS ID #2026014886, Adlee Craft, Craft Realty. ROAM MLS
- $239,0003 bd2 ba1.4k sqft8356 Rainbow Dr, Baton Rouge, LA 70809For SaleMLS ID #2026019176, Laura Buck Smith, The Market Real Estate Co. ROAM MLS
- $225,0003 bd3 ba2k sqft1580 Heartwood Dr, Baton Rouge, LA 70816For SaleMLS ID #2026017660, Teralyn Boyd, LPT Realty, LLC. ROAM MLS
- $210,0003 bd2 ba1.2k sqft9334 W Damuth Dr, Baton Rouge, LA 70815For SaleMLS ID #2026015693, Hazel Semper, Keyfinders Team Realty. ROAM MLS
- $335,0003 bd2 ba1.9k sqft366 Linda Ave, Baton Rouge, LA 70806For SaleMLS ID #2026004123, Kendra DeMars, Goodwood Realty. ROAM MLS
- $234,0003 bd2 ba1.6k sqft3931 Hillmont Dr, Baton Rouge, LA 70814For SaleMLS ID #2026016669, Michael Platte, Supreme. ROAM MLS
- $265,0002 bd2 ba1.1k sqft376 S Ardenwood Dr, Baton Rouge, LA 70806For SaleMLS ID #2026009930, Antonio Cousin, Service 1st Real Estate. ROAM MLS
- $224,9003 bd1 ba1.3k sqft4092 Fleet Dr, Baton Rouge, LA 70809For SaleMLS ID #2026013260, Jeffrey Welsh, Keyfinders Team Realty. ROAM MLS
- $225,0003 bd2 ba1.4k sqft15084 Banff Ct, Baton Rouge, LA 70819For SaleMLS ID #200SCP, Tracy Mathis, The Southern Homes Real Estate Team. ROAM MLS
- $249,0003 bd2 ba1.4k sqft640 Maxine Dr, Baton Rouge, LA 70808For SaleMLS ID #2026014217, Matthew Bruno, Keller Williams Realty-First Choice. ROAM MLS
- $239,9003 bd2 ba1.8k sqft12289 Sherbrook Ave, Baton Rouge, LA 70815For SaleMLS ID #2026010807, Carly Cefalu, Keystone Residential. ROAM MLS
- $255,0004 bd4 ba2.5k sqft555 Lonita St, Baton Rouge, LA 70815For SaleMLS ID #200JYQ, Dalton Adams, CENTURY 21 Bessette Flavin. ROAM MLS
- $305,0003 bd2 ba1.8k sqft245 S Carrollton Ave, Baton Rouge, LA 70806For SaleMLS ID #2026016491, Remy Curry, Real Broker LLC. ROAM MLS
- $239,9004 bd2 ba1.6k sqft2556 Theodosia Dr, Baton Rouge, LA 70809For SaleMLS ID #2026014467, Lori Bergstresser, Keller Williams Realty Red Stick Partners. ROAM MLS
- $269,9002 bd1 ba1.1k sqft733 Arlington Ave, Baton Rouge, LA 70806For SaleMLS ID #200QKG, Trey Willard, The W Group Real Estate LLC. ROAM MLS
- $239,0004 bd2 ba2.5k sqft1124 Sharp Rd, Baton Rouge, LA 70815For SaleMLS ID #2026011476, Michele Pourciau, LPT Realty, LLC. ROAM MLS
- $195,0003 bd2 ba1.4k sqft14213 Elmbridge Ave, Baton Rouge, LA 70819For SaleMLS ID #200QDZ, Nia Bookter, Keller Williams Realty-First Choice. ROAM MLS
