Welcome to your next chapter in this updated 4-bedroom, 2-bathroom home that blends contemporary comfort with timeless character. The kitchen—shines with stylish ceramic tile, refreshed cabinetry, and eye-catching quartz countertops. A brand-new wall oven, glass cooktop, and dishwasher add both form and function. Just off the kitchen, a thoughtfully designed workspace features a custom quartz desk and floating bookshelves—perfect for productivity or creative pursuits. Gather around the cozy wood-burning brick fireplace in the den, or soak up the natural light in the sunken living room area. The primary bedroom and another main-floor bedroom offer generous closet space and upgraded touches like granite-topped vanities in the adjacent bathroom. The spacious utility room that is just off the garage—complete with its own granite vanity and sink—adds everyday convenience. Upstairs, two oversized bedrooms with plush new carpeting await, as well as an updated full bathroom, offering flexible space for relaxation, play, or work. Attic space off of one bedroom allows for ample storage or possible future space. Fresh interior and exterior paint breathe new life into the home, while a two-car garage and circular front driveway provide plenty of room for parking and storage. Schedule your showing today!
For sale
$239,000
1124 Sharp Rd, Baton Rouge, LA 70815
4beds
2,506sqft
Single Family Residence
Built in 1977
0.26 Acres Lot
$-- Zestimate®
$95/sqft
$-- HOA
What's special
Two-car garageCustom quartz deskCircular front drivewayEye-catching quartz countertopsBrand-new wall ovenRefreshed cabinetryGlass cooktop
- 141 days
- 294
- 55
Zillow last checked:
Listing updated:
Listed by:
Michele Pourciau,
LPT Realty, LLC 877-366-2213
Source: ROAM MLS,MLS#: 2026011476
Facts & features
Interior
Bedrooms & bathrooms
- Bedrooms: 4
- Bathrooms: 2
- Full bathrooms: 2
Primary bedroom
- Level: First
- Area: 191.18 Square Feet
- Dimensions: 15.8x12.10
Bedroom
- Level: First
- Area: 131.08 Square Feet
- Dimensions: 11.6x11.3
Bedroom
- Level: Second
- Area: 206.15 Square Feet
- Dimensions: 15.5x13.3
Bedroom
- Level: Second
- Area: 277.93 Square Feet
- Dimensions: 21.2x13.11
Den
- Level: First
- Area: 262.35 Square Feet
- Dimensions: 16.5x15.9
Dining room
- Level: First
- Area: 117.16 Square Feet
- Dimensions: 11.6x10.1
Kitchen
- Level: First
- Area: 169.36 Square Feet
- Dimensions: 14.6x11.6
Laundry
- Level: First
- Area: 99.75 Square Feet
- Dimensions: 13.3x7.5
Living room
- Level: First
- Area: 274.92 Square Feet
- Dimensions: 17.4x15.8
Heating
- Central
Cooling
- Central Air, Ceiling Fan(s)
Appliances
- Included: Disposal, Dishwasher, Electric Cooktop, Stainless Steel Appliance(s), Oven, Electric Stove Connection
- Laundry: Electric Dryer Hookup, Other, Washer Hookup, Inside
Features
- Double Vanity, Primary Downstairs, Walk-In Closet(s), High Ceilings, Crown Molding, Shower/Tub Combo, En Suite
- Flooring: Carpet, Ceramic Tile, Laminate
- Fireplace features: Wood Burning
Interior area
- Total structure area: 3,004
- Total interior livable area: 2,506 sqft
Property
Parking
- Parking features: Concrete, Driveway, Garage Door Opener
- Has garage: Yes
- Has uncovered spaces: Yes
Features
- Levels: Two
- Stories: 2
- Exterior features: Lighting
Lot
- Size: 0.26 Acres
- Dimensions: 80 x 141.93 x 80 x 141.98
- Features: Landscaped, Level
Details
- Parcel number: 0
Construction
Type & style
- Home type: SingleFamily
- Architectural style: Traditional
- Property subtype: Single Family Residence
Materials
- Brick, Frame, Wood Siding
- Foundation: Slab
- Roof: Asphalt
Condition
- Year built: 1977
Utilities & green energy
- Sewer: Public Sewer
- Water: Public
Community & HOA
Community
- Security: Smoke Detector(s)
- Subdivision: Other
HOA
- Has HOA: No
Location
- Region: Baton Rouge
Financial & listing details
- Price per square foot: $95/sqft
- Tax assessed value: $270,500
- Annual tax amount: $3,416
- Date on market: 6/23/2026
- Listing terms: Cash,Conventional,FHA,VA Loan
Estimated market value
Not available
Estimated sales range
Not available
Not available
Price history
| Date | Event | Price |
|---|---|---|
| 7/13/2026 | Price change | $239,000-2.2%$95/sqft |
Source:  ROAM MLS #2026011476 Report a problem | ||
| 7/5/2026 | Price change | $244,500-1.8%$98/sqft |
Source: ROAM MLS #2026011476 Report a problem | ||
| 6/23/2026 | Listed for sale | $249,000$99/sqft |
Source: ROAM MLS #2026011476 Report a problem | ||
| 5/15/2026 | Listing removed | $249,000$99/sqft |
Source: ROAM MLS #2025022383 Report a problem | ||
| 4/27/2026 | Listed for sale | $249,000$99/sqft |
Source: ROAM MLS #2025022383 Report a problem | ||
| 4/19/2026 | Pending sale | $249,000$99/sqft |
Source: ROAM MLS #2025022383 Report a problem | ||
| 4/8/2026 | Price change | $249,000-1.6%$99/sqft |
Source: ROAM MLS #2025022383 Report a problem | ||
| 4/1/2026 | Listed for sale | $253,000-0.7%$101/sqft |
Source: ROAM MLS #2025022383 Report a problem | ||
| 3/17/2026 | Listing removed | $254,900$102/sqft |
Source: ROAM MLS #2025022383 Report a problem | ||
| 3/12/2026 | Price change | $254,900-1.9%$102/sqft |
Source: ROAM MLS #2025022383 Report a problem | ||
| 1/16/2026 | Price change | $259,900-3.7%$104/sqft |
Source: ROAM MLS #2025022383 Report a problem | ||
| 12/14/2025 | Listed for sale | $269,900-3.6%$108/sqft |
Source: ROAM MLS #2025022383 Report a problem | ||
| 12/12/2025 | Listing removed | $279,900$112/sqft |
Source: ROAM MLS #2025014613 Report a problem | ||
| 10/30/2025 | Price change | $279,900-1.8%$112/sqft |
Source: ROAM MLS #2025014613 Report a problem | ||
| 10/2/2025 | Price change | $284,900-1.7%$114/sqft |
Source: ROAM MLS #2025014613 Report a problem | ||
| 9/16/2025 | Price change | $289,900-0.7%$116/sqft |
Source: ROAM MLS #2025014613 Report a problem | ||
| 8/29/2025 | Price change | $292,000-2.5%$117/sqft |
Source: ROAM MLS #2025014613 Report a problem | ||
| 8/6/2025 | Listed for sale | $299,500-1.2%$120/sqft |
Source: ROAM MLS #2025014613 Report a problem | ||
| 7/21/2025 | Listing removed | $303,000$121/sqft |
Source: ROAM MLS #2025006271 Report a problem | ||
| 6/21/2025 | Price change | $303,000-1.6%$121/sqft |
Source: ROAM MLS #2025006271 Report a problem | ||
| 4/27/2025 | Price change | $308,000-1.9%$123/sqft |
Source: ROAM MLS #2025006271 Report a problem | ||
| 4/16/2025 | Price change | $314,000-1.9%$125/sqft |
Source: ROAM MLS #2025006271 Report a problem | ||
| 4/8/2025 | Listed for sale | $320,000$128/sqft |
Source: ROAM MLS #2025006271 Report a problem | ||
| 11/29/2005 | Sold | -- |
Source: ROAM MLS #200595873 Report a problem | ||
Public tax history
| Year | Property taxes | Tax assessment |
|---|---|---|
| 2025 | $3,416 +4.5% | $27,050 |
| 2024 | $3,268 +17.3% | $27,050 +20% |
| 2023 | $2,786 -0.2% | $22,550 |
| 2022 | $2,793 +2.3% | $22,550 |
| 2021 | $2,731 +0.2% | $22,550 |
| 2020 | $2,726 +5.5% | $22,550 +10% |
| 2019 | $2,583 +1.2% | $20,500 |
| 2018 | $2,552 | $20,500 |
| 2017 | $2,552 | $20,500 +46.2% |
| 2016 | $2,552 +47% | $14,025 -17.5% |
| 2015 | $1,736 -16.4% | $17,000 |
| 2014 | $2,077 | $17,000 |
| 2013 | $2,077 +5.1% | $17,000 |
| 2012 | $1,977 +8.8% | $17,000 |
| 2011 | $1,818 | $17,000 |
| 2010 | $1,818 | $17,000 |
Find assessor info on the county website
Monthly payment
Est. payment
Payment breakdown
Explore the cost of this home by adjusting the details. Changes won't be saved.Climate risks
Neighborhood: Broadmoor

Similar homes
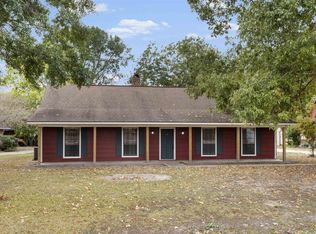
- $282,0004 bd2 ba2.2k sqft10490 Firelight Ave, Baton Rouge, LA 70815For Sale
 MLS ID #200SWE, Leah Thibaut, Keller Williams Realty Acadiana. ROAM MLS
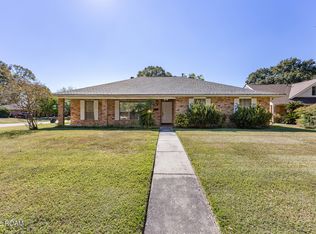
- $255,0004 bd4 ba2.5k sqft555 Lonita St, Baton Rouge, LA 70815For Sale
 MLS ID #200JYQ, Dalton Adams, CENTURY 21 Bessette Flavin. ROAM MLS
- $269,0004 bd2 ba2.3k sqft1344 Carolyn Sue Dr, Baton Rouge, LA 70815For Sale
 MLS ID #2026015485, Charles Grand, Charles E Grand. ROAM MLS
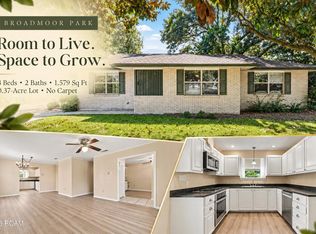
- $225,0003 bd2 ba1.5k sqft10776 Shermoor Dr, Baton Rouge, LA 70815For Sale
 MLS ID #2026018577, Tracy Mathis, The Southern Homes Real Estate Team. ROAM MLS
- $230,0003 bd3 ba2.2k sqft9955 Buena Vista Dr, Baton Rouge, LA 70815For SaleMLS ID #2026004257, Gwendolyn Dorsey, Keller Williams Realty-First Choice. ROAM MLS
- $249,0004 bd3 ba1.8k sqft2271 N Alameda Dr, Baton Rouge, LA 70815For SaleMLS ID #2026017650, Charles Grand, Charles E Grand. ROAM MLS
- $239,9004 bd2 ba1.6k sqft2556 Theodosia Dr, Baton Rouge, LA 70809For SaleMLS ID #2026014467, Lori Bergstresser, Keller Williams Realty Red Stick Partners. ROAM MLS
- $245,0003 bd2 ba2k sqft3426 Aletha Dr, Baton Rouge, LA 70814For SaleMLS ID #2026019145, Brittany Beard, BNB Properties LLC. ROAM MLS
- $239,5003 bd2 ba2k sqft9525 Redwood Dr, Baton Rouge, LA 70814For SaleMLS ID #2600005200, Blake Weaver, eXp Realty, LLC. ROAM MLS
- $235,0004 bd3 ba2.2k sqft3488 Oak Forest Ave, Baton Rouge, LA 70814For SaleMLS ID #2026004264, Marleen James, Lalumandier & Associates. ROAM MLS
- $210,0003 bd2 ba1.2k sqft9334 W Damuth Dr, Baton Rouge, LA 70815For SaleMLS ID #2026015693, Hazel Semper, Keyfinders Team Realty. ROAM MLS
- $239,0004 bd3 ba1.5k sqft8013 Brandon Dr, Baton Rouge, LA 70809For SaleMLS ID #2026014886, Adlee Craft, Craft Realty. ROAM MLS
- $225,0003 bd3 ba2k sqft1580 Heartwood Dr, Baton Rouge, LA 70816For SaleMLS ID #2026017660, Teralyn Boyd, LPT Realty, LLC. ROAM MLS
- $235,0003 bd2 ba1.6k sqft8946 Rickwood Dr, Baton Rouge, LA 70810For SaleMLS ID #200MQV, Brittany Beard, BNB Properties LLC. ROAM MLS
- $249,0004 bd3 ba2.1k sqft16252 Crepemyrtle Dr, Baton Rouge, LA 70817For SaleMLS ID #200OBL, Brennan Eschete, Gaspard & Co Real Estate LLC. ROAM MLS
- $205,0004 bd3 ba1.7k sqft10335 Greenwell Springs Rd, Baton Rouge, LA 70814For SaleMLS ID #2026014346, Jeff Zheng, Keller Williams Realty-First Choice. ROAM MLS
- $297,9004 bd2 ba2k sqft13210 Todd Ave, Baton Rouge, LA 70815For SaleMLS ID #2026017686, Kay Samuel, Keller Williams Realty Red Stick Partners. ROAM MLS
- $235,0003 bd2 ba1.3k sqft7527 Vice President Dr, Baton Rouge, LA 70817For SaleMLS ID #200OKJ, Maria Thorn, eXp Realty. ROAM MLS
- $269,9004 bd3 ba2.3k sqft12424 Parkmeadow Ave, Baton Rouge, LA 70816For SaleMLS ID #2026018443, Keyandra Brice Paul, Keller Williams Realty Premier Partners. ROAM MLS
