Welcome to this beautifully maintained, spacious home situated on a desirable corner lot in Broadmoor Place! Perfect for entertaining and everyday living, this home offers an abundance of space, comfort, and storage throughout.
Featuring four generously sized bedrooms with great closet space, there is plenty of room for everyone. Additional storage can be found throughout the home, making organization a breeze. The spacious kitchen includes a convenient eat-in breakfast area, while the large living room offers a warm and cozy atmosphere perfect for relaxing or gathering with family and friends.
Enjoy the added versatility of a separate room that can easily serve as a home office, playroom, or flex space. The walkthrough laundry room adds everyday convenience. Just off the den, you'll find a lovely sunroom that leads to an open patio overlooking the fenced-in backyard, creating the perfect setting for outdoor entertaining or simply enjoying some quiet time.
Additional features include an enclosed two-car garage and the added appeal of a corner lot.
This home is move-in ready and has been lovingly maintained, while still offering the opportunity for its new owners to add their own personal touches and style. With its generous living spaces, thoughtful storage, and inviting indoor and outdoor areas, this home offers the perfect combination of space, functionality, comfort, and potential. A wonderful place to call home!
For sale
$282,000
10490 Firelight Ave, Baton Rouge, LA 70815
4beds
2,250sqft
Single Family Residence
Built in 1965
0.3 Acres Lot
$276,300 Zestimate®
$125/sqft
$-- HOA
What's special
Enclosed two-car garageStorage throughoutCorner lotDesirable corner lotGreat closet spaceLovely sunroomWalkthrough laundry room
- 4 days
- 280
- 30
Likely to sell faster than
Zillow last checked:
Listing updated:
Listed by:
Leah Thibaut,
Keller Williams Realty Acadiana 337-735-9300
Source: ROAM MLS,MLS#: 200SWE
Facts & features
Interior
Bedrooms & bathrooms
- Bedrooms: 4
- Bathrooms: 2
- Full bathrooms: 2
Primary bedroom
- Level: First
- Area: 210 Square Feet
- Dimensions: 15 x 14
Bedroom
- Level: First
- Area: 132 Square Feet
- Dimensions: 11 x 12
Bedroom
- Level: First
- Area: 169.56 Square Feet
- Dimensions: 15.7 x 10.8
Bedroom
- Level: First
- Area: 128.7 Square Feet
- Dimensions: 11.7 x 11
Primary bathroom
- Level: First
- Area: 60 Square Feet
- Dimensions: 10 x 6
Breakfast
- Level: First
- Area: 110 Square Feet
- Dimensions: 11 x 10
Den
- Level: First
- Area: 349.65 Square Feet
- Dimensions: 25.9 x 13.5
Dining room
- Level: First
- Area: 117.42 Square Feet
- Dimensions: 11.4 x 10.3
Kitchen
- Level: First
- Area: 117.7 Square Feet
- Dimensions: 10.7 x 11
Laundry
- Level: First
- Area: 110.08 Square Feet
- Dimensions: 12.8 x 8.6
Living room
- Level: First
- Area: 218.42 Square Feet
- Dimensions: 16.3 x 13.4
Heating
- Central, Electric, Forced Air
Cooling
- Central Air, Ceiling Fan(s)
Appliances
- Included: Dishwasher, Electric Cooktop, Humidifier, Refrigerator, Electric Water Heater, Built-In Electric Oven, Plumbed For Ice Maker
- Laundry: Laundry Closet, Electric Dryer Hookup, Main Level, Sink, Washer Hookup, Inside
Features
- Eat-in Kitchen, Pantry, Walk-In Closet(s), Bookcases, Shower/Tub Combo, En Suite, Solid Surface Counters
- Flooring: Carpet, Ceramic Tile
- Windows: Double Pane Windows
- Has fireplace: No
Interior area
- Total interior livable area: 2,250 sqft
Property
Parking
- Total spaces: 2
- Parking features: Attached Garage, Concrete, Driveway, Garage Faces Side
- Garage spaces: 2
- Has uncovered spaces: Yes
Features
- Levels: One
- Stories: 1
- Exterior features: Private Yard
- Fencing: Full,Privacy,Wood,Gate
- Has view: Yes
- View description: Neighborhood
Lot
- Size: 0.3 Acres
- Dimensions: 85 x 148 x 87 x 148
- Features: Corner Lot, Level, Private, Back Yard
Details
- Parcel number: 1088963
Construction
Type & style
- Home type: SingleFamily
- Architectural style: Traditional
- Property subtype: Single Family Residence
Materials
- Frame, Brick Veneer
- Foundation: Slab
- Roof: Composition
Condition
- Year built: 1965
Utilities & green energy
- Electric: Circuit Breakers
- Sewer: Public Sewer
- Water: Public
- Utilities for property: Cable Available, Electricity Connected, Water Available, Internet Available
Community & HOA
Community
- Features: Street Lights, Sidewalks
- Subdivision: Broadmoor Place
HOA
- Has HOA: No
Location
- Region: Baton Rouge
Financial & listing details
- Price per square foot: $125/sqft
- Tax assessed value: $237,500
- Annual tax amount: $2,227
- Date on market: 11/11/2026
- Listing terms: Cash,Conventional,FHA,VA Loan
- Road surface type: Asphalt
Estimated market value
$276,300
$262,000 - $290,000
$2,411/mo
Price history
| Date | Event | Price |
|---|---|---|
| 11/11/2026 | Listed for sale | $282,000+8.5%$125/sqft |
Source:  ROAM MLS #200SWE Report a problem | ||
| 11/8/2024 | Sold | -- |
Source: ROAM MLS #2024017081 Report a problem | ||
| 9/20/2024 | Price change | $260,000-3.7%$116/sqft |
Source: ROAM MLS #2024017081 Report a problem | ||
| 9/7/2024 | Listed for sale | $270,000$120/sqft |
Source: ROAM MLS #2024017081 Report a problem | ||
Public tax history
| Year | Property taxes | Tax assessment |
|---|---|---|
| 2025 | $2,227 +599.3% | $23,750 +176.2% |
| 2024 | $318 -2.2% | $8,600 |
| 2023 | $326 -0.1% | $8,600 |
| 2022 | $326 +0.9% | $8,600 |
| 2021 | $323 +0.1% | $8,600 |
| 2020 | $323 -71.7% | $8,600 |
| 2019 | $1,142 +1.1% | $8,600 |
| 2018 | $1,129 +243.8% | $8,600 |
| 2017 | $328 | $8,600 |
| 2016 | $328 +1% | $8,600 |
| 2015 | $325 -0.4% | $8,600 |
| 2014 | $326 | $8,600 |
| 2013 | $326 -67.4% | $8,600 |
| 2012 | $1,000 +8.8% | $8,600 |
| 2011 | $920 0% | $8,600 |
| 2010 | $920 +321.2% | $8,600 |
| 2009 | $218 -0.3% | $8,600 |
| 2008 | $219 -1.8% | $8,600 |
| 2007 | $223 +0.5% | $8,600 |
| 2006 | $222 +0.6% | $8,600 |
| 2005 | $221 +3% | $8,600 |
| 2004 | $214 -3.5% | $8,600 |
| 2003 | $222 +0% | $8,600 |
| 2002 | $222 +0% | $8,600 |
| 2001 | $222 +30.3% | $8,600 |
| 2000 | $170 | $8,600 |
Find assessor info on the county website
Monthly payment
Est. payment
Payment breakdown
Explore the cost of this home by adjusting the details. Changes won't be saved.Climate risks
Neighborhood: Broadmoor
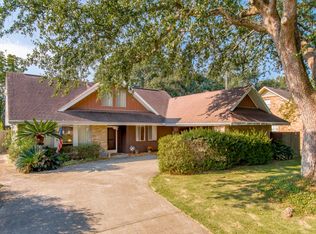
- $219,6004 bd2 ba2k sqft10480 Firelight Ave, Baton Rouge, LA 70815Off Market
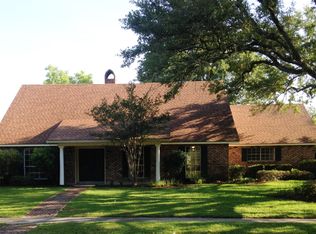
- $322,4004 bd3 ba3k sqft10493 E Grandeur Dr, Baton Rouge, LA 70815Off Market
- $351,100-- bd-- ba3.2k sqft10470 Firelight Ave, Baton Rouge, LA 70815Off Market
- $250,800-- bd-- ba2.2k sqft1515 McMichael Dr, Baton Rouge, LA 70815Off Market
Similar homes
- $269,9003 bd2 ba2.8k sqft1425 Carolyn Sue Dr, Baton Rouge, LA 70815For Sale
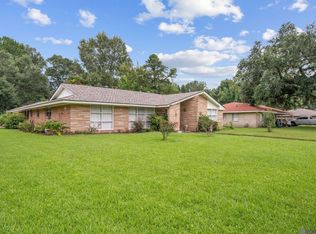
 MLS ID #2026013026, Scott Gaspard, Gaspard & Co Real Estate LLC. ROAM MLS
- $305,0005 bd4 ba3k sqft1088 Sinclair Dr, Baton Rouge, LA 70815For Sale
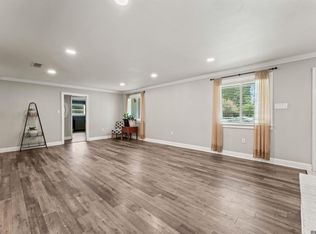 MLS ID #2026010142, Lamar Albagdadi, Keller Williams Realty-First Choice. ROAM MLS
- $319,9004 bd2 ba2k sqft1525 Charmaine Ave, Baton Rouge, LA 70806For Sale
 MLS ID #200IRM, Kevin Phillips, Keller Williams Realty-First Choice. ROAM MLS
- $225,0003 bd2 ba1.5k sqft10776 Shermoor Dr, Baton Rouge, LA 70815For Sale
 MLS ID #2026018577, Tracy Mathis, The Southern Homes Real Estate Team. ROAM MLS
- $269,9004 bd2 ba2.1k sqft1878 Chevelle Dr, Baton Rouge, LA 70806For SaleMLS ID #2025019567, Quita Cutrer, Burns & Co., Inc.. ROAM MLS
- $265,0003 bd2 ba2.2k sqft3182 Seracedar St, Baton Rouge, LA 70816For SaleMLS ID #2026005952, Chandler Accardo, Monarc Realty, LLC. ROAM MLS
- $230,0003 bd3 ba2.2k sqft9955 Buena Vista Dr, Baton Rouge, LA 70815For SaleMLS ID #2026004257, Gwendolyn Dorsey, Keller Williams Realty-First Choice. ROAM MLS
- $239,9003 bd2 ba1.8k sqft12289 Sherbrook Ave, Baton Rouge, LA 70815For SaleMLS ID #2026010807, Carly Cefalu, Keystone Residential. ROAM MLS
- $189,9003 bd2 ba1.6k sqft10142 Mollylea Dr, Baton Rouge, LA 70815For SaleMLS ID #2026016701, Angel Hebert, Coldwell Banker ONE. ROAM MLS
- $210,0003 bd2 ba1.2k sqft9334 W Damuth Dr, Baton Rouge, LA 70815For SaleMLS ID #2026015693, Hazel Semper, Keyfinders Team Realty. ROAM MLS
- $275,0003 bd2 ba1.6k sqft4665 Downing Dr, Baton Rouge, LA 70809For SaleMLS ID #2026017189, Frankie LaBorde, Compass - Perkins. ROAM MLS
- $295,0004 bd3 ba2.5k sqft1434 Charing Cross Dr, Baton Rouge, LA 70810For SaleMLS ID #2026016311, Charisse Hanchey, Coldwell Banker ONE. ROAM MLS
- $355,0004 bd3 ba2.1k sqft10514 Landsbury Ave, Baton Rouge, LA 70809For SaleMLS ID #200QBV, Emily Jocius, Keller Williams Realty-First Choice. ROAM MLS
- $249,0004 bd3 ba2.1k sqft16252 Crepemyrtle Dr, Baton Rouge, LA 70817For SaleMLS ID #200OBL, Brennan Eschete, Gaspard & Co Real Estate LLC. ROAM MLS
- $325,0004 bd3 ba2.2k sqft1951 Shawn Dr, Baton Rouge, LA 70806For SaleMLS ID #2026008826, Leanne LaPlace Evans, RE/MAX Professional. ROAM MLS
- $329,9004 bd2 ba2.8k sqft8865 Trinity Ave, Baton Rouge, LA 70806For SaleMLS ID #2026008364, Joyce Sasser, CENTURY 21 Bessette Flavin. ROAM MLS
- $239,9004 bd2 ba1.6k sqft2556 Theodosia Dr, Baton Rouge, LA 70809For SaleMLS ID #2026014467, Lori Bergstresser, Keller Williams Realty Red Stick Partners. ROAM MLS
- $294,9993 bd2 ba1.5k sqft6035 Government St, Baton Rouge, LA 70806For SaleMLS ID #2026008650, Leigh Adams, RE/MAX Professional. ROAM MLS
- $340,0003 bd3 ba2.5k sqft1056 E Lakeview Dr, Baton Rouge, LA 70810For SaleMLS ID #200MMV, Timothy Houk, Keller Williams Realty Red Stick Partners. ROAM MLS
- $335,0004 bd2 ba2.1k sqft11723 Rue Baton, Baton Rouge, LA 70810For SaleMLS ID #200IMV, Amber Desselle, Coldwell Banker ONE. ROAM MLS
