Beautifully updated 4-bedroom, 2.5-bath home with an office, a bonus room (and a little room off of the bonus room that was previously used as a kitchen), tucked away in a quiet neighborhood just behind the well-established Oak Hills subdivision of Baton Rouge. Great curb appeal welcomes you to a huge, tree-shaded lot complete with a charming koi pond. Inside, recent kitchen and bathroom updates are a must-see! The spacious, open floor plan features cathedral ceilings, generously sized bedrooms, stylish finishes, and plenty of room for everyday living and entertaining. Step outside to enjoy the huge fenced backyard with an electric gate, offering wonderful space for gatherings, pets, and outdoor activities. Conveniently located just minutes from I-10, Highland Road Park, Oak Point Market, shopping, dining, and more.
For sale
$315,000
1434 Charing Cross Dr, Baton Rouge, LA 70810
4beds
2,106sqft
Single Family Residence, Residential
Built in 1984
0.31 Acres Lot
$-- Zestimate®
$150/sqft
$-- HOA
What's special
Charming koi pondElectric gateBonus roomHuge fenced backyardHuge tree-shaded lotSpacious open floor planStylish finishes
- 30 days
- 752
- 79
Zillow last checked:
Listing updated:
Listed by:
Charisse Hanchey,
Coldwell Banker ONE 225-925-2500
Source: ROAM MLS,MLS#: 2026016311
Facts & features
Interior
Bedrooms & bathrooms
- Bedrooms: 4
- Bathrooms: 3
- Full bathrooms: 2
- Partial bathrooms: 1
Rooms
- Room types: Bedroom, Primary Bedroom, Bonus Room, Den, Dining Room, Kitchen, Office
Primary bedroom
- Features: En Suite Bath
- Level: First
- Area: 214.62
- Width: 14.6
Bedroom 1
- Level: First
- Area: 163.8
- Dimensions: 14 x 11.7
Bedroom 2
- Level: First
- Area: 171.1
- Width: 11.8
Bedroom 3
- Level: First
- Area: 146.4
- Width: 12
Primary bathroom
- Features: Walk-In Closet(s), Shower Only
Dining room
- Level: First
- Area: 260
- Dimensions: 20 x 13
Kitchen
- Features: Granite Counters, Cabinets Custom Built
- Level: First
- Area: 206.7
- Width: 13
Office
- Level: First
- Area: 75.6
- Width: 6
Heating
- Central
Cooling
- Central Air, Ceiling Fan(s)
Appliances
- Included: Dishwasher, Disposal, Microwave
Features
- Built-in Features, Ceiling 9'+, Ceiling Varied Heights, Vaulted Ceiling(s), Crown Molding
- Flooring: Ceramic Tile
- Attic: Attic Access
Interior area
- Total structure area: 2,520
- Total interior livable area: 2,106 sqft
Property
Parking
- Parking features: Attached, Carport, Covered
- Has carport: Yes
Features
- Stories: 1
- Fencing: Privacy,Wood
Lot
- Size: 0.31 Acres
- Dimensions: 90 x 150 x 90 x 150
- Features: Landscaped
Details
- Parcel number: 01805886
- Special conditions: Standard
Construction
Type & style
- Home type: SingleFamily
- Architectural style: Traditional
- Property subtype: Single Family Residence, Residential
Materials
- Brick Siding
- Foundation: Slab
- Roof: Shingle
Condition
- New construction: No
- Year built: 1984
Utilities & green energy
- Gas: City/Parish
- Sewer: Public Sewer
- Water: Public
Community & HOA
Community
- Subdivision: Barkley Place
Location
- Region: Baton Rouge
Financial & listing details
- Price per square foot: $150/sqft
- Tax assessed value: $245,100
- Annual tax amount: $2,827
- Price range: $315K - $315K
- Date on market: 9/3/2026
- Listing terms: Cash,Conventional
Estimated market value
Not available
Estimated sales range
Not available
Not available
Price history
| Date | Event | Price |
|---|---|---|
| 9/3/2026 | Listed for sale | $315,000-2.9%$150/sqft |
Source:  ROAM MLS #2026016311 Report a problem ROAM MLS #2026016311 Report a problem | ||
| 5/18/2026 | Listing removed | $324,500$154/sqft |
Source: ROAM MLS #2025011301 Report a problem | ||
| 4/11/2026 | Listed for sale | $324,500-1.5%$154/sqft |
Source: ROAM MLS #2025011301 Report a problem | ||
| 9/10/2025 | Listed for sale | $329,500$156/sqft |
Source: ROAM MLS #2025011301 Report a problem | ||
| 8/30/2025 | Pending sale | $329,500$156/sqft |
Source: ROAM MLS #2025011301 Report a problem | ||
| 6/17/2025 | Listed for sale | $329,500$156/sqft |
Source: ROAM MLS #2025011301 Report a problem | ||
Public tax history
| Year | Property taxes | Tax assessment |
|---|---|---|
| 2025 | $2,827 -0.5% | $24,510 |
| 2024 | $2,840 +20.8% | $24,510 +22.5% |
| 2023 | $2,351 +3.3% | $20,010 |
| 2022 | $2,277 +2% | $20,010 |
| 2021 | $2,233 +0.7% | $20,010 |
| 2020 | $2,218 +21.4% | $20,010 +26.6% |
| 2019 | $1,827 +1.3% | $15,800 |
| 2018 | $1,803 | $15,800 |
| 2017 | $1,803 | $15,800 |
| 2016 | $1,803 +2.7% | $15,800 +2.3% |
| 2015 | $1,757 +99.8% | $15,450 |
| 2014 | $879 | $15,450 |
| 2013 | $879 -47.6% | $15,450 |
| 2012 | $1,679 -0.8% | $15,450 |
| 2011 | $1,693 +1.2% | $15,450 |
| 2010 | $1,674 +98.1% | $15,450 |
| 2009 | $845 -0.6% | $15,450 |
| 2008 | $850 +34.3% | $15,450 +15.3% |
| 2007 | $633 -1.4% | $13,400 |
| 2006 | $642 -1.7% | $13,400 |
| 2005 | $653 +52% | $13,400 |
| 2004 | $430 +261.4% | $13,400 +61.4% |
| 2003 | $119 +0% | $8,300 |
| 2002 | $119 +2.2% | $8,300 |
| 2001 | $116 +37.9% | $8,300 |
| 2000 | $84 | $8,300 |
Find assessor info on the county website
Monthly payment
Est. payment
Payment breakdown
Explore the cost of this home by adjusting the details. Changes won't be saved.Climate risks
Neighborhood: Highland-Perkins
Nearby schools
Schools provided by the listing agent
- District: East Baton Rouge
Source: ROAM MLS. This data may not be complete. We recommend contacting the local school district to confirm school assignments for this home.
- $257,5004 bd2 ba1.9k sqft1424 Charing Cross Dr, Baton Rouge, LA 70810Off Market
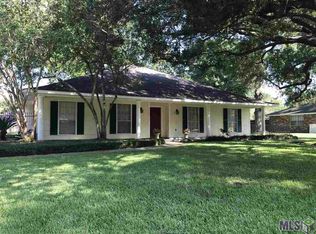
- $273,700-- bd-- ba1.9k sqft1444 Charing Cross Dr, Baton Rouge, LA 70810Off Market
- $267,400-- bd-- ba1.9k sqft1431 White Cross Dr, Baton Rouge, LA 70810Off Market
- $347,800-- bd-- ba2.6k sqft1421 White Cross Dr, Baton Rouge, LA 70810Off Market
Similar homes
- $267,0003 bd2 ba1.8k sqft1224 Rue Desiree, Baton Rouge, LA 70810For Sale

 MLS ID #2026014825, Kim Blanchard, Compass - Perkins. ROAM MLS
 - $264,9003 bd2 ba2.5k sqft921 Briarrose Dr, Baton Rouge, LA 70810For Sale
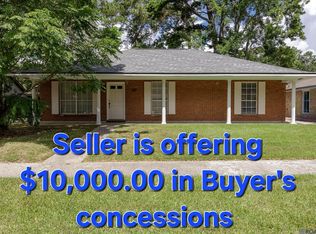 MLS ID #2026014961, Gabriela Corro-Torres, Goodwood Realty. ROAM MLS
 - $289,0003 bd2 ba2.3k sqft8887 Laurynwood Dr, Baton Rouge, LA 70808For Sale
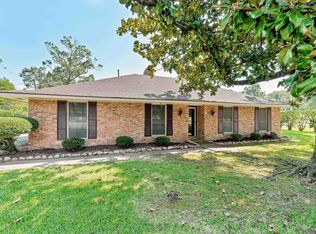 MLS ID #2026014616, Jeremy Henderson, Keller Williams Realty-First Choice. ROAM MLS
 - $299,9004 bd2 ba2k sqft13210 Todd Ave, Baton Rouge, LA 70815For Sale
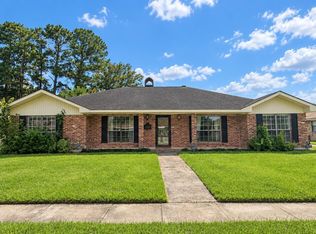 MLS ID #2026017686, Kay Samuel, Keller Williams Realty Red Stick Partners. ROAM MLS
 - $275,0004 bd3 ba2.2k sqft9967 Bunting Dr, Baton Rouge, LA 70809For SaleMLS ID #2026010012, Alexa Ritchie, RE/MAX Real Estate Group. ROAM MLS
- $324,9994 bd3 ba2.1k sqft5628 Trenton Ave, Baton Rouge, LA 70808For SaleMLS ID #2026014843, Lizzie Blair Benzer, Geaux-2 Realty. ROAM MLS
- $280,0004 bd3 ba2.2k sqft5023 Front Royal Dr, Baton Rouge, LA 70817For SaleMLS ID #2026017027, Stacy Branyan, Blackstone Partners LLC. ROAM MLS
- $285,0004 bd2 ba2.2k sqft4987 Herridge Dr, Baton Rouge, LA 70817For SaleMLS ID #2026015849, Leanne LaPlace Evans, RE/MAX Professional. ROAM MLS
- $290,0004 bd3 ba2.2k sqft16458 Confederate Ave, Baton Rouge, LA 70817For SaleMLS ID #2026015710, Mary DiBenedetto, RE/MAX Professional. ROAM MLS
- $349,0004 bd2 ba2.2k sqft968 Bromley Dr, Baton Rouge, LA 70808For SaleMLS ID #2026015260, Catherine Helm Shows, RE/MAX Professional. ROAM MLS
- $325,0004 bd3 ba2.2k sqft1951 Shawn Dr, Baton Rouge, LA 70806For SaleMLS ID #2026008826, Leanne LaPlace Evans, RE/MAX Professional. ROAM MLS
- $290,0004 bd2 ba1.6k sqft17851 Lake Azalea Dr, Baton Rouge, LA 70817For SaleMLS ID #2026016346, Selina Loupe, The Market Real Estate Co. ROAM MLS
- $239,9003 bd3 ba1.6k sqft3011 Myrtle Grove Dr, Baton Rouge, LA 70810For SaleMLS ID #2026016740, Myra Mansur, Dawson Grey Real Estate. ROAM MLS
- $335,0003 bd2 ba1.9k sqft366 Linda Ave, Baton Rouge, LA 70806For SaleMLS ID #2026004123, Kendra DeMars, Goodwood Realty. ROAM MLS
- $299,0004 bd2 ba2k sqft8833 Bayside Ave, Baton Rouge, LA 70806For SaleMLS ID #2026012205, Olivia Carroll, LIV Realty, LLC. ROAM MLS
- $220,0004 bd3 ba1.6k sqft201 Briarhaven Dr, Baton Rouge, LA 70810For SaleMLS ID #2026010911, Barbara Anne Eaton, Coldwell Banker ONE. ROAM MLS
- $325,0003 bd3 ba1.9k sqft7345 Government St, Baton Rouge, LA 70806For SaleMLS ID #2026013375, Ricky O'Neal, eXp Realty. ROAM MLS
- $290,0003 bd2 ba1.9k sqft5211 Fort Gregg Dr, Baton Rouge, LA 70817For SaleMLS ID #2026012037, Happi Hoffer, RE/MAX Professional. ROAM MLS
- $315,0004 bd2 ba1.7k sqft17524 McCrory 1 Rd, Prairieville, LA 70769For SaleMLS ID #2026012736, Charnel Webb Smith, Journey Home Realty LLC. ROAM MLS
- $263,0004 bd3 ba2.7k sqft1536 Cora Dr, Baton Rouge, LA 70815For SaleMLS ID #2026014992, Kira Banks, eXp Realty. ROAM MLS
