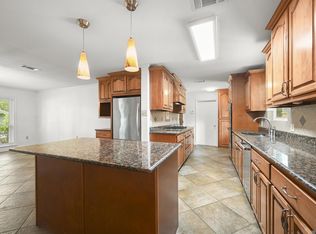
Located in a central Baton Rouge location with easy access to shopping, dining, I-10, and everyday amenities, this spacious 4 bedroom, 2.5 bath home offers updated living spaces, an exceptional amount of additional space, and a roof that is 5 years old. The main living room features a fireplace with built-in shelving and opens to the updated kitchen and breakfast area. The kitchen includes granite countertops, updated appliances, subway tile backsplash, ample cabinetry, and a breakfast bar, with the formal dining room located just off the kitchen at the front of the home. The bedrooms are generously sized, and both full bathrooms have been updated. An additional office is situated off the entry foyer. Storage is abundant throughout the home, including a separate utility area with built-in cabinetry. One of the home's standout features is the massive bonus living space with two additional rooms and an adjoining utility room offering built-in cabinetry, shelving, and workspace. With its own exterior access and multiple adjoining spaces, this area provides plenty of flexibility for a game or media room, home office, hobbies, multi-generational living, or other uses. Outside, the home offers extensive covered parking, additional storage, a covered patio, a large screened-in deck, and a fenced backyard. With updated interiors, multiple living and work spaces, abundant storage, and a central location to everything in Baton Rouge, this home offers an impressive amount of space and versatility.
For sale
Price cut: $4.9K (10/1)
$324,999
5628 Trenton Ave, Baton Rouge, LA 70808
4beds
2,160sqft
Single Family Residence
Built in 1978
0.34 Acres Lot
$-- Zestimate®
$150/sqft
$-- HOA
What's special
Additional storageFenced backyardAmple cabinetryExtensive covered parkingCovered patioSubway tile backsplashKitchen includes granite countertops
- 100 days
- 125
- 16
Zillow last checked:
Listing updated:
Listed by:
Elizabeth Blair Benzer,
Geaux-2 Realty 225-405-8799
Source: ROAM MLS,MLS#: 2026014843
Facts & features
Interior
Bedrooms & bathrooms
- Bedrooms: 4
- Bathrooms: 3
- Full bathrooms: 2
- 1/2 bathrooms: 1
Primary bedroom
- Level: First
- Area: 198 Square Feet
- Dimensions: 12x16.5
Bedroom
- Level: First
- Area: 150 Square Feet
- Dimensions: 12X12.5
Bedroom
- Level: First
- Area: 150 Square Feet
- Dimensions: 12X12.5
Bedroom
- Level: First
- Area: 165 Square Feet
- Dimensions: 11X15
Bonus room
- Level: First
- Area: 929.25 Square Feet
- Dimensions: 29.5X31.5
Dining room
- Level: First
- Area: 120 Square Feet
- Dimensions: 10x12
Other
- Level: First
- Area: 90 Square Feet
- Dimensions: 9X10
Kitchen
- Level: First
- Area: 242 Square Feet
- Dimensions: 11x22
Living room
- Level: First
- Area: 376 Square Feet
- Dimensions: 16x23.5
Office
- Level: First
- Area: 165 Square Feet
- Dimensions: 11x15
Utility room
- Level: First
- Area: 49 Square Feet
- Dimensions: 7X7
Heating
- Central
Cooling
- Central Air, Window Unit(s)
Appliances
- Included: Dishwasher, Electric Cooktop, Stainless Steel Appliance(s)
Features
- En Suite
Interior area
- Total structure area: 5,691
- Total interior livable area: 2,160 sqft
Property
Parking
- Parking features: Driveway
- Has carport: Yes
- Has uncovered spaces: Yes
Features
- Levels: One
- Stories: 1
Lot
- Size: 0.34 Acres
- Dimensions: 100 x 142.52 x 100.28 x 150.05
Details
- Parcel number: 585440 01
Construction
Type & style
- Home type: SingleFamily
- Architectural style: Traditional
- Property subtype: Single Family Residence
Materials
- Brick, Fiber Cement
- Foundation: Slab
Condition
- Year built: 1978
Utilities & green energy
- Sewer: Public Sewer
- Water: Public
Community & HOA
Community
- Subdivision: Concord Estates
HOA
- Has HOA: No
Location
- Region: Baton Rouge
Financial & listing details
- Price per square foot: $150/sqft
- Tax assessed value: $195,000
- Annual tax amount: $2,460
- Date on market: 8/12/2026
- Listing terms: Cash,Conventional,FHA,VA Loan
Estimated market value
Not available
Estimated sales range
Not available
Not available
Price history
| Date | Event | Price |
|---|---|---|
| 10/1/2026 | Price change | $324,999-1.5%$150/sqft |
Source:  ROAM MLS #2026014843 Report a problem | ||
| 9/14/2026 | Price change | $329,900-2.9%$153/sqft |
Source: ROAM MLS #2026014843 Report a problem | ||
| 8/24/2026 | Price change | $339,900-2.9%$157/sqft |
Source: ROAM MLS #2026014843 Report a problem | ||
| 8/12/2026 | Listed for sale | $349,999+71.6%$162/sqft |
Source: ROAM MLS #2026014843 Report a problem | ||
| 8/26/2016 | Sold | -- |
Source: ROAM MLS #2015014710 Report a problem | ||
| 1/26/2016 | Listing removed | $1,850$1/sqft |
Source: Donnie Jarreau Real Estate One Report a problem | ||
| 12/27/2015 | Listed for rent | $1,850$1/sqft |
Source: Donnie Jarreau Real Estate One Report a problem | ||
| 12/27/2015 | Listing removed | $204,000$94/sqft |
Source: Donnie Jarreau Real Estate One Report a problem | ||
| 11/2/2015 | Listed for sale | $204,000$94/sqft |
Source: Donnie Jarreau Real Estate One Report a problem | ||
| 4/3/2015 | Sold | -- |
Source: ROAM MLS #2015003384 Report a problem | ||
Public tax history
| Year | Property taxes | Tax assessment |
|---|---|---|
| 2025 | $2,460 +4.5% | $19,500 |
| 2024 | $2,353 +47.7% | $19,500 |
| 2023 | $1,594 -0.2% | $19,500 |
| 2022 | $1,597 +2.1% | $19,500 |
| 2021 | $1,564 +0.2% | $19,500 |
| 2020 | $1,561 -35.8% | $19,500 |
| 2019 | $2,431 +1.2% | $19,500 |
| 2018 | $2,402 +50% | $19,500 |
| 2017 | $1,602 | $19,500 +38.3% |
| 2016 | $1,602 -6.6% | $14,100 +20% |
| 2015 | $1,714 +19.4% | $11,750 |
| 2014 | $1,436 | $11,750 |
| 2013 | $1,436 | $11,750 |
| 2012 | $1,436 +10.5% | $11,750 +2.2% |
| 2011 | $1,299 +0% | $11,500 |
| 2010 | $1,299 +145.9% | $11,500 |
| 2009 | $528 -0.5% | $11,500 |
| 2008 | $531 +17.8% | $11,500 +7.5% |
| 2007 | $451 +0.7% | $10,700 |
| 2006 | $447 +0.8% | $10,700 |
| 2005 | $444 +2.9% | $10,700 |
| 2004 | $431 +28.2% | $10,700 +10.3% |
| 2003 | $336 0% | $9,700 |
| 2002 | $336 +0% | $9,700 |
| 2001 | $336 +20.9% | $9,700 |
| 2000 | $278 | $9,700 |
Find assessor info on the county website
Monthly payment
Est. payment
Payment breakdown
Explore the cost of this home by adjusting the details. Changes won't be saved.Climate risks
Neighborhood: Bocage
- $204,400-- bd-- ba1.8k sqft5610 Trenton Ave, Baton Rouge, LA 70808Off Market
- $225,300-- bd-- ba1.8k sqft5636 Trenton Ave, Baton Rouge, LA 70808Off Market
- $125,100-- bd-- ba-- sqft5636 Trenton Ave, Baton Rouge, LA 70808Off Market
- $202,300-- bd-- ba1.7k sqft5625 Monmouth Ave, Baton Rouge, LA 70808Off Market
Similar homes
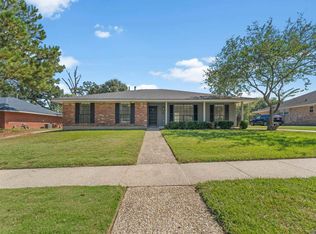
- $325,0004 bd3 ba2.2k sqft1951 Shawn Dr, Baton Rouge, LA 70806For Sale
 MLS ID #2026008826, Leanne LaPlace Evans, RE/MAX Professional. ROAM MLS
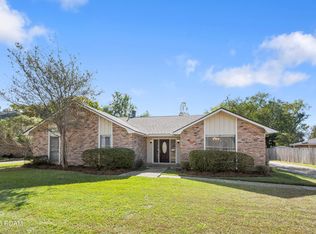
- $360,0003 bd2 ba1.9k sqft506 Chippenham Dr, Baton Rouge, LA 70808For Sale
 MLS ID #2026018933, Stephanie Fontenot, Dawson Grey Real Estate. ROAM MLS
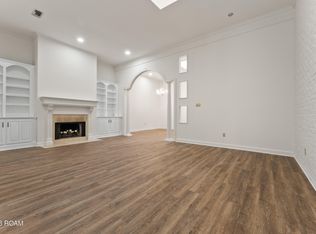
- $355,0004 bd3 ba2.1k sqft10514 Landsbury Ave, Baton Rouge, LA 70809For Sale
 MLS ID #200QBV, Emily Jocius, Keller Williams Realty-First Choice. ROAM MLS
- $329,0002 bd2 ba2.1k sqft16 Jamestowne Ct #B, Baton Rouge, LA 70809For Sale
 MLS ID #000AKM, Ann Mullins, Compass - Perkins. ROAM MLS
- $254,5004 bd3 ba2.3k sqft9127 Fox Run Ave, Baton Rouge, LA 70808For SaleMLS ID #200OFK, Phyllis Nola, Compass - Perkins. ROAM MLS
- $282,0004 bd2 ba2.2k sqft10490 Firelight Ave, Baton Rouge, LA 70815For SaleMLS ID #200SWE, Leah Thibaut, Keller Williams Realty Acadiana. ROAM MLS
- $429,7004 bd3 ba2.2k sqft1451 Parker St, Baton Rouge, LA 70808For SaleMLS ID #2026012068, Timothy DeAngelo, Compass - Perkins. ROAM MLS
- $239,0004 bd3 ba1.5k sqft8013 Brandon Dr, Baton Rouge, LA 70809For SaleMLS ID #2026014886, Adlee Craft, Craft Realty. ROAM MLS
- $353,0004 bd3 ba2.6k sqft5314 Hunters Park Ave, Baton Rouge, LA 70817For SaleMLS ID #2026014045, Terry Wilks, Redfin Corporation. ROAM MLS
- $295,0004 bd3 ba2.5k sqft1434 Charing Cross Dr, Baton Rouge, LA 70810For SaleMLS ID #2026016311, Charisse Hanchey, Coldwell Banker ONE. ROAM MLS
- $274,9004 bd3 ba2.4k sqft5023 Front Royal Dr, Baton Rouge, LA 70817For SaleMLS ID #200VFI, Beth Alford, RE/MAX Properties. ROAM MLS
- $327,5004 bd3 ba2.7k sqft3306 Grassy Lake Dr, Baton Rouge, LA 70816For SaleMLS ID #2026001079, Marlon Bourgeois, PINO & Associates. ROAM MLS
- $279,0004 bd2 ba2.3k sqft3578 Pipestone Dr, Baton Rouge, LA 70814For SaleMLS ID #2026018517, Paul Sellers, Southern United Properties. ROAM MLS
- $305,0005 bd4 ba3k sqft1088 Sinclair Dr, Baton Rouge, LA 70815For SaleMLS ID #2026010142, Lamar Albagdadi, Keller Williams Realty-First Choice. ROAM MLS
- $225,0003 bd2 ba1.8k sqft5525 N Afton Pkwy, Baton Rouge, LA 70806For SaleMLS ID #2026015080, Raymond Williams, Ray Williams Realty, LLC. ROAM MLS
- $360,0004 bd2 ba2.3k sqft12054 Morganfield Ave, Baton Rouge, LA 70818For SaleMLS ID #2026013793, Russ Vegas, Blue Heron Realty. ROAM MLS
- $290,0003 bd2 ba1.6k sqft8082 Antebellum Ave, Baton Rouge, LA 70820For SaleMLS ID #2026010941, Tao Fang, Fortune Realty. ROAM MLS
- $400,0005 bd3 ba3.1k sqft12326 Perkins Rd, Baton Rouge, LA 70810For SaleMLS ID #200UKG, Bridget Fredericks, Home After Home. ROAM MLS
- $339,9004 bd3 ba2.2k sqft6612 Lindseyneal Dr, Greenwell Springs, LA 70739For SaleMLS ID #2025017532, Lillie Collier, Coldwell Banker ONE. ROAM MLS
- $315,0003 bd2 ba2.1k sqft39419 Al Dr, Prairieville, LA 70769For SaleMLS ID #2026018665, Kim Lacombe, eXp Realty. ROAM MLS
