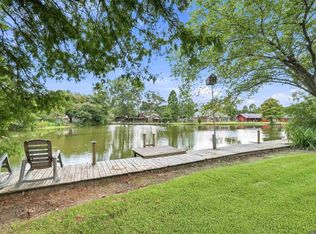
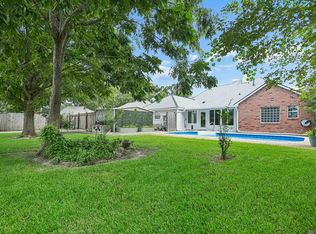
Move-in-ready home located in South Harrell’s Ferry Landing, tucked into a one-street neighborhood with a single entrance for added privacy. This two-story home features fresh interior paint, vaulted ceilings, and large windows that fill the space with natural light. The kitchen offers stainless steel appliances, gas range, and ample cabinetry with a dining area perfectly positioned between the kitchen and living room. French doors lead to a versatile room ideal for a home office or formal dining space. Upstairs includes a landing area, three bedrooms, a full bathroom, and brand-new carpet throughout. Additional highlights include a screened-in patio, fully fenced backyard, and a two-car garage. Residents also enjoy access to a nearby lake featuring a covered gazebo and picnic area, making this home a perfect blend of comfort, functionality, and peaceful community living.
For sale
Price cut: $2.5K (10/9)
$332,500
3306 Grassy Lake Dr, Baton Rouge, LA 70816
4beds
2,713sqft
Single Family Residence, Residential
Built in 2004
8,276 Square Feet Lot
$-- Zestimate®
$123/sqft
$33/mo HOA
What's special
Two-car garageFully fenced backyardAmple cabinetryScreened-in patioBuilt-in microwaveGas rangeBrand-new carpet throughout
- 264 days
- 739
- 87
Zillow last checked:
Listing updated:
Listed by:
Marlon Bourgeois,
PINO & Associates 225-444-5664
Source: ROAM MLS,MLS#: 2026001079
Facts & features
Interior
Bedrooms & bathrooms
- Bedrooms: 4
- Bathrooms: 3
- Full bathrooms: 2
- Partial bathrooms: 1
Rooms
- Room types: Primary Bathroom, Primary Bedroom, Dining Room, Kitchen, Living Room, Office, Bathroom, Bedroom, Storage
Primary bedroom
- Features: En Suite Bath, Ceiling 9ft Plus, Tray Ceiling(s)
- Level: First
- Area: 255
- Dimensions: 15 x 17
Bedroom 1
- Level: Second
- Area: 221
- Dimensions: 13 x 17
Bedroom 2
- Level: Second
- Area: 156
- Dimensions: 12 x 13
Bedroom 3
- Level: Second
- Area: 143
- Dimensions: 11 x 13
Primary bathroom
- Features: Walk-In Closet(s), Separate Shower, Soaking Tub
- Level: First
- Area: 90
- Dimensions: 9 x 10
Bathroom 1
- Level: Second
- Area: 55
- Dimensions: 5 x 11
Dining room
- Level: First
- Area: 110
- Dimensions: 10 x 11
Kitchen
- Features: Counters Solid Surface
- Level: First
- Area: 168
- Dimensions: 12 x 14
Living room
- Level: First
- Area: 360
- Dimensions: 18 x 20
Office
- Level: First
- Area: 143
- Dimensions: 11 x 13
Heating
- Central
Cooling
- Central Air, Ceiling Fan(s)
Appliances
- Included: Dishwasher, Microwave, Range/Oven, Stainless Steel Appliance(s)
- Laundry: Inside
Features
- Ceiling 9'+, Ceiling Varied Heights, Vaulted Ceiling(s)
- Flooring: Carpet, Other
- Number of fireplaces: 1
Interior area
- Total structure area: 3,397
- Total interior livable area: 2,713 sqft
Video & virtual tour
Property
Parking
- Total spaces: 2
- Parking features: 2 Cars Park, Garage
- Has garage: Yes
Features
- Stories: 2
- Patio & porch: Covered, Screened
- Exterior features: Lighting
- Fencing: Full,Wood,Other
- Waterfront features: Walk To Water
Lot
- Size: 8,276 Square Feet
- Dimensions: 50 x 160
Details
- Parcel number: 01537679
- Special conditions: Standard
Construction
Type & style
- Home type: SingleFamily
- Architectural style: Traditional
- Property subtype: Single Family Residence, Residential
Materials
- Brick Siding, Vinyl Siding
- Foundation: Slab
- Roof: Shingle
Condition
- New construction: No
- Year built: 2004
Utilities & green energy
- Gas: Delta Utilities
- Sewer: Comm. Sewer
- Water: Comm. Water
Community & HOA
Community
- Features: Other
- Subdivision: S Harrells Ferry Landing
HOA
- Has HOA: Yes
- HOA fee: $400 annually
Location
- Region: Baton Rouge
Financial & listing details
- Price per square foot: $123/sqft
- Tax assessed value: $301,400
- Annual tax amount: $3,741
- Price range: $332.5K - $332.5K
- Date on market: 1/19/2026
- Listing terms: Cash,Conventional,FHA,FMHA/Rural Dev,VA Loan
Estimated market value
Not available
Estimated sales range
Not available
Not available
Price history
| Date | Event | Price |
|---|---|---|
| 10/9/2026 | Price change | $332,500-0.7%$123/sqft |
Source:  ROAM MLS #2026001079 Report a problem ROAM MLS #2026001079 Report a problem | ||
| 10/2/2026 | Price change | $335,000-1%$123/sqft |
Source: ROAM MLS #2026001079 Report a problem | ||
| 9/9/2026 | Price change | $338,500-0.4%$125/sqft |
Source: ROAM MLS #2026001079 Report a problem | ||
| 9/1/2026 | Price change | $340,000+0.4%$125/sqft |
Source: ROAM MLS #2026001079 Report a problem | ||
| 7/7/2026 | Price change | $338,500-0.4%$125/sqft |
Source: ROAM MLS #2026001079 Report a problem | ||
| 3/11/2026 | Listed for sale | $340,000$125/sqft |
Source: ROAM MLS #2026001079 Report a problem | ||
| 2/3/2026 | Pending sale | $340,000$125/sqft |
Source: ROAM MLS #2026001079 Report a problem | ||
| 1/28/2026 | Listed for sale | $340,000$125/sqft |
Source: ROAM MLS #2026001079 Report a problem | ||
| 1/23/2026 | Pending sale | $340,000$125/sqft |
Source: ROAM MLS #2026001079 Report a problem | ||
| 1/19/2026 | Listed for sale | $340,000+5.6%$125/sqft |
Source: ROAM MLS #2026001079 Report a problem | ||
| 11/13/2025 | Listing removed | $322,000$119/sqft |
Source: ROAM MLS #2025012064 Report a problem | ||
| 9/7/2025 | Price change | $322,000-0.9%$119/sqft |
Source: ROAM MLS #2025012064 Report a problem | ||
| 6/27/2025 | Listed for sale | $325,000+20.4%$120/sqft |
Source: ROAM MLS #2025012064 Report a problem | ||
| 5/15/2020 | Sold | -- |
Source: ROAM MLS #2019020077 Report a problem | ||
| 3/21/2020 | Pending sale | $269,900$99/sqft |
Source: eXp Realty #2019020077 Report a problem | ||
| 3/4/2020 | Price change | $269,900-1.8%$99/sqft |
Source: eXp Realty #2019020077 Report a problem | ||
| 2/5/2020 | Price change | $274,900-1.8%$101/sqft |
Source: eXp Realty #2019020077 Report a problem | ||
| 12/6/2019 | Listed for sale | $279,900$103/sqft |
Source: eXp Realty #2019020077 Report a problem | ||
| 5/19/2015 | Sold | -- |
Source: ROAM MLS #201407018 Report a problem | ||
| 6/17/2004 | Sold | -- |
Source: Public Record Report a problem | ||
Public tax history
| Year | Property taxes | Tax assessment |
|---|---|---|
| 2025 | $3,741 -0.4% | $30,140 |
| 2024 | $3,757 +16.1% | $30,140 +17.6% |
| 2023 | $3,235 -0.2% | $25,640 |
| 2022 | $3,242 +1.8% | $25,640 |
| 2021 | $3,185 +34% | $25,640 -2.7% |
| 2020 | $2,378 -17.5% | $26,350 +13.3% |
| 2019 | $2,881 +1.2% | $23,250 |
| 2018 | $2,846 +46.8% | $23,250 |
| 2017 | $1,938 -31.9% | $23,250 +43.1% |
| 2016 | $2,846 +45.9% | $16,250 -31.4% |
| 2015 | $1,950 +0.7% | $23,700 |
| 2014 | $1,937 | $23,700 |
| 2013 | $1,937 -31.3% | $23,700 |
| 2012 | $2,819 +5.3% | $23,700 +6.3% |
| 2011 | $2,678 +0% | $22,300 |
| 2010 | $2,678 +52.5% | $22,300 |
| 2009 | $1,756 -0.5% | $22,300 |
| 2008 | $1,766 -0.6% | $22,300 |
| 2007 | $1,775 -1.3% | $22,300 |
| 2006 | $1,798 -1.5% | $22,300 |
| 2005 | $1,826 | $22,300 |
Find assessor info on the county website
Monthly payment
Est. payment
Payment breakdown
Explore the cost of this home by adjusting the details. Changes won't be saved.Climate risks
Neighborhood: O'Neal
Nearby schools
Schools provided by the listing agent
- District: East Baton Rouge
Source: ROAM MLS. This data may not be complete. We recommend contacting the local school district to confirm school assignments for this home.
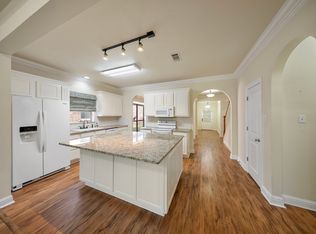
- $350,1004 bd3 ba1.8k sqft3316 Grassy Lake Dr, Baton Rouge, LA 70816Off Market
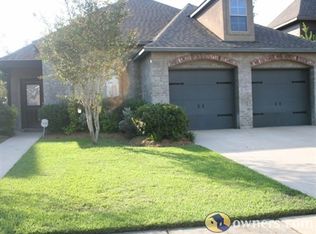
- $317,8004 bd3 ba2.4k sqft3254 Grassy Lake Dr, Baton Rouge, LA 70816Off Market

- $281,6003 bd2 ba1.9k sqft3326 Grassy Lake Dr, Baton Rouge, LA 70816Off Market
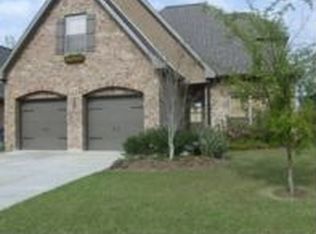
- $390,8004 bd2 ba2.5k sqft3244 Grassy Lake Dr, Baton Rouge, LA 70816Off Market
Similar homes
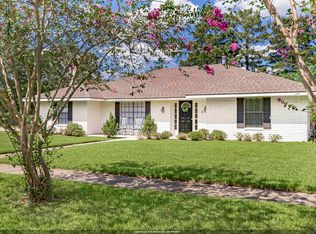
- $344,0004 bd3 ba3k sqft12929 Newcastle Ave, Baton Rouge, LA 70816For Sale
 MLS ID #2026017231, Trinh Ton, eXp Realty. ROAM MLS
 - $339,9003 bd2 ba2.3k sqft14632 Bailey Dr, Baton Rouge, LA 70816For Sale
 MLS ID #2026014988, Toni Hayes, Coldwell Banker ONE. ROAM MLS
 - $353,0004 bd3 ba2.6k sqft5314 Hunters Park Ave, Baton Rouge, LA 70817For Sale
 MLS ID #2026014045, Terry Wilks, Redfin Corporation. ROAM MLS
 - $375,0004 bd3 ba2.9k sqft16425 Coliseum Ave, Baton Rouge, LA 70816For Sale
 MLS ID #2026010187, Tracy Mathis, Southern Homes Team. ROAM MLS
 - $339,9004 bd3 ba2.6k sqft13533 Willowridge Ave, Baton Rouge, LA 70817For SaleMLS ID #2025011376, Evelyn Greenwood, Fathom Realty LA LLC. ROAM MLS
- $350,0003 bd2 ba2k sqft6606 Oak Garden Dr, Baton Rouge, LA 70817For SaleMLS ID #2026018170, Anna DiVincenti Boykin, RE/MAX Professional. ROAM MLS
- $289,0004 bd3 ba2.2k sqft23883 Springhill Dr, Denham Springs, LA 70726For SaleMLS ID #2026018420, Amanda Lass, Keller Williams Realty Premier Partners. ROAM MLS
- $410,0005 bd4 ba3.1k sqft15565 Babblingbrook Dr, Baton Rouge, LA 70816For SaleMLS ID #2026014426, Joanna Arnold, Keller Williams Realty Red Stick Partners. ROAM MLS
- $345,0003 bd2 ba1.7k sqft3861 Villa Michel Dr, Baton Rouge, LA 70817For SaleMLS ID #2026011954, Nikki Calmes, CHT Group Real Estate, LLC. ROAM MLS
- $379,0003 bd2 ba1.9k sqft3832 Villa Michel Dr, Baton Rouge, LA 70817For SaleMLS ID #2026015014, Somer Laird, The Musso Group. ROAM MLS
- $309,0003 bd3 ba2.2k sqft18519 Keystone Ave, Greenwell Springs, LA 70739For SaleMLS ID #2026017996, Courtney Smith Wambsgans, PINO & Associates. ROAM MLS
- $399,0004 bd3 ba2.6k sqft13514 Mary Edith Pl, Baton Rouge, LA 70809For SaleMLS ID #2026015508, Barret Blondeau, Falaya. ROAM MLS
- $299,0004 bd3 ba2.4k sqft36996 Prestonview Ln, Denham Springs, LA 70706For SaleMLS ID #2026018162, Whitney Willard, The W Group Real Estate LLC. ROAM MLS
- $333,5004 bd3 ba2.1k sqft8735 Sandpiper St, Denham Springs, LA 70706For SaleMLS ID #2026010226, Damien Tullier, Tullier Property Group. ROAM MLS
- $345,0004 bd3 ba2.1k sqft36474 Rosalie Ave, Denham Springs, LA 70706For SaleMLS ID #2026015998, Kristen Lizana, Keller Williams Realty-First Choice. ROAM MLS
- $379,0003 bd2 ba1.9k sqft15034 Vintage Jade Ct, Baton Rouge, LA 70817For SaleMLS ID #2026013535, Melissa Landers, RE/MAX Professional. ROAM MLS
- $314,5004 bd2 ba2k sqft36305 Crestway Ave, Prairieville, LA 70769For SaleMLS ID #2026017201, Janae Lee, CENTURY 21 Bessette Flavin. ROAM MLS
- $324,0003 bd2 ba1.9k sqft8588 Arabella Ave, Baton Rouge, LA 70820For SaleMLS ID #2026014347, Lauren Johnson, RE/MAX Professional. ROAM MLS
- $359,9003 bd2 ba1.9k sqft10684 Woodland Oaks Dr, Baton Rouge, LA 70809For SaleMLS ID #2026004892, Jill Lemoine, RE/MAX Professional. ROAM MLS
- $365,0004 bd3 ba2k sqft13124 Mill Grove Dr, Gonzales, LA 70737For SaleMLS ID #2026015407, Denise Thibodeaux, Keller Williams Realty-First Choice. ROAM MLS
