The Five Bedrooms Get Your Attention. The Backyard Changes the Comparison. In a neighborhood where many buyers must choose between interior space, outdoor room, and price, 15565 Babblingbrook Drive delivers a rare combination of all three. This Shadowbrook Lakes home provides approximately 3,133 living square feet with five bedrooms, 3.5 bathrooms, and an expansive 0.35-acre cul-de-sac homesite. Its pie-shaped lot is substantially larger than many of the neighborhood’s currently available properties, creating valuable room for entertaining, gardening, pets, recreation or future outdoor improvements. Inside, fresh paint and brand-new carpet give the home a clean, refreshed feel. The open living area features natural light, wood flooring, crown molding and a gas fireplace. The kitchen is designed around an oversized island and includes granite countertops, abundant cabinetry, stainless appliances, a gas cooktop, wall oven and generous walk-in pantry. The downstairs primary suite offers privacy from the four additional bedrooms upstairs. An oversized game room adds the flexibility today’s buyers need for a media room, office, fitness area, hobby room or second living space. Step outside to a covered patio overlooking a wide, fenced backyard with room to create an outdoor setting that matches how you want to live. Residents also have access to Shadowbrook Lakes amenities, including a community pool, clubhouse, fitness facilities, lake and common areas. Convenient access to I-12, hospitals, schools, shopping and dining completes a property that offers more than impressive square footage—it offers space that can truly be used. Compare the space, study the lot, and then experience it for yourself. Schedule your private showing today.
For sale
Price cut: $15K (9/23)
$420,000
15565 Babblingbrook Dr, Baton Rouge, LA 70816
5beds
3,133sqft
Single Family Residence, Residential
Built in 2015
0.36 Acres Lot
$-- Zestimate®
$134/sqft
$75/mo HOA
What's special
Five bedroomsWide fenced backyardGenerous walk-in pantryWall ovenAbundant cabinetryCovered patioStainless appliances
- 50 days
- 504
- 55
Likely to sell faster than
Zillow last checked:
Listing updated:
Listed by:
Joanna Arnold,
Keller Williams Realty Red Stick Partners 225-768-1800
Source: ROAM MLS,MLS#: 2026014426
Facts & features
Interior
Bedrooms & bathrooms
- Bedrooms: 5
- Bathrooms: 4
- Full bathrooms: 3
- Partial bathrooms: 1
Rooms
- Room types: Primary Bathroom, Primary Bedroom, Family Room, Kitchen, Office, Bedroom, Game Room
Primary bedroom
- Features: En Suite Bath, Ceiling 9ft Plus, Ceiling Fan(s), Master Downstairs
- Level: First
- Area: 249.48
- Width: 15.4
Bedroom 1
- Level: Second
- Area: 147.84
- Width: 11.2
Bedroom 2
- Level: Second
- Area: 172.5
- Dimensions: 15 x 11.5
Bedroom 3
- Level: Second
- Area: 143.75
- Width: 11.5
Bedroom 4
- Level: Second
- Area: 142.5
- Width: 11.4
Primary bathroom
- Features: Walk-In Closet(s), Separate Shower, Soaking Tub, Water Closet
- Level: First
- Area: 187
- Dimensions: 11 x 17
Family room
- Level: First
- Area: 473.68
Kitchen
- Features: Granite Counters, Kitchen Island, Pantry, Cabinets Custom Built
- Level: First
- Area: 212.8
- Length: 16
Office
- Level: First
- Area: 132.6
- Length: 13
Heating
- Central
Cooling
- Central Air, Ceiling Fan(s)
Appliances
- Included: Gas Cooktop, Dishwasher, Disposal, Microwave, Oven, Range Hood, Separate Cooktop, Stainless Steel Appliance(s)
- Laundry: Inside, Laundry Room, Mud Room
Features
- Ceiling 9'+, Crown Molding, High Speed Internet, Pantry
- Flooring: Carpet, Ceramic Tile, Wood
- Attic: Attic Access,Multiple Attics
- Number of fireplaces: 1
- Fireplace features: Gas Log, Ventless
Interior area
- Total structure area: 3,882
- Total interior livable area: 3,133 sqft
Property
Parking
- Total spaces: 6
- Parking features: 2 Cars Park, 4+ Cars Park, Garage, Off Street, Garage Door Opener
- Has garage: Yes
Features
- Stories: 2
- Patio & porch: Covered, Porch
- Fencing: Wood
Lot
- Size: 0.36 Acres
- Dimensions: 55 x 129.99 x 85 x 92.2
- Features: Cul-De-Sac, Landscaped
Details
- Parcel number: 02707063
- Special conditions: Standard
Construction
Type & style
- Home type: SingleFamily
- Architectural style: Traditional
- Property subtype: Single Family Residence, Residential
Materials
- Brick Siding, Stucco Siding, Brick
- Foundation: Slab
- Roof: Shingle
Condition
- New construction: No
- Year built: 2015
Details
- Builder name: Level Construction & Development, LLC
Utilities & green energy
- Gas: Entergy
- Sewer: Public Sewer
- Water: Public
Community & HOA
Community
- Security: Smoke Detector(s)
- Subdivision: Shadowbrook Lakes
HOA
- Has HOA: Yes
- Services included: Common Areas, Maint Subd Entry HOA, Management, Pool HOA, Rec Facilities, Common Area Maintenance
- HOA fee: $900 annually
Location
- Region: Baton Rouge
Financial & listing details
- Price per square foot: $134/sqft
- Tax assessed value: $431,500
- Annual tax amount: $5,290
- Price range: $420K - $420K
- Date on market: 8/6/2026
- Listing terms: Cash,Conventional,FHA,VA Loan
Estimated market value
Not available
Estimated sales range
Not available
Not available
Price history
| Date | Event | Price |
|---|---|---|
| 9/23/2026 | Price change | $420,000-3.4%$134/sqft |
Source:  ROAM MLS #2026014426 Report a problem ROAM MLS #2026014426 Report a problem | ||
| 8/28/2026 | Price change | $435,000-2.2%$139/sqft |
Source: ROAM MLS #2026014426 Report a problem | ||
| 8/6/2026 | Price change | $445,000+4.5%$142/sqft |
Source: ROAM MLS #2026014426 Report a problem | ||
| 9/12/2024 | Listing removed | $3,000$1/sqft |
Source: Zillow Rentals Report a problem | ||
| 7/1/2024 | Price change | $426,000-1.8%$136/sqft |
Source: ROAM MLS #2024010317 Report a problem | ||
| 6/1/2024 | Listed for rent | $3,000$1/sqft |
Source: Zillow Rentals Report a problem | ||
| 5/31/2024 | Listed for sale | $434,000$139/sqft |
Source: ROAM MLS #2024010317 Report a problem | ||
| 11/27/2023 | Listing removed | -- |
Source: ROAM MLS #2023010311 Report a problem | ||
| 9/20/2023 | Price change | $434,000-6.5%$139/sqft |
Source: ROAM MLS #2023010311 Report a problem | ||
| 8/15/2023 | Price change | $464,000-4.1%$148/sqft |
Source: ROAM MLS #2023010311 Report a problem | ||
| 8/3/2023 | Price change | $484,000-3%$154/sqft |
Source: ROAM MLS #2023010311 Report a problem | ||
| 6/26/2023 | Listed for sale | $499,000$159/sqft |
Source: ROAM MLS #2023010311 Report a problem | ||
| 8/21/2015 | Sold | -- |
Source: ROAM MLS #2015011654 Report a problem | ||
| 3/27/2015 | Sold | -- |
Source: Public Record Report a problem | ||
Public tax history
| Year | Property taxes | Tax assessment |
|---|---|---|
| 2025 | $5,290 +24% | $43,150 |
| 2024 | $4,265 +12.1% | $43,150 +11.6% |
| 2023 | $3,805 -0.2% | $38,650 |
| 2022 | $3,814 +2.3% | $38,650 |
| 2021 | $3,729 -1.6% | $38,650 |
| 2020 | $3,791 -12.7% | $38,650 +10% |
| 2019 | $4,342 +1.2% | $35,150 |
| 2018 | $4,289 +23.6% | $35,150 |
| 2017 | $3,471 | $35,150 |
| 2016 | $3,471 +2.4% | $35,150 +453.5% |
| 2015 | $3,389 +349.1% | $6,350 |
| 2014 | $755 | $6,350 +81.4% |
| 2013 | $755 +81.4% | $3,500 |
| 2012 | $416 +8.4% | $3,500 |
| 2011 | $384 +0% | $3,500 |
| 2010 | $383 | $3,500 |
Find assessor info on the county website
Monthly payment
Est. payment
Payment breakdown
Explore the cost of this home by adjusting the details. Changes won't be saved.Climate risks
Neighborhood: O'Neal
Nearby schools
Schools provided by the listing agent
- District: East Baton Rouge
Source: ROAM MLS. This data may not be complete. We recommend contacting the local school district to confirm school assignments for this home.
- $471,900-- bd-- ba3.1k sqft15574 Babblingbrook Dr, Baton Rouge, LA 70816Off Market
- $271,100-- bd-- ba1.8k sqft15624 Firewood Dr, Baton Rouge, LA 70816Off Market
- $459,1005 bd3 ba2.8k sqft15555 Babblingbrook Dr, Baton Rouge, LA 70816Off Market
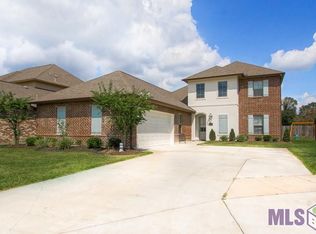
- $244,400-- bd-- ba1.6k sqft15614 Firewood Dr, Baton Rouge, LA 70816Off Market
Similar homes
- $489,0005 bd3 ba2.8k sqft15447 Mistybrook Dr, Baton Rouge, LA 70816For Sale

 MLS ID #2026013922, Timothy Houk, Keller Williams Realty Red Stick Partners. ROAM MLS
 - $375,0004 bd3 ba2.9k sqft16425 Coliseum Ave, Baton Rouge, LA 70816For Sale
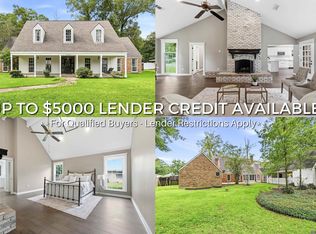 MLS ID #2026010187, Tracy Mathis, Southern Homes Team. ROAM MLS
 - $454,0004 bd2 ba2.6k sqft5029 Herridge Dr, Baton Rouge, LA 70817For Sale
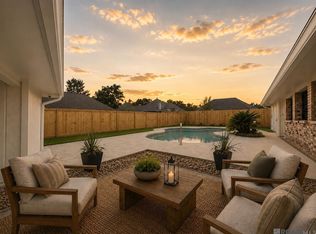 MLS ID #2026012267, Kara Horne, Dawson Grey Real Estate. ROAM MLS
 - $338,5004 bd3 ba2.7k sqft3306 Grassy Lake Dr, Baton Rouge, LA 70816For Sale
 MLS ID #2026001079, Marlon Bourgeois, PINO & Associates. ROAM MLS
 - $429,9004 bd3 ba2.3k sqft18170 Vista A Vista Ave, Baton Rouge, LA 70817For SaleMLS ID #2026004588, Jade Coxe, Lockhart Real Estate Collective. ROAM MLS
- $545,0004 bd4 ba4.3k sqft19617 River Breeze Dr, Baton Rouge, LA 70816For SaleMLS ID #2026013376, Happi Hoffer, RE/MAX Professional. ROAM MLS
- $424,0004 bd3 ba3.4k sqft17017 Fir Ave, Greenwell Springs, LA 70739For SaleMLS ID #2026010616, Theresa Thibodeaux, Dawson Grey Real Estate. ROAM MLS
- $424,9004 bd2 ba2.1k sqft841 Troutbeck Dr, Baton Rouge, LA 70810For SaleMLS ID #2026008645, David Landry, David Landry Real Estate, LLC. ROAM MLS
- $448,0004 bd3 ba2.4k sqft9040 Spring Grove Dr, Baton Rouge, LA 70809For SaleMLS ID #2026008863, Miriam del Rio, Del Rio Real Estate, Inc.. ROAM MLS
- $550,0005 bd4 ba2.9k sqft15668 Green Trails Blvd, Baton Rouge, LA 70817For SaleMLS ID #2026011821, Neil Kahn, Zatta Real Estate Group LLC. ROAM MLS
- $413,5004 bd3 ba2.2k sqft527 Warbler Crossing Ave, Baton Rouge, LA 70810For SaleMLS ID #2026015663, Katherine Coghlan, Burns & Co., Inc.. ROAM MLS
- $449,9004 bd3 ba2.3k sqft17892 Villa Lake Ave, Greenwell Springs, LA 70739For SaleMLS ID #2026012376, Tara Smith, Smith Squared Real Estate Group, LLC. ROAM MLS
- $450,0003 bd2 ba2.3k sqft10715 Shoreline Dr, Baton Rouge, LA 70809For SaleMLS ID #2026013965, Jeffrey Welsh, Keyfinders Team Realty. ROAM MLS
- $379,0003 bd2 ba1.9k sqft15034 Vintage Jade Ct, Baton Rouge, LA 70817For SaleMLS ID #2026013535, Melissa Landers, RE/MAX Professional. ROAM MLS
- $355,0003 bd2 ba1.9k sqft6433 Vintage Rose Ct, Baton Rouge, LA 70817For SaleMLS ID #2026016893, Heather Kirkpatrick, Keller Williams Realty Premier Partners. ROAM MLS
- $439,0004 bd3 ba2.8k sqft16427 Wesley Evans Rd, Prairieville, LA 70769For SaleMLS ID #2026014887, Larry Miller, Keller Williams Realty Red Stick Partners. ROAM MLS
- $395,0003 bd2 ba1.9k sqft11278 Hillpark Ave, Baton Rouge, LA 70810For SaleMLS ID #2026011376, Matt Bruno, Keller Williams Realty-First Choice. ROAM MLS
- $424,9004 bd3 ba2.3k sqft1218 Rustic Pine Dr, Baton Rouge, LA 70820For SaleMLS ID #2026012104, Nina Wright, RE/MAX Professional. ROAM MLS
- $460,0004 bd3 ba2.8k sqft33860 Cypress Bluff Dr, Denham Springs, LA 70706For SaleMLS ID #2026014168, Lauren Johnson, RE/MAX Professional. ROAM MLS
- $429,5004 bd3 ba2.4k sqft16009 Acadia Dr, Prairieville, LA 70769For SaleMLS ID #2026006027, Carol Shadoin, Pivot Realty. ROAM MLS
