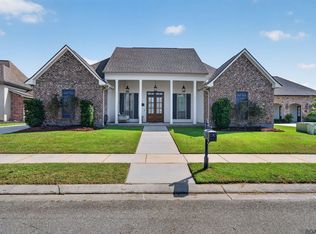
Welcome to this beautifully maintained 4-bedroom, 3-bath home offering 2,372 square feet of comfortable living in the highly desirable Village Lakes subdivision, located within the sought-after Central Community School District. ***This property has NEVER flooded, (no not even in 2016) and flood insurance IS NOT required.*** Designed with both everyday living and entertaining in mind, this home features a desirable triple split floor plan that provides privacy and flexibility for families and guests alike. The inviting living room showcases rich wood flooring, custom built-in cabinetry, and a cozy gas fireplace, creating the perfect space to relax or gather with family and friends. The well-appointed kitchen is sure to impress with stainless steel appliances, including a gas cooktop, built-in oven, microwave, and dishwasher. A convenient breakfast bar provides additional seating, making it the ideal spot for casual meals or entertaining. The spacious primary suite serves as a private retreat, complete with an en-suite bath featuring a jetted soaking tub, separate shower, dual vanities, and generous closet space. Step outside to enjoy the fully fenced backyard, offering plenty of room for pets, gardening, or outdoor entertaining. For added peace of mind, this home is equipped with a whole-home generator, providing reliable backup power when you need it most. Meticulously cared for and truly move-in ready, this exceptional home offers the perfect combination of quality, comfort, and location in one of Central's most desirable neighborhoods. Don't miss your opportunity to make it yours! Certain photographs have been digitally staged for illustrative purposes only.
For sale
Price cut: $10K (7/20)
$460,000
17892 Villa Lake Ave, Greenwell Springs, LA 70739
4beds
2,372sqft
Single Family Residence, Residential
Built in 2013
10,454 Square Feet Lot
$-- Zestimate®
$194/sqft
$44/mo HOA
What's special
Private retreatFully fenced backyardCustom built-in cabinetrySeparate showerStainless steel appliancesBuilt-in ovenGenerous closet space
- 44 days |
- 213 |
- 16 |
Zillow last checked:
Listing updated:
Listed by:
Tara Smith,
Smith Squared Real Estate Group, LLC 225-937-8245
Source: ROAM MLS,MLS#: 2026012376
Facts & features
Interior
Bedrooms & bathrooms
- Bedrooms: 4
- Bathrooms: 3
- Full bathrooms: 3
Rooms
- Room types: Bathroom, Primary Bathroom, Bedroom, Primary Bedroom, Breakfast Room, Dining Room, Foyer, Kitchen, Living Room
Primary bedroom
- Features: En Suite Bath, 2 Closets or More, Tray Ceiling(s)
- Level: First
- Area: 224
- Dimensions: 16 x 14
Bedroom 1
- Level: First
- Area: 99
- Dimensions: 11 x 9
Bedroom 2
- Level: First
- Area: 121
- Dimensions: 11 x 11
Bedroom 3
- Level: First
- Area: 132
- Dimensions: 11 x 12
Primary bathroom
- Features: Double Vanity, Dressing Area, Separate Shower, Water Closet
- Level: First
- Area: 128
- Dimensions: 16 x 8
Bathroom 1
- Level: First
- Area: 40
- Dimensions: 5 x 8
Bathroom 2
- Level: First
- Area: 40
- Dimensions: 10 x 4
Dining room
- Level: First
- Area: 80
- Dimensions: 10 x 8
Kitchen
- Features: Granite Counters, Kitchen Island, Pantry
- Level: First
- Area: 240
- Dimensions: 16 x 15
Living room
- Level: First
- Area: 306
- Dimensions: 17 x 18
Heating
- Central
Cooling
- Central Air, Ceiling Fan(s)
Appliances
- Included: Gas Cooktop, Dishwasher, Disposal, Microwave, Refrigerator
- Laundry: Laundry Room
Features
- Eat-in Kitchen, Built-in Features, Ceiling 9'+
- Flooring: Carpet, Ceramic Tile, Wood
- Number of fireplaces: 1
Interior area
- Total structure area: 3,146
- Total interior livable area: 2,372 sqft
Property
Parking
- Total spaces: 2
- Parking features: 2 Cars Park, Garage
- Has garage: Yes
Features
- Stories: 1
- Patio & porch: Covered
- Has spa: Yes
- Spa features: Bath
- Fencing: Full,Wood
Lot
- Size: 10,454 Square Feet
- Dimensions: 70 x 150
Details
- Parcel number: 02703602
- Special conditions: Standard
- Other equipment: Generator
Construction
Type & style
- Home type: SingleFamily
- Architectural style: Acadian
- Property subtype: Single Family Residence, Residential
Materials
- Brick Siding, Fiber Cement, Frame
- Foundation: Slab
- Roof: Shingle
Condition
- New construction: No
- Year built: 2013
Utilities & green energy
- Gas: Delta Utilities
- Sewer: Comm. Sewer
- Water: Public
Community & HOA
Community
- Subdivision: Village Lakes
HOA
- Has HOA: Yes
- Services included: Accounting, Common Areas, Maintenance Grounds, Insurance, Maint Subd Entry HOA
- HOA fee: $525 annually
Location
- Region: Greenwell Springs
Financial & listing details
- Price per square foot: $194/sqft
- Tax assessed value: $377,600
- Annual tax amount: $3,851
- Price range: $460K - $460K
- Date on market: 7/7/2026
- Listing terms: Cash,Conventional,FHA,FMHA/Rural Dev,VA Loan
Estimated market value
Not available
Estimated sales range
Not available
Not available
Price history
| Date | Event | Price |
|---|---|---|
| 7/20/2026 | Price change | $460,000-2.1%$194/sqft |
Source:  ROAM MLS #2026012376 Report a problem ROAM MLS #2026012376 Report a problem | ||
| 7/7/2026 | Listed for sale | $470,000$198/sqft |
Source: ROAM MLS #2026012376 Report a problem | ||
| 5/13/2013 | Sold | -- |
Source: ROAM MLS #201214651 Report a problem | ||
Public tax history
| Year | Property taxes | Tax assessment |
|---|---|---|
| 2025 | $3,851 -0.4% | $37,760 |
| 2024 | $3,867 +8.8% | $37,760 +10.3% |
| 2023 | $3,553 -0.2% | $34,220 |
| 2022 | $3,561 | $34,220 |
| 2021 | $3,561 +1.9% | $34,220 |
| 2020 | $3,494 -17.4% | $34,220 +8.8% |
| 2019 | $4,229 +1.1% | $31,450 |
| 2018 | $4,182 +31% | $31,450 |
| 2017 | $3,192 | $31,450 |
| 2016 | $3,192 +2.3% | $31,450 +5.2% |
| 2015 | $3,121 -18.5% | $29,900 |
| 2014 | $3,831 | $29,900 +433.9% |
| 2013 | $3,831 +438.4% | $5,600 |
| 2012 | $712 -3.1% | $5,600 |
| 2011 | $734 +180% | $5,600 +180% |
| 2010 | $262 | $2,000 |
Find assessor info on the county website
Monthly payment
Est. payment
Payment breakdown
Explore the cost of this home by adjusting the details. Changes won't be saved.Climate risks
Neighborhood: 70739
Nearby schools
GreatSchools rating
- NABellingrath Hills Elementary SchoolGrades: PK-KDistance: 1.1 mi
- 7/10Central Middle SchoolGrades: 6-8Distance: 3.5 mi
- 8/10Central High SchoolGrades: 9-12Distance: 1.6 mi
Schools provided by the listing agent
- District: Central Community
Source: ROAM MLS. This data may not be complete. We recommend contacting the local school district to confirm school assignments for this home.
- $365,100-- bd-- ba1.8k sqft17866 Villa Lake Ave, Greenwell Springs, LA 70739Off Market
- $--4 bd3 ba2.4k sqft17920 Villa Lake Ave, Greenwell Springs, LA 70739Sold

- $417,1003 bd2 ba2.4k sqft17838 Villa Lake Ave, Greenwell Springs, LA 70739Off Market
- $423,7004 bd3 ba2.3k sqft17881 Villa Lake Ave, Greenwell Springs, LA 70739Off Market

- $430,700-- bd-- ba2k sqft17936 Villa Lake Ave, Greenwell Springs, LA 70739Off Market
- $472,9004 bd3 ba2.4k sqft17631 Villa Trace Ave, Greenwell Springs, LA 70739Off Market
- $456,300-- bd-- ba2.2k sqft17631 Villa Trace Ave, Greenwell Springs, LA 70739Off Market
- $386,100-- bd-- ba1.9k sqft17911 Villa Lake Ave, Greenwell Springs, LA 70739Off Market
A local agent can set up tours, give advice and negotiate with sellers.
A local lender can help you make sure your offer is ready when you are.
Similar homes
- $445,0004 bd4 ba2.3k sqft17677 Magnolia Trace Dr, Greenwell Springs, LA 70739For Sale
 MLS ID #2026012175, Scott Gaspard, Gaspard & Co Real Estate LLC. ROAM MLS
 - $425,0004 bd3 ba3.4k sqft17017 Fir Ave, Greenwell Springs, LA 70739For Sale
 MLS ID #2026010616, Theresa Thibodeaux, Dawson Grey Real Estate. ROAM MLS
 - $415,0004 bd3 ba2.6k sqft4850 Alice Louise Dr, Greenwell Springs, LA 70739For Sale
 MLS ID #2026013406, Janae Lee, Century 21 Investment Realty. ROAM MLS
 - $460,0004 bd3 ba2.8k sqft33860 Cypress Bluff Dr, Denham Springs, LA 70706For Sale
 MLS ID #2026014168, Lauren Johnson, RE/MAX Professional. ROAM MLS
 - $500,0004 bd3 ba2.4k sqft7335 Lillie Dr, Denham Springs, LA 70706For SaleMLS ID #2026014511, Tracy Mathis, Southern Homes Team, LLC. ROAM MLS
- $665,0004 bd4 ba3.5k sqft18115 Magnolia Bend Rd, Greenwell Springs, LA 70739For SaleMLS ID #2026010590, Chase Pino, PINO & Associates. ROAM MLS
- $685,0004 bd3 ba2.9k sqft10508 Magnolia Blossom Ave, Greenwell Springs, LA 70739For SaleMLS ID #2026009678, Leslie Hattaway, RE/MAX Professional. ROAM MLS
- $415,0004 bd3 ba3.1k sqft8725 Sandpiper St, Denham Springs, LA 70706For SaleMLS ID #2026014549, Lacy St. Romain, South Haven Realty. ROAM MLS
- $499,9994 bd4 ba3.3k sqft7681 Amite Church Rd, Denham Springs, LA 70706For SaleMLS ID #2026004306, Tori DeFreitas, The Browning-Gerald Group LLC. ROAM MLS
- $445,0005 bd4 ba3.1k sqft15565 Babblingbrook Dr, Baton Rouge, LA 70816For SaleMLS ID #2026014426, Joanna Arnold, Keller Williams Realty Red Stick Partners. ROAM MLS
- $465,0004 bd2 ba2.1k sqft4928 Lura Ln, Baton Rouge, LA 70809For SaleMLS ID #2026014985, L D Jones, Compass - Perkins. ROAM MLS
- $489,0005 bd3 ba2.8k sqft15447 Mistybrook Dr, Baton Rouge, LA 70816For SaleMLS ID #2026013922, Timothy Houk, Keller Williams Realty Red Stick Partners. ROAM MLS
- $374,9004 bd3 ba2.1k sqft35950 Cane Market Rd, Denham Springs, LA 70706For SaleMLS ID #2026013058, Jen Williams, United Properties of Louisiana. ROAM MLS
- $424,9004 bd3 ba2.7k sqft2234 Morningbrook Dr, Baton Rouge, LA 70816For SaleMLS ID #2026003953, Dominique Smith, Dawson Grey Real Estate. ROAM MLS
- $459,9005 bd4 ba3.2k sqft2347 Morningbrook Dr, Baton Rouge, LA 70816For SaleMLS ID #2026005601, Jeff Furniss, Coldwell Banker ONE. ROAM MLS
- $449,0004 bd3 ba2.8k sqft16427 Wesley Evans Rd, Prairieville, LA 70769For SaleMLS ID #2026014887, Larry Miller, Keller Williams Realty Red Stick Partners. ROAM MLS
- $494,4504 bd3 ba2.7k sqft8788 Wyeth Dr, Denham Springs, LA 70706For SaleMLS ID #2025019290, Charleen Long, Supreme. ROAM MLS
- $599,9004 bd3 ba2.4k sqft8812 Wildwood Dr, Denham Springs, LA 70706For SaleMLS ID #2026012770, Nikki Calmes, CHT Group Real Estate, LLC. ROAM MLS
- $450,0003 bd3 ba2.2k sqft170 Politz Ave, Saint Gabriel, LA 70776For SaleMLS ID #2026015118, Jillian Wright, Wright & Company LLC. ROAM MLS
- $494,9954 bd3 ba2.3k sqft37503 Provence Pointe Ave, Prairieville, LA 70769For SaleMLS ID #2026012773, Amy Duplessis, eXp Realty. ROAM MLS
