Wonderful 4 Bedroom 3.5 Bath home on one of the LARGEST LOTS in Central’s Village Lakes Subdivision! Open Kitchen features MIRAGE QUARTZ countertops & island, stainless appliances including 5 burner GAS COOKTOP, lots of cabinets and large pantry with RECLAIMED BARN DOOR. Large Living Room SHIPLAP WALL, linear fireplace and great natural light. Beautiful WOOD FLOORS throughout Living Room, Dining Room, Kitchen, Hallway and Master Bedroom. Private Master Suite with CATHEDRAL CEILINGS, quartz countertops on dual sinks, soaking tub, separate shower and large WALK-IN CLOSET. Generous sized Guest Rooms - 2 with Jack & Jill and the other en-suite. Nice rear porch and extended patio, OUTDOOR LIVING ROOM w/ FIREPLACE, sink and huge yard! 2 car garage with additional storage/workshop. Builders personal home with so much charm and character!!
For sale
Price cut: $500 (8/17)
$445,000
17677 Magnolia Trace Dr, Greenwell Springs, LA 70739
4beds
2,356sqft
Single Family Residence, Residential
Built in 2018
0.31 Acres Lot
$-- Zestimate®
$189/sqft
$29/mo HOA
What's special
Separate showerLarge walk-in closetSoaking tubOpen kitchenGenerous sized guest roomsLinear fireplaceGreat natural light
- 47 days |
- 410 |
- 23 |
Zillow last checked:
Listing updated:
Listed by:
Scott Gaspard,
Gaspard & Co Real Estate LLC 225-480-9100
Source: ROAM MLS,MLS#: 2026012175
Facts & features
Interior
Bedrooms & bathrooms
- Bedrooms: 4
- Bathrooms: 4
- Full bathrooms: 3
- Partial bathrooms: 1
Rooms
- Room types: Bedroom, Primary Bedroom, Breakfast Room, Kitchen, Living Room, Utility Room
Primary bedroom
- Features: En Suite Bath, Ceiling 9ft Plus, Cathedral Ceiling(s), Ceiling Fan(s)
- Level: First
- Area: 278.88
- Width: 16.6
Bedroom 1
- Level: First
- Area: 228.42
- Width: 14.1
Bedroom 2
- Level: First
- Area: 144.3
- Width: 10.61
Bedroom 3
- Level: First
- Area: 158.92
- Width: 11.6
Kitchen
- Level: First
- Area: 147.68
Living room
- Level: First
- Area: 408
- Dimensions: 24 x 17
Heating
- Central
Cooling
- Central Air
Interior area
- Total structure area: 3,418
- Total interior livable area: 2,356 sqft
Property
Parking
- Total spaces: 2
- Parking features: 2 Cars Park
Features
- Stories: 1
Lot
- Size: 0.31 Acres
- Dimensions: 75.02 x 181.46 x 75 x 180.71
Details
- Parcel number: 02704730
Construction
Type & style
- Home type: SingleFamily
- Architectural style: Traditional
- Property subtype: Single Family Residence, Residential
Materials
- Brick Siding, Stucco Siding
- Foundation: Slab
Condition
- New construction: No
- Year built: 2018
Utilities & green energy
- Gas: Other
- Sewer: Public Sewer
- Water: Public
Community & HOA
Community
- Subdivision: Village Lakes
HOA
- Has HOA: Yes
- HOA fee: $350 annually
Location
- Region: Greenwell Springs
Financial & listing details
- Price per square foot: $189/sqft
- Tax assessed value: $376,960
- Annual tax amount: $3,842
- Price range: $445K - $445K
- Date on market: 7/2/2026
- Listing terms: Cash,Conventional
Estimated market value
Not available
Estimated sales range
Not available
Not available
Price history
| Date | Event | Price |
|---|---|---|
| 8/17/2026 | Price change | $445,000-0.1%$189/sqft |
Source:  ROAM MLS #2026012175 Report a problem ROAM MLS #2026012175 Report a problem | ||
| 7/29/2026 | Price change | $445,500-0.4%$189/sqft |
Source: ROAM MLS #2026012175 Report a problem | ||
| 7/2/2026 | Listed for sale | $447,500$190/sqft |
Source: ROAM MLS #2026012175 Report a problem | ||
| 1/31/2019 | Sold | -- |
Source: ROAM MLS #2017017665 Report a problem | ||
Public tax history
| Year | Property taxes | Tax assessment |
|---|---|---|
| 2025 | $3,842 -0.4% | $37,696 |
| 2024 | $3,859 +8.8% | $37,696 +10.4% |
| 2023 | $3,545 -0.2% | $34,160 |
| 2022 | $3,553 | $34,160 |
| 2021 | $3,553 +1.9% | $34,160 |
| 2020 | $3,486 -23.6% | $34,160 +0.6% |
| 2019 | $4,561 +404.7% | $33,940 +395.5% |
| 2018 | $904 | $6,850 +26.9% |
| 2017 | $904 +26.9% | $5,400 |
| 2016 | $712 +2.3% | $5,400 |
| 2015 | $697 +1.5% | $5,400 |
| 2014 | $686 | $5,400 |
| 2013 | $686 0% | $5,400 |
| 2012 | $686 +4.6% | $5,400 +8% |
| 2011 | $656 +150% | $5,000 +150% |
| 2010 | $262 | $2,000 |
Find assessor info on the county website
Monthly payment
Est. payment
Payment breakdown
Explore the cost of this home by adjusting the details. Changes won't be saved.Climate risks
Neighborhood: 70739
Nearby schools
GreatSchools rating
- NABellingrath Hills Elementary SchoolGrades: PK-KDistance: 1.4 mi
- 7/10Central Middle SchoolGrades: 6-8Distance: 3.2 mi
- 8/10Central High SchoolGrades: 9-12Distance: 1.4 mi
Schools provided by the listing agent
- District: East Baton Rouge
Source: ROAM MLS. This data may not be complete. We recommend contacting the local school district to confirm school assignments for this home.
- $429,9004 bd4 ba2.3k sqft17677 Magnolia Trace Dr, Greenwell Springs, LA 70739Off Market
- $414,4004 bd3 ba2.4k sqft17719 Magnolia Trace Dr, Greenwell Springs, LA 70739Off Market
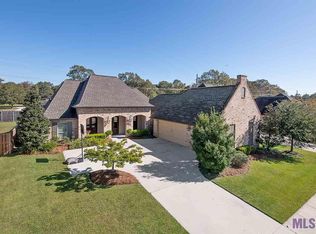
- $345,8003 bd2 ba1.8k sqft17611 Magnolia Trce, Greenwell Springs, LA 70739Off Market
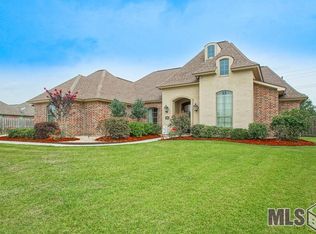
- $444,100-- bd-- ba2.3k sqft17719 Magnolia Trce, Greenwell Springs, LA 70739Off Market
- $409,6004 bd3 ba2.4k sqft17650 Magnolia Trce, Greenwell Springs, LA 70739Off Market
- $351,2003 bd2 ba2.2k sqft17751 Magnolia Trace Dr, Greenwell Springs, LA 70739Off Market
- $379,1003 bd2 ba2.2k sqft17751 Magnolia Trce, Greenwell Springs, LA 70739Off Market
- $680,6005 bd4 ba4.3k sqft17700 Magnolia Trce, Greenwell Springs, LA 70739Off Market
A local agent can set up tours, give advice and negotiate with sellers.
A local lender can help you make sure your offer is ready when you are.
Similar homes
- $460,0004 bd3 ba2.3k sqft17892 Villa Lake Ave, Greenwell Springs, LA 70739For Sale

 MLS ID #2026012376, Tara Smith, Smith Squared Real Estate Group, LLC. ROAM MLS
 - $415,0004 bd3 ba2.6k sqft4850 Alice Louise Dr, Greenwell Springs, LA 70739For Sale
 MLS ID #2026013406, Janae Lee, Century 21 Investment Realty. ROAM MLS
 - $465,0004 bd3 ba2.3k sqft7303 Lillie Dr, Denham Springs, LA 70706For Sale
 MLS ID #2026014996, Tanya Creeden, Supreme. ROAM MLS
 - $460,0004 bd3 ba2.8k sqft33860 Cypress Bluff Dr, Denham Springs, LA 70706For Sale
 MLS ID #2026014168, Lauren Johnson, RE/MAX Professional. ROAM MLS
 - $500,0004 bd3 ba2.4k sqft7335 Lillie Dr, Denham Springs, LA 70706For SaleMLS ID #2026014511, Tracy Mathis, Southern Homes Team, LLC. ROAM MLS
- $374,9004 bd3 ba2.1k sqft35950 Cane Market Rd, Denham Springs, LA 70706For SaleMLS ID #2026013058, Jen Williams, United Properties of Louisiana. ROAM MLS
- $235,0003 bd2 ba1.4k sqft11174 Downey Dr, Greenwell Springs, LA 70739For SaleMLS ID #2026014836, Dustin Alexander, Alexander Realty, LLC. ROAM MLS
- $499,0004 bd3 ba2.2k sqft12896 Solemn Oaks Ave, Baton Rouge, LA 70818For SaleMLS ID #2026009208, Amy Duplessis, eXp Realty. ROAM MLS
- $449,5003 bd2 ba2.1k sqft7210 Riverbank Dr, Denham Springs, LA 70706New ConstructionMLS ID #2025008397, Katherine Coghlan, Burns & Co., Inc.. ROAM MLS
- $385,0004 bd3 ba2.1k sqft35490 Cane Market Rd, Denham Springs, LA 70706For SaleMLS ID #2026004248, Amie Lamana, United Properties of Louisiana. ROAM MLS
- $464,9004 bd3 ba2.2k sqft1150 Ivy Ct, Denham Springs, LA 70726For SaleMLS ID #2024014671, Katherine Coghlan, Burns & Co., Inc.. ROAM MLS
- $449,0003 bd2 ba2.1k sqft1148 Ivy Ct, Denham Springs, LA 70726For SaleMLS ID #2024014669, Katherine Coghlan, Burns & Co., Inc.. ROAM MLS
- $459,9003 bd2 ba2.2k sqft1126 Camellia Way, Denham Springs, LA 70726For SaleMLS ID #2024012475, Katherine Coghlan, Burns & Co., Inc.. ROAM MLS
- $429,9004 bd3 ba2.3k sqft18170 Vista A Vista Ave, Baton Rouge, LA 70817For SaleMLS ID #2026004588, Jade Coxe, Lockhart Real Estate Collective. ROAM MLS
- $500,0004 bd3 ba2.4k sqft8110 Main St, Zachary, LA 70791For SaleMLS ID #2026012617, Carrie Godbold, Carrie Godbold Real Estate Group. ROAM MLS
- $499,9004 bd2 ba2.3k sqft13575 Sawmill Dr, Baton Rouge, LA 70818For SaleMLS ID #2026000791, Brenda Zeringue, Compass - Perkins. ROAM MLS
- $494,9954 bd3 ba2.3k sqft37503 Provence Pointe Ave, Prairieville, LA 70769For SaleMLS ID #2026012773, Amy Duplessis, eXp Realty. ROAM MLS
- $430,0004 bd3 ba2.2k sqft7088 Rue Lierre, Zachary, LA 70791For SaleMLS ID #2026009008, Mackenzie Rivet, Crystal Bonin Realty. ROAM MLS
- $485,0004 bd4 ba3k sqft5205 Prairieview Dr, Zachary, LA 70791For SaleMLS ID #2026014108, Carrie Godbold, Carrie Godbold Real Estate Group. ROAM MLS
- $418,0004 bd3 ba2.2k sqft39215 Canopy Ct, Gonzales, LA 70737For SaleMLS ID #2026012458, Selina Loupe, The Market Real Estate Co. ROAM MLS
