Stunning new construction in The Ivy, one of Denham Springs most sought-after communities. This expertly crafted home boasts an open floor plan with an incredible kitchen featuring custom cabinetry that extends to the ceiling, a built in wine rack, stone counters, herringbone tiled back splash, gas cooktop with griddle and walk in pantry. An exposed wooden beam separates the dining and living areas and the tiled fireplace also has a matching wood beam. Primary suite has a gorgeous en suite bathroom with tons of storage, large free standing tub and a gorgeous custom tiled shower with framed glass door. The oversized walk in closet boasts built in drawers and shelving and passes through to the laundry. All bedrooms have wood flooring and there is also a built in office area. Outdoor kitchen with sink, built in burner and the home will even come with a green egg grill! Two car garage plus a 3rd garage bay that opens to the backyard. Community features a dog park, playground area and walking trails. SELLER IS ALSO OFFERING UP TO $5,000 TOWARDS BUYER’S CLOSING COSTS, PRE-PAIDS AND/OR RATE BUY DOWN WHEN USING PREFERRED PARTNERS!
For sale
$459,900
1126 Camellia Way, Denham Springs, LA 70726
3beds
2,240sqft
Single Family Residence, Residential
Built in 2023
8,276 Square Feet Lot
$-- Zestimate®
$205/sqft
$63/mo HOA
What's special
Two car garageTons of storageOpen floor planCustom cabinetryGreen egg grillBuilt in office areaHerringbone tiled back splash
- 789 days
- 66
- 5
Zillow last checked:
Listing updated:
Listed by:
Katherine Coghlan,
Burns & Co., Inc. 225-752-3100
Source: ROAM MLS,MLS#: 2024012475
Facts & features
Interior
Bedrooms & bathrooms
- Bedrooms: 3
- Bathrooms: 2
- Full bathrooms: 2
Rooms
- Room types: Bedroom, Primary Bedroom, Dining Room, Kitchen, Living Room, Office
Primary bedroom
- Features: En Suite Bath, Ceiling 9ft Plus, Walk-In Closet(s), Split
- Level: First
- Area: 246.33
- Width: 15.3
Bedroom 1
- Level: First
- Area: 195.6
- Width: 12
Bedroom 2
- Level: First
- Area: 127.68
- Width: 11.2
Dining room
- Level: First
- Area: 180.48
Kitchen
- Level: First
- Area: 207.36
Living room
- Level: First
- Area: 380.16
Office
- Level: First
- Area: 56.7
- Width: 7
Heating
- Central
Cooling
- Central Air
Features
- Number of fireplaces: 1
Interior area
- Total structure area: 3,290
- Total interior livable area: 2,240 sqft
Property
Parking
- Total spaces: 2
- Parking features: 2 Cars Park, Garage
- Has garage: Yes
Features
- Stories: 1
- Exterior features: Outdoor Kitchen
Lot
- Size: 8,276 Square Feet
- Dimensions: 70 x 120
Details
- Special conditions: Standard
Construction
Type & style
- Home type: SingleFamily
- Architectural style: Traditional
- Property subtype: Single Family Residence, Residential
Materials
- Brick Siding
- Foundation: Slab
- Roof: Shingle
Condition
- New construction: No
- Year built: 2023
Details
- Builder name: Slc Development, LLC
Utilities & green energy
- Gas: Denham Springs Gas
- Sewer: Public Sewer
- Water: Public
Community & HOA
Community
- Features: Park
- Subdivision: Ivy, The
HOA
- Has HOA: Yes
- HOA fee: $750 annually
Location
- Region: Denham Springs
Financial & listing details
- Price per square foot: $205/sqft
- Price range: $459.9K - $459.9K
- Date on market: 7/1/2024
- Listing terms: Cash,Conventional,FHA,FMHA/Rural Dev,Owner Will Carry,VA Loan
Estimated market value
Not available
Estimated sales range
Not available
Not available
Price history
| Date | Event | Price |
|---|---|---|
| 8/13/2024 | Price change | $459,900-1.3%$205/sqft |
Source:  ROAM MLS #2024012475 Report a problem ROAM MLS #2024012475 Report a problem | ||
| 7/1/2024 | Listed for sale | $465,900$208/sqft |
Source: ROAM MLS #2024012475 Report a problem | ||
| 6/5/2024 | Listing removed | -- |
Source: ROAM MLS #2021006314 Report a problem | ||
| 3/9/2023 | Price change | $465,900+2.4%$208/sqft |
Source: ROAM MLS #2021006314 Report a problem | ||
| 12/20/2021 | Listed for sale | $454,900$203/sqft |
Source: ROAM MLS #2021006314 Report a problem | ||
Public tax history
Tax history is unavailable.
Monthly payment
Est. payment
Payment breakdown
Explore the cost of this home by adjusting the details. Changes won't be saved.Climate risks
Neighborhood: 70726
Nearby schools
Schools provided by the listing agent
- District: Livingston Parish
Source: ROAM MLS. This data may not be complete. We recommend contacting the local school district to confirm school assignments for this home.


Similar homes
- $449,0003 bd2 ba2.1k sqft1148 Ivy Ct, Denham Springs, LA 70726For Sale
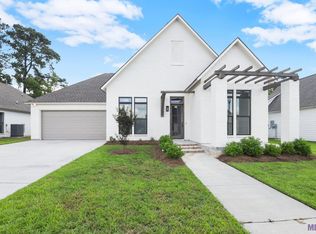
 MLS ID #2024014669, Katherine Coghlan, Burns & Co., Inc.. ROAM MLS
 - $464,9004 bd3 ba2.2k sqft1150 Ivy Ct, Denham Springs, LA 70726For Sale
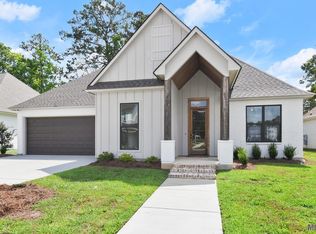 MLS ID #2024014671, Katherine Coghlan, Burns & Co., Inc.. ROAM MLS
 - $465,0004 bd3 ba2.3k sqft7303 Lillie Dr, Denham Springs, LA 70706For Sale
 MLS ID #2026014996, Tanya Creeden, Supreme. ROAM MLS
 - $460,0004 bd3 ba2.8k sqft33860 Cypress Bluff Dr, Denham Springs, LA 70706For Sale
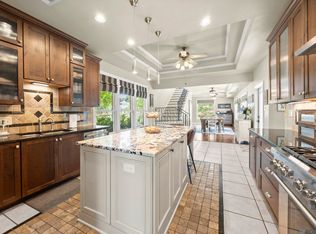 MLS ID #2026014168, Lauren Johnson, RE/MAX Professional. ROAM MLS
 - $649,9004 bd3 ba2.6k sqft9424 Saint Andrews Ct, Denham Springs, LA 70726For SaleMLS ID #2026015668, Josh Ball, Covington & Associates Real Estate, LLC. ROAM MLS
- $500,0004 bd3 ba2.4k sqft7335 Lillie Dr, Denham Springs, LA 70706For SaleMLS ID #2026014511, Tracy Mathis, Southern Homes Team. ROAM MLS
- $434,9004 bd3 ba2.3k sqft15936 Redstone Ct, Pride, LA 70770For SaleMLS ID #2026015733, Jennifer Boyd Landry, Dogwood Real Estate Group LLC. ROAM MLS
- $389,9004 bd2 ba1.9k sqft13698 Hammack Rd, Denham Springs, LA 70726For SaleMLS ID #2026007983, Jonah Mumphrey, Pivot Realty. ROAM MLS
- $374,9004 bd3 ba2.1k sqft35950 Cane Market Rd, Denham Springs, LA 70706For SaleMLS ID #2026013058, Jen Williams, United Properties of Louisiana. ROAM MLS
- $359,9003 bd3 ba2.1k sqft31860 Netterville Rd, Denham Springs, LA 70726For SaleMLS ID #2026000959, Tommy Veenendaal, Southern Prime Properties, LLC. ROAM MLS
- $415,0004 bd3 ba2.6k sqft4850 Alice Louise Dr, Greenwell Springs, LA 70739For SaleMLS ID #2026013406, Janae Lee, Century 21 Investment Realty. ROAM MLS
- $449,5003 bd2 ba2.1k sqft7210 Riverbank Dr, Denham Springs, LA 70706New ConstructionMLS ID #2025008397, Katherine Coghlan, Burns & Co., Inc.. ROAM MLS
- $500,0003 bd3 ba2.1k sqft17336 Rabbit Rush Ave, Prairieville, LA 70769For SaleMLS ID #2026015727, Brent Thompson, Craft Realty. ROAM MLS
- $459,0003 bd2 ba2k sqft6254 Wood Wren Dr, Baton Rouge, LA 70817For SaleMLS ID #2026006809, Trey Willard, The W Group Real Estate LLC. ROAM MLS
- $359,9904 bd3 ba2.1k sqft25287 Burlington Dr, Denham Springs, LA 70726New ConstructionMLS ID #2025010920, Carlos Alvarez, RE/MAX Total. ROAM MLS
- $275,0003 bd2 ba1.8k sqft11625 Regal St, Denham Springs, LA 70726For SaleMLS ID #2026013494, Emily Jocius, Keller Williams Realty-First Choice. ROAM MLS
- $499,0004 bd3 ba2.2k sqft12896 Solemn Oaks Ave, Baton Rouge, LA 70818For SaleMLS ID #2026009208, Amy Duplessis, eXp Realty. ROAM MLS
- $413,9004 bd3 ba2.2k sqft527 Warbler Crossing Ave, Baton Rouge, LA 70810For SaleMLS ID #2026015663, Katherine Coghlan, Burns & Co., Inc.. ROAM MLS
- $434,5004 bd3 ba2.4k sqft16009 Acadia Dr, Prairieville, LA 70769For SaleMLS ID #2026006027, Carol Shadoin, Pivot Realty. ROAM MLS
