Welcome home to the space, comfort, and lifestyle you’ve been looking for! This beautiful two-story home in Walker features 5 bedrooms, 3.5 bathrooms, and an open, inviting floor plan designed for both everyday living and entertaining. With plenty of room for everyone, it’s an excellent choice for a large family, a growing household, or anyone who wants extra space for guests, a home office, or a playroom. Located in a quiet, welcoming neighborhood with convenient access to local schools, shopping, dining, and major roadways. BONUS: Located in Flood Zone X—no flood insurance required! Seller is offering assistance with closing costs!
New construction
Price cut: $5K (9/22)
$454,000
12079 Pendarvis Ln, Walker, LA 70785
5beds
2,438sqft
Single Family Residence, Residential
Built in 2026
0.26 Acres Lot
$-- Zestimate®
$186/sqft
$-- HOA
What's special
Two-story homeOpen inviting floor plan
- 53 days
- 217
- 12
Zillow last checked:
Listing updated:
Listed by:
Heather Prisk,
Rivers Edge Holdings, LLC 225-243-6008,
Lindsey Moore,
Rivers Edge Holdings, LLC
Source: ROAM MLS,MLS#: 2026016134
Facts & features
Interior
Bedrooms & bathrooms
- Bedrooms: 5
- Bathrooms: 4
- Full bathrooms: 3
- Partial bathrooms: 1
Rooms
- Room types: Bedroom, Primary Bedroom
Primary bedroom
- Features: En Suite Bath, Ceiling 9ft Plus, Ceiling Fan(s), Walk-In Closet(s), Master Downstairs
- Level: First
- Area: 223.54
- Width: 15.42
Bedroom 1
- Level: First
- Area: 157.34
- Width: 11.58
Bedroom 2
- Level: First
- Area: 159.27
- Width: 13.75
Bedroom 3
- Level: Second
- Area: 170.33
- Dimensions: 14 x 12.17
Bedroom 4
- Level: Second
- Area: 229.4
- Width: 16.58
Primary bathroom
- Features: Double Vanity, Separate Shower, Soaking Tub
Kitchen
- Features: Granite Counters, Kitchen Island, Pantry
Heating
- Central
Cooling
- Multi Units
Appliances
- Included: Gas Cooktop, Dishwasher, Disposal, Microwave, Range/Oven, Self Cleaning Oven
- Laundry: Laundry Room, Inside, Washer/Dryer Hookups
Features
- Ceiling 9'+
- Attic: Walk-up
- Number of fireplaces: 1
- Fireplace features: Ventless
Interior area
- Total structure area: 3,280
- Total interior livable area: 2,438 sqft
Property
Parking
- Total spaces: 2
- Parking features: 2 Cars Park, Carport
- Has carport: Yes
Features
- Stories: 2
- Patio & porch: Covered
Lot
- Size: 0.26 Acres
- Dimensions: 204.3' x 55
Details
- Special conditions: Standard
Construction
Type & style
- Home type: SingleFamily
- Architectural style: Traditional
- Property subtype: Single Family Residence, Residential
Materials
- Wood Siding
- Foundation: Slab
Condition
- Never Occupied
- New construction: Yes
- Year built: 2026
Details
- Builder name: Knighten Investments, LLC
Utilities & green energy
- Gas: Denham Springs Gas
- Sewer: Mechan. Sewer
Community & HOA
Community
- Subdivision: Pleasant Ridge Estates
Location
- Region: Walker
Financial & listing details
- Price per square foot: $186/sqft
- Price range: $454K - $454K
- Date on market: 9/1/2026
- Listing terms: Cash,Conventional,FHA,FMHA/Rural Dev,VA Loan
Estimated market value
Not available
Estimated sales range
Not available
Not available
Price history
| Date | Event | Price |
|---|---|---|
| 9/22/2026 | Price change | $454,000-1.1%$186/sqft |
Source:  ROAM MLS #2026016134 Report a problem ROAM MLS #2026016134 Report a problem | ||
| 9/1/2026 | Listed for sale | $459,000+0%$188/sqft |
Source: ROAM MLS #2026016134 Report a problem | ||
| 8/7/2026 | Listing removed | $458,900$188/sqft |
Source: ROAM MLS #2025018794 Report a problem | ||
| 4/27/2026 | Price change | $458,900-0.1%$188/sqft |
Source: ROAM MLS #2025018794 Report a problem | ||
| 4/22/2026 | Listed for sale | $459,500$188/sqft |
Source: ROAM MLS #2025018794 Report a problem | ||
| 4/15/2026 | Listing removed | $459,500$188/sqft |
Source: ROAM MLS #2025018794 Report a problem | ||
| 12/26/2025 | Price change | $459,500-0.1%$188/sqft |
Source: ROAM MLS #2025018794 Report a problem | ||
| 10/10/2025 | Listed for sale | $459,900$189/sqft |
Source: ROAM MLS #2025018794 Report a problem | ||
Public tax history
Tax history is unavailable.
Monthly payment
Est. payment
Payment breakdown
Explore the cost of this home by adjusting the details. Changes won't be saved.Climate risks
Neighborhood: 70785
Nearby schools
Schools provided by the listing agent
- District: Livingston Parish
Source: ROAM MLS. This data may not be complete. We recommend contacting the local school district to confirm school assignments for this home.
Similar homes
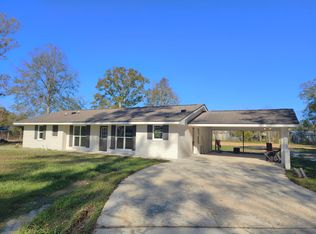
- $449,9004 bd3 ba2.3k sqft15952 J Baughman Aly, Walker, LA 70785New Construction
 ROAM MLS
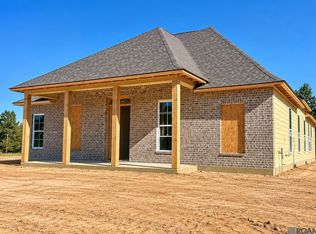
 - $471,8325 bd4 ba3.2k sqft33951 Highridge Dr, Denham Springs, LA 70706New Construction
 ROAM MLS
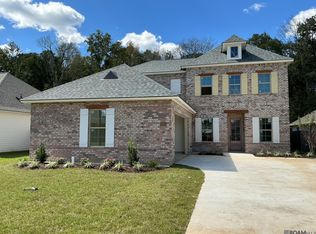
 - $449,9004 bd3 ba2.1k sqft7258 Riverbank Dr, Denham Springs, LA 70706New Construction
 MLS ID #2026017047, Katherine Coghlan, Burns & Co., Inc.. ROAM MLS
 - $429,9004 bd4 ba2.6k sqft35201 Cane Market Rd, Denham Springs, LA 70706New Construction
 ROAM MLS
 - $410,0005 bd4 ba3.1k sqft15565 Babblingbrook Dr, Baton Rouge, LA 70816For SaleMLS ID #2026014426, Joanna Arnold, Keller Williams Realty Red Stick Partners. ROAM MLS
- $479,0004 bd3 ba3.4k sqft14377 Lazy Oaks Dr, Gonzales, LA 70737For SaleMLS ID #2026018393, Stephen Sommers, 1 Percent Lists Premier. ROAM MLS
- $395,0004 bd3 ba2.3k sqft17739 Greenwell Springs Rd, Greenwell Springs, LA 70739For SaleMLS ID #2026009891, Joanna Arnold, Keller Williams Realty Red Stick Partners. ROAM MLS
- $480,0005 bd3 ba2.3k sqft37503 Provence Pointe Ave, Prairieville, LA 70769For SaleMLS ID #2026012773, Amy Duplessis, eXp Realty. ROAM MLS
- $459,9994 bd3 ba2.2k sqft12896 Solemn Oaks Ave, Baton Rouge, LA 70818For SaleMLS ID #2026009208, Amy Duplessis, eXp Realty. ROAM MLS
- $425,1344 bd3 ba2.5k sqft10492 Highpoint Dr, Denham Springs, LA 70706New ConstructionROAM MLS
- $449,5003 bd2 ba2.1k sqft7210 Riverbank Dr, Denham Springs, LA 70706New ConstructionMLS ID #2025008397, Katherine Coghlan, Burns & Co., Inc.. ROAM MLS
- $349,9003 bd3 ba2.1k sqft31872 Netterville Rd, Denham Springs, LA 70726For SaleMLS ID #2026017314, Tommy Veenendaal, Southern Prime Properties, LLC. ROAM MLS
- $369,9004 bd2 ba1.8k sqft29463 Northlake Dr, Denham Springs, LA 70726New ConstructionMLS ID #2026012440, Tommy Veenendaal, Southern Prime Properties, LLC. ROAM MLS
- $379,9004 bd3 ba2.2k sqft11306 Cloverleaf Dr, Denham Springs, LA 70706For SaleMLS ID #2026009600, Shane Hernandez, Kaizen Home Sales and Services, LLC. ROAM MLS
- $453,5453 bd3 ba2k sqft13903 Shore Beck Dr, Baton Rouge, LA 70810New ConstructionMLS ID #2026018980, Jennifer Waguespack, Keller Williams Realty Red Stick Partners. ROAM MLS
- $485,0004 bd2 ba1.9k sqft19085 State Highway 444, Livingston, LA 70754New ConstructionMLS ID #2026013598, Andrea St. Germain, eXp Realty. ROAM MLS
- $524,9904 bd3 ba2.2k sqft38192 Silver Creek Ct, Prairieville, LA 70769New ConstructionMLS ID #2026019025, Jennifer Waguespack, Keller Williams Realty Red Stick Partners. ROAM MLS
- $399,0005 bd2 ba2.6k sqft8591 Wakefield Ave, Baton Rouge, LA 70806For SaleMLS ID #2026013815, Clonise Stewart, Keller Williams Realty Red Stick Partners. ROAM MLS
