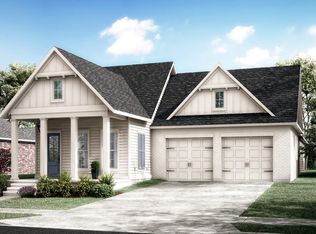
Welcome to the Rayburn A by Level Homes—a 3-bedroom, 2.5-bath home with 2,031 square feet of thoughtfully designed living space and a two-car garage. The open floor plan connects the living, dining room, and kitchen, while the private primary suite is tucked toward the rear of the home. The exterior pairs Shoji White painted brick and siding with Alabaster trim, Sea Serpent shutters and front door, Weathered Wood shingles, and a gas lantern. Inside, Natural Linen walls, Alabaster trim and Shaker-style cabinetry create a warm, timeless palette. Level 1 Wheat luxury vinyl plank flooring extends through the main living areas, complemented by Banyan Brown exposed beams in the living and dining spaces. The fireplace features Carrara Blanco stone and a milled mantel, adding an inviting focal point. The kitchen is designed to impress with Level 4 Organic White stone countertops, a Level 4 Raku Pearl pencil-tile backsplash in a vertical stack, a 30-inch white single-basin farmhouse sink, extended upper cabinets, a sloped cabinet hood, under-cabinet lights, & upgraded appliances including a 36-inch cooktop with single oven. Aged brass pendants and a rubbed-brass dining fixture add warmth, while satin-nickel hardware and plumbing finishes provide a clean, cohesive look. The primary bath offers dual vanities, Level 2 Carrara Blanco stone, framed mirrors, a soaking tub, and a tiled shower with a seamless glass door. Additional highlights include 8-foot interior doors, a cast-iron tub with tile surround in the secondary bath, double laundry cabinets, a wood-trimmed kitchen window, a gas drop, and a covered rear porch. Professionally landscaped & fully sodded yard. Est completion of March 2027. Water's Edge is a private gated section and offers easy access to shopping, dining, and entertainment with luxury features and access to lakes, green spaces, and a resort-style community pool & Cabana. *The completed pictures are not of the actual home but are of the same floorplan;
New construction
$453,545
13903 Shore Beck Dr, Baton Rouge, LA 70810
3beds
2,031sqft
Single Family Residence, Residential
Built in 2027
7,405 Square Feet Lot
$-- Zestimate®
$223/sqft
$134/mo HOA
What's special
Two-car garageDouble laundry cabinetsExtended upper cabinetsGas dropUnder-cabinet lightsSloped cabinet hoodCovered rear porch
- 5 days
- 66
- 4
Zillow last checked:
Listing updated:
Listed by:
Jennifer Waguespack,
Keller Williams Realty Red Stick Partners 225-768-1800
Source: ROAM MLS,MLS#: 2026018980
Facts & features
Interior
Bedrooms & bathrooms
- Bedrooms: 3
- Bathrooms: 3
- Full bathrooms: 2
- Partial bathrooms: 1
Rooms
- Room types: Bathroom, Primary Bathroom, Bedroom, Primary Bedroom, Dining Room, Kitchen, Living Room
Primary bedroom
- Features: En Suite Bath, Ceiling 9ft Plus, Ceiling Fan(s), Master Downstairs
- Level: First
- Area: 238.92
- Width: 15.67
Bedroom 1
- Level: First
- Area: 112.89
- Width: 10.58
Bedroom 2
- Level: First
- Area: 112.89
- Width: 10.58
Primary bathroom
- Features: Double Vanity, Walk-In Closet(s), Separate Shower, Soaking Tub, Water Closet
Dining room
- Level: First
- Area: 161.15
Kitchen
- Features: Stone Counters, Kitchen Island, Pantry, Cabinets Custom Built
- Level: First
- Area: 171.17
- Length: 13
Living room
- Level: First
- Area: 274.01
Heating
- Central
Cooling
- Central Air, Ceiling Fan(s)
Appliances
- Included: Gas Stove Con, Gas Cooktop, Dishwasher, Disposal, Microwave, Oven, Range Hood, Gas Water Heater, Separate Cooktop, Stainless Steel Appliance(s), Tankless Water Heater
- Laundry: Electric Dryer Hookup, Washer Hookup, Inside, Washer/Dryer Hookups, Mud Room
Features
- Breakfast Bar, Ceiling 9'+, Crown Molding, Pantry
- Flooring: Ceramic Tile, Other
- Windows: Screens
- Attic: Attic Access
- Number of fireplaces: 1
- Fireplace features: Gas Log, Ventless
Interior area
- Total structure area: 2,964
- Total interior livable area: 2,031 sqft
Property
Parking
- Total spaces: 2
- Parking features: 2 Cars Park, Attached, Garage, Driveway, Garage Door Opener
- Has attached garage: Yes
Features
- Stories: 1
- Patio & porch: Covered, Porch, Patio
- Exterior features: Lighting
- Fencing: None
Lot
- Size: 7,405 Square Feet
- Dimensions: 55 x 135
- Features: Rectangular Lot, Landscaped
Construction
Type & style
- Home type: SingleFamily
- Architectural style: Traditional
- Property subtype: Single Family Residence, Residential
Materials
- Brick Siding, Fiber Cement, Frame
- Foundation: Slab
- Roof: Shingle
Condition
- Never Occupied,Under Construction
- New construction: Yes
- Year built: 2027
Details
- Builder name: Level Construction & Development, LLC
Utilities & green energy
- Gas: Delta Utilities
- Sewer: Public Sewer
- Water: Public
- Utilities for property: Cable Connected
Community & HOA
Community
- Features: Pool, Playground, Sidewalks
- Security: Smoke Detector(s), Gated Community
- Subdivision: Water's Edge @ Lexington Estates
HOA
- Has HOA: Yes
- Services included: Accounting, Common Areas, Maint Subd Entry HOA, Management, Pool HOA, Rec Facilities, Repairs/Maintenance, Common Area Maintenance
- HOA fee: $1,608 annually
Location
- Region: Baton Rouge
Financial & listing details
- Price per square foot: $223/sqft
- Price range: $453.5K - $453.5K
- Date on market: 10/20/2026
- Listing terms: Cash,Conventional,FHA,VA Loan
Estimated market value
Not available
Estimated sales range
Not available
Not available
Price history
| Date | Event | Price |
|---|---|---|
| 10/20/2026 | Listed for sale | $453,545$223/sqft |
Source:  ROAM MLS #2026018980 Report a problem | ||
Public tax history
Tax history is unavailable.
Monthly payment
Est. payment
Payment breakdown
Explore the cost of this home by adjusting the details. Changes won't be saved.Climate risks
Neighborhood: Nicholson
Nearby schools
Schools provided by the listing agent
- District: East Baton Rouge
Source: ROAM MLS. This data may not be complete. We recommend contacting the local school district to confirm school assignments for this home.
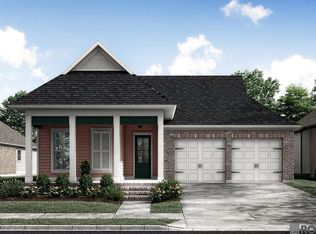
- $439,200-- bd-- ba1.9k sqft13845 Shore Beck Dr, Baton Rouge, LA 70810Off Market
- $460,5903 bd3 ba2.1k sqft13909 Shore Beck Dr, Baton Rouge, LA 70810New Construction
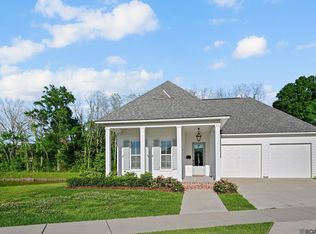
- $--4 bd3 ba2.4k sqft13839 Shore Beck Dr, Baton Rouge, LA 70810Sold
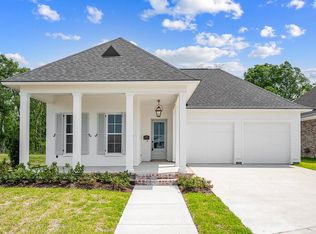
- $523,3004 bd3 ba2.4k sqft13839 Shore Beck Dr, Baton Rouge, LA 70806Off Market
Similar homes
- $460,5903 bd3 ba2.1k sqft13909 Shore Beck Dr, Baton Rouge, LA 70810New Construction
 MLS ID #2026018941, Jennifer Waguespack, Keller Williams Realty Red Stick Partners. ROAM MLS
- from $419,0003 bd2 ba1.9k sqftBourget Plan, Water's Edge, Baton Rouge, LA 70810New Construction
 Level Homes
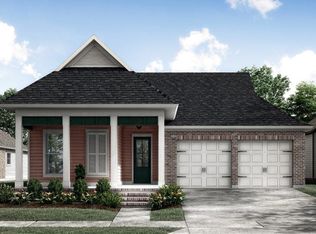
- from $442,0003 bd3 ba2.1k sqftLanier Plan, Water's Edge, Baton Rouge, LA 70810New Construction
 Level Homes
- from $452,0004 bd3 ba2.2k sqftBreton Plan, Water's Edge, Baton Rouge, LA 70810New Construction
 Level Homes
- $474,2504 bd3 ba2.2k sqft2717 Shore Side Ave, Baton Rouge, LA 70810New ConstructionROAM MLS
- $490,7054 bd3 ba2.4k sqft2525 Ebb Ave, Baton Rouge, LA 70810New ConstructionROAM MLS
- $428,0004 bd3 ba2.4k sqft3119 Creekstone Way, Baton Rouge, LA 70810For SaleMLS ID #2026010779, Bill Chen, Compass Realty. ROAM MLS
- $339,9004 bd2 ba1.7k sqft14537 Wally Way, Baton Rouge, LA 70810For SaleMLS ID #2026015737, Scott Gaspard, Gaspard & Co Real Estate LLC. ROAM MLS
- $380,0004 bd3 ba2k sqft3109 Creekstone Way, Baton Rouge, LA 70810For SaleMLS ID #2026011511, Janae Lee, CENTURY 21 Bessette Flavin. ROAM MLS
- $524,9003 bd3 ba2.2k sqft4463 Camargue Ave, Baton Rouge, LA 70820New ConstructionMLS ID #2026001397, Lori Palmer, PINO & Associates. ROAM MLS
- $378,5855 bd3 ba2.1k sqft10109 Pelican Pointe Ln, Baton Rouge, LA 70810New ConstructionMLS ID #2026003523, Jennifer Waguespack, Keller Williams Realty Red Stick Partners. ROAM MLS
