The Lanier A offers 2,123 square feet of thoughtfully designed, single-story living with 3 bedrooms, 2.5 baths, a private office and a split floor plan. An inviting L-shaped front porch with a gas lantern opens to the foyer, formal dining area and spacious living room, where stained exposed beams and a ventless fireplace with Level 4 Statuario Brown stone create a striking focal point. The gourmet kitchen features Pearly White beaded Shaker cabinetry, brushed-gold hardware, a tapered cabinet hood, Level 4 Statuario Brown countertops, a white Artisan tile backsplash in a vertical-stack pattern, three under-cabinet lights, an oversized island with a 30-inch single-basin stainless sink, brushed-gold faucet and pot filler, a 36-inch gas cooktop, single wall oven, built-in microwave and walk-in pantry. French doors provide privacy for the dedicated office. The rear primary suite includes a spa-inspired bath with dual vanities topped in Carrara Luxe stone, Level 4 Lucca Onyx shower tile, brushed-gold plumbing fixtures, a seamless glass shower enclosure, separate tub, private water closet and walk-in closet. Two secondary bedrooms share a hall bath with a cast-iron tub and upgraded tile surround. Additional highlights include 8-foot interior doors, Khaki luxury vinyl plank flooring throughout the open living areas and bedrooms, upgraded Lucca Onyx tile in the powder room and laundry, double laundry wall cabinets, a mudroom and a gas drop at the rear patio. The yard will be professionally landscaped and fully sodded yard. Est completion of March 2027. Other lots/plans available. Water's Edge is tucked inside the well established community, Lexington Estates. Water's Edge is a private gated community and offers easy access to shopping, dining, and entertainment with luxury features and access to lakes, green spaces, and a resort-style community pool & Cabana. *Pictures are not of the actual home but are of the same floorplan.
New construction
$460,590
13909 Shore Beck Dr, Baton Rouge, LA 70810
3beds
2,123sqft
Single Family Residence, Residential
Built in 2027
7,405 Square Feet Lot
$-- Zestimate®
$217/sqft
$134/mo HOA
What's special
Gourmet kitchenDouble laundry wall cabinetsRear primary suitePrivate officeSplit floor planBuilt-in microwaveTapered cabinet hood
- 5 days
- 52
- 4
Zillow last checked:
Listing updated:
Listed by:
Jennifer Waguespack,
Keller Williams Realty Red Stick Partners 225-768-1800
Source: ROAM MLS,MLS#: 2026018941
Facts & features
Interior
Bedrooms & bathrooms
- Bedrooms: 3
- Bathrooms: 3
- Full bathrooms: 2
- Partial bathrooms: 1
Rooms
- Room types: Bathroom, Primary Bathroom, Bedroom, Primary Bedroom, Dining Room, Foyer, Kitchen, Living Room, Office
Primary bedroom
- Features: En Suite Bath, Ceiling 9ft Plus, Ceiling Fan(s)
- Level: First
- Area: 231.21
- Width: 14.92
Bedroom 1
- Level: First
- Area: 117.33
- Width: 11
Bedroom 2
- Level: First
- Area: 116.44
- Width: 10.92
Primary bathroom
- Features: Double Vanity, Walk-In Closet(s), Separate Shower, Soaking Tub, Water Closet
Dining room
- Level: First
- Area: 180.98
Kitchen
- Features: Stone Counters, Kitchen Island, Pantry, Cabinets Custom Built
- Level: First
- Area: 112
Living room
- Level: First
- Area: 289.43
Office
- Level: First
- Area: 68.36
Heating
- Central
Cooling
- Central Air, Ceiling Fan(s)
Appliances
- Included: Gas Stove Con, Gas Cooktop, Dishwasher, Disposal, Microwave, Oven, Range Hood, Gas Water Heater, Separate Cooktop, Stainless Steel Appliance(s), Tankless Water Heater
- Laundry: Electric Dryer Hookup, Washer Hookup, Inside, Washer/Dryer Hookups, Laundry Room, Mud Room
Features
- Breakfast Bar, Ceiling 9'+, Ceiling Varied Heights, Crown Molding, Pantry, Primary Closet
- Flooring: Ceramic Tile, Other
- Windows: Screens
- Attic: Attic Access
- Number of fireplaces: 1
- Fireplace features: Gas Log, Ventless
Interior area
- Total structure area: 3,113
- Total interior livable area: 2,123 sqft
Property
Parking
- Total spaces: 2
- Parking features: 2 Cars Park, Attached, Garage, Garage Door Opener
- Has attached garage: Yes
Features
- Stories: 1
- Patio & porch: Covered, Porch, Patio
- Exterior features: Lighting
Lot
- Size: 7,405 Square Feet
- Dimensions: 55 x 135
- Features: Landscaped
Construction
Type & style
- Home type: SingleFamily
- Architectural style: Traditional
- Property subtype: Single Family Residence, Residential
Materials
- Brick Siding, Fiber Cement, Frame
- Foundation: Slab
- Roof: Shingle
Condition
- Never Occupied,Under Construction
- New construction: Yes
- Year built: 2027
Details
- Builder name: Level Construction & Development, LLC
Utilities & green energy
- Gas: Entergy
- Sewer: Public Sewer
- Water: Public
- Utilities for property: Cable Connected
Community & HOA
Community
- Features: Pool, Other, Sidewalks
- Security: Smoke Detector(s)
- Subdivision: Water's Edge @ Lexington Estates
HOA
- Has HOA: Yes
- Services included: Accounting, Common Areas, Maint Subd Entry HOA, Pool HOA, Rec Facilities, Repairs/Maintenance, Common Area Maintenance
- HOA fee: $1,608 annually
Location
- Region: Baton Rouge
Financial & listing details
- Price per square foot: $217/sqft
- Price range: $460.6K - $460.6K
- Date on market: 10/19/2026
- Listing terms: Cash,Conventional,FHA,FMHA/Rural Dev,VA Loan
Estimated market value
Not available
Estimated sales range
Not available
Not available
Price history
| Date | Event | Price |
|---|---|---|
| 10/19/2026 | Listed for sale | $460,590$217/sqft |
Source:  ROAM MLS #2026018941 Report a problem | ||
Public tax history
Tax history is unavailable.
Monthly payment
Est. payment
Payment breakdown
Explore the cost of this home by adjusting the details. Changes won't be saved.Climate risks
Neighborhood: Nicholson
Nearby schools
Schools provided by the listing agent
- District: East Baton Rouge
Source: ROAM MLS. This data may not be complete. We recommend contacting the local school district to confirm school assignments for this home.
- $438,300-- bd-- ba1.9k sqft13915 Shore Beck Dr, Baton Rouge, LA 70810Off Market
- $453,5453 bd3 ba2k sqft13903 Shore Beck Dr, Baton Rouge, LA 70810New Construction
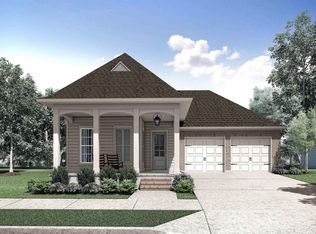
- $484,0004 bd3 ba2.2k sqft13921 Shore Beck Dr, Baton Rouge, LA 70806Off Market

- $439,200-- bd-- ba1.9k sqft13845 Shore Beck Dr, Baton Rouge, LA 70810Off Market
Similar homes
- $453,5453 bd3 ba2k sqft13903 Shore Beck Dr, Baton Rouge, LA 70810New Construction
 MLS ID #2026018980, Jennifer Waguespack, Keller Williams Realty Red Stick Partners. ROAM MLS
- from $442,0003 bd3 ba2.1k sqftLanier Plan, Water's Edge, Baton Rouge, LA 70810New Construction
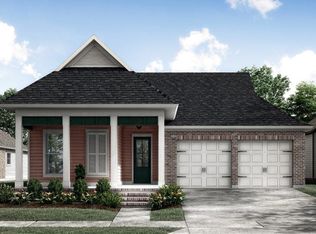 Level Homes
- from $419,0003 bd2 ba1.9k sqftBourget Plan, Water's Edge, Baton Rouge, LA 70810New Construction
 Level Homes
- from $465,0004 bd3 ba2.4k sqftHuron Plan, Water's Edge, Baton Rouge, LA 70810New Construction
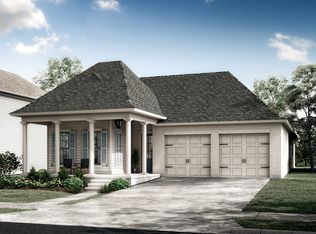 Level Homes
- $474,2504 bd3 ba2.2k sqft2717 Shore Side Ave, Baton Rouge, LA 70810New ConstructionROAM MLS
- $490,7054 bd3 ba2.4k sqft2525 Ebb Ave, Baton Rouge, LA 70810New ConstructionROAM MLS
- $599,9004 bd3 ba2.7k sqft2720 Lexington Lakes Ave, Baton Rouge, LA 70810For SaleMLS ID #2026016490, Remy Curry, Real Broker LLC. ROAM MLS
- $380,0004 bd3 ba2k sqft3109 Creekstone Way, Baton Rouge, LA 70810For SaleMLS ID #2026011511, Janae Lee, CENTURY 21 Bessette Flavin. ROAM MLS
- $635,6954 bd4 ba2.6k sqft13847 Harveston Mill Dr, Baton Rouge, LA 70810New ConstructionMLS ID #2026006694, Jennifer Waguespack, Keller Williams Realty Red Stick Partners. ROAM MLS
- $524,9904 bd3 ba2.2k sqft38192 Silver Creek Ct, Prairieville, LA 70769New ConstructionMLS ID #2026019025, Jennifer Waguespack, Keller Williams Realty Red Stick Partners. ROAM MLS
