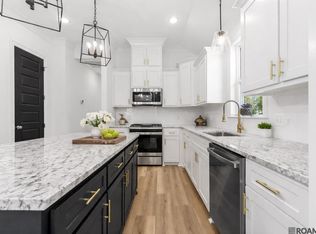
Seller is offering $10,000 in flex funds with a full price accepted offer. Flex funds can be used for anything buyer may need, i.e. buyer prepaids, closing costs, rate buy down, appliances, fence, home upgrades, etc…only applicable with an accepted full price contract by 12/31/2026. Experience elevated living in this move-in-ready luxury new construction home located at 31872 Netterville Road in Denham Springs. Offered at $349,900, this thoughtfully designed residence features 3 bedrooms, 2.5 bathrooms, and 2,100 square feet of refined living space. The home showcases timeless design elements, including a spacious primary suite with a spa-inspired custom tile shower, leathered granite countertops throughout, designer lighting, and a gourmet kitchen equipped with a gas range and stainless steel appliances. Rich hard-surface flooring runs throughout the home, with no carpet, and the property is situated in Flood Zone X. Enjoy peaceful private pond views from the backyard, blending modern comfort with classic Southern elegance. This home is ready for immediate occupancy—contact us today to schedule a private showing.
For sale
Price cut: $5.1K (10/21)
$349,900
31872 Netterville Rd, Denham Springs, LA 70726
3beds
2,100sqft
Single Family Residence
Built in 2024
0.45 Acres Lot
$-- Zestimate®
$167/sqft
$-- HOA
What's special
Leathered granite countertops throughoutSpacious primary suiteSpa-inspired custom tile showerDesigner lighting
- 47 days
- 212
- 21
Zillow last checked:
Listing updated:
Listed by:
Tommy Veenendaal,
Southern Prime Properties, LLC 225-614-1534
Source: ROAM MLS,MLS#: 2026017314
Facts & features
Interior
Bedrooms & bathrooms
- Bedrooms: 3
- Bathrooms: 3
- Full bathrooms: 2
- 1/2 bathrooms: 1
Primary bedroom
- Level: First
- Area: 327.12 Square Feet
- Dimensions: 18.8x17.4
Bedroom
- Level: First
- Area: 150.16 Square Feet
- Dimensions: 12.4x12.11
Bedroom
- Level: First
- Area: 154 Square Feet
- Dimensions: 11x14
Family room
- Level: First
- Area: 323 Square Feet
- Dimensions: 17x19
Heating
- Central, Electric
Cooling
- Central Air, Ceiling Fan(s)
Appliances
- Included: Disposal, Dishwasher, Gas Cooktop, Microwave, Range Hood, Gas Water Heater, Stainless Steel Appliance(s), Range
- Laundry: Electric Dryer Hookup, Main Level, Washer Hookup, Inside
Features
- Breakfast Bar, Double Vanity, Kitchen Island, Pantry, Storage, Walk-In Closet(s), High Ceilings, Separate Shower, Varied Ceiling Heights, Beamed Ceilings, Crown Molding, Garden Tub, Custom Built Cabinets, Dressing Area, Water Closet, En Suite
- Flooring: Ceramic Tile, Luxury Vinyl
- Has fireplace: No
Interior area
- Total structure area: 3,262
- Total interior livable area: 2,100 sqft
Property
Parking
- Total spaces: 4
- Parking features: Attached Carport, Additional Parking, Concrete, Driveway, Open, Covered
- Carport spaces: 2
- Has uncovered spaces: Yes
Features
- Levels: One
- Stories: 1
- Exterior features: Lighting, Private Yard, Storage
- Fencing: Privacy,Wood
- Has view: Yes
- View description: Water, Pond
- Has water view: Yes
- Water view: Pond
- Waterfront features: Pond, Walk To Water
Lot
- Size: 0.45 Acres
- Dimensions: 68 x 49 x 288
- Features: Landscaped, Level, Back Yard
Details
- Additional structures: Workshop
- Parcel number: 0085480A
- Special conditions: Standard
Construction
Type & style
- Home type: SingleFamily
- Architectural style: Traditional
- Property subtype: Single Family Residence
Materials
- Brick, Frame, Fiber Cement, Vinyl Siding
- Foundation: Slab
- Roof: Shingle
Condition
- Year built: 2024
Details
- Builder name: B. Willie & Associates, Inc.
- Warranty included: Yes
Utilities & green energy
- Electric: Net Meter
- Sewer: Mechanical Sewer
- Water: Public
- Utilities for property: Cable Available, Electricity Connected, Water Connected, Fiber Connected
Community & HOA
Community
- Security: Smoke Detector(s)
HOA
- Has HOA: No
Location
- Region: Denham Springs
Financial & listing details
- Price per square foot: $167/sqft
- Date on market: 9/21/2026
- Listing terms: Cash,Conventional,FHA,VA Loan
- Road surface type: Asphalt
Estimated market value
Not available
Estimated sales range
Not available
Not available
Price history
| Date | Event | Price |
|---|---|---|
| 10/21/2026 | Price change | $349,900-1.4%$167/sqft |
Source:  ROAM MLS #2026017314 Report a problem | ||
| 10/1/2026 | Price change | $355,000-4%$169/sqft |
Source: ROAM MLS #2026017314 Report a problem | ||
| 9/21/2026 | Listed for sale | $369,900$176/sqft |
Source: ROAM MLS #2026017314 Report a problem | ||
| 8/4/2026 | Listing removed | $369,900$176/sqft |
Source: ROAM MLS #2026000960 Report a problem | ||
| 1/17/2026 | Listed for sale | $369,900-7.5%$176/sqft |
Source: ROAM MLS #2026000960 Report a problem | ||
| 12/17/2025 | Listing removed | $399,900$190/sqft |
Source: ROAM MLS #2024004384 Report a problem | ||
| 9/29/2025 | Listed for sale | $399,900-2.3%$190/sqft |
Source: ROAM MLS #2024004384 Report a problem | ||
| 3/15/2024 | Listed for sale | $409,500$195/sqft |
Source: ROAM MLS #2024004384 Report a problem | ||
| 3/30/2020 | Sold | -- |
Source: ROAM MLS #2020004583 Report a problem | ||
Public tax history
Tax history is unavailable.
Monthly payment
Est. payment
Payment breakdown
Explore the cost of this home by adjusting the details. Changes won't be saved.Climate risks
Neighborhood: 70726
Nearby schools
Schools provided by the listing agent
- Elementary: Eastside Elementary
- Middle: Denham Springs Junior High
- High: Denham Springs High School
Source: ROAM MLS. This data may not be complete. We recommend contacting the local school district to confirm school assignments for this home.
- $5,040-- bd-- ba840 sqft31878 Netterville Rd, Denham Springs, LA 70726Off Market
- $169,400-- bd-- ba2.1k sqft31885 Netterville Rd, Denham Springs, LA 70726Off Market
- $108,800-- bd-- ba2.2k sqft31882 Netterville Rd, Denham Springs, LA 70726Off Market
- $519,2800.46 acres31860 Netterville Rd LOT 23-A, Denham Springs, LA 70726Off Market

Similar homes
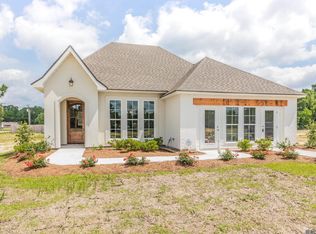
- $349,9003 bd3 ba2.1k sqft31860 Netterville Rd, Denham Springs, LA 70726For Sale
 MLS ID #2026000959, Tommy Veenendaal, Southern Prime Properties, LLC. ROAM MLS
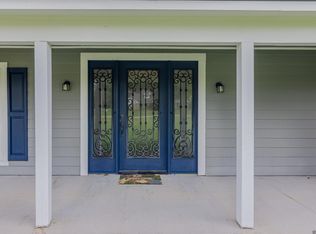
- $339,9993 bd2 ba1.9k sqft10408 Highland Lakes Dr, Denham Springs, LA 70726New Construction
 ROAM MLS
- $330,0004 bd3 ba2.4k sqft25636 Colonial Pl, Denham Springs, LA 70726For Sale
 MLS ID #2026018920, Lindsey Moore, Rivers Edge Holdings, LLC. ROAM MLS
- $369,9004 bd2 ba1.8k sqft29463 Northlake Dr, Denham Springs, LA 70726For Sale
 MLS ID #2026012440, Tommy Veenendaal, Southern Prime Properties, LLC. ROAM MLS
- $329,9003 bd3 ba2.2k sqft9156 Bountiful St, Denham Springs, LA 70706For SaleMLS ID #2026010288, Nikki Calmes, CHT Group Real Estate, LLC. ROAM MLS
- $299,0003 bd2 ba1.5k sqft10602 Deric Ave, Denham Springs, LA 70726For SaleMLS ID #200MBE, Scott J McLaughlin, 1 Percent Lists. ROAM MLS
- $359,9904 bd3 ba2.1k sqft25287 Burlington Dr, Denham Springs, LA 70726For SaleMLS ID #2025010920, Carlos Alvarez, RE/MAX Total. ROAM MLS
- $284,9004 bd3 ba2.2k sqft23883 Springhill Dr, Denham Springs, LA 70726For SaleMLS ID #2026018420, Amanda Lass, Keller Williams Realty Premier Partners. ROAM MLS
- $309,9004 bd3 ba2.4k sqft12792 Fowler Dr, Denham Springs, LA 70706For SaleMLS ID #2026017388, Cindy Carroll, PINO & Associates. ROAM MLS
- $299,9003 bd2 ba1.4k sqft13187 N Montrose St, Denham Springs, LA 70726For SaleMLS ID #2026019014, Trey Willard, The W Group Real Estate LLC. ROAM MLS
- $369,9004 bd2 ba1.8k sqft29433 Northlake Dr, Denham Springs, LA 70726For SaleMLS ID #2026006239, Tommy Veenendaal, Southern Prime Properties, LLC. ROAM MLS
- $295,0004 bd3 ba2.4k sqft36996 Prestonview Ln, Denham Springs, LA 70706For SaleMLS ID #2026018162, Whitney Willard, The W Group Real Estate LLC. ROAM MLS
- $289,9003 bd2 ba1.8k sqft23444 Sholar Dr, Denham Springs, LA 70726For SaleMLS ID #2026017068, Aryn Oberste, Platinum Real Estate Services. ROAM MLS
- $230,0003 bd2 ba1.5k sqft30464 Fairway View Dr, Denham Springs, LA 70726For SaleMLS ID #2026014972, Alyss Rogers, Smart Move Real Estate. ROAM MLS
- $395,0004 bd3 ba2.3k sqft17739 Greenwell Springs Rd, Greenwell Springs, LA 70739For SaleMLS ID #2026009891, Joanna Arnold, Keller Williams Realty Red Stick Partners. ROAM MLS
- $325,0003 bd2 ba1.7k sqft10132 Alderman Dr, Baton Rouge, LA 70818For SaleMLS ID #2026018806, Tracy Mathis, The Southern Homes Real Estate Team. ROAM MLS
- $299,9004 bd2 ba2.4k sqft15035 Shenandoah Ave, Baton Rouge, LA 70817For SaleMLS ID #200MNX, Anna Arceneaux, PINO & Associates. ROAM MLS
- $298,8013 bd2 ba2k sqft11339 Densmore Dr, Denham Springs, LA 70726New ConstructionROAM MLS
- $399,5004 bd3 ba2.3k sqft19771 McLin Rd, Livingston, LA 70754For SaleMLS ID #2026019174, Alicen Albin, Supreme. ROAM MLS
