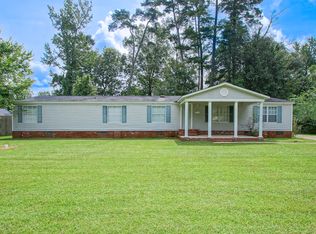
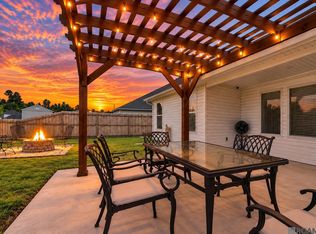
Completely renovated and move-in ready! Situated on a spacious .86-acre lot on a quiet street, this beautiful 3-bedroom, 2-bath home offers the perfect blend of modern updates and country charm. From the moment you arrive, you’ll appreciate the fresh exterior, expansive yard, and welcoming front porch. Inside, the home has been thoughtfully updated with brand-new energy-efficient windows, luxury vinyl plank flooring, fresh paint, crown molding, updated lighting, and an abundance of natural light throughout. The oversized living room features soaring vaulted ceilings, custom built-ins, a wood-burning fireplace, and French doors leading to the covered patio. The stunning kitchen is designed for both everyday living and entertaining, featuring extensive white cabinetry, quartz countertops, stainless steel appliances, subway tile backsplash, and a large peninsula with ample workspace and seating. A spacious dining area sits just off the kitchen, creating an open and functional layout. The primary suite is a true retreat with a beautifully remodeled spa-inspired bath featuring dual vanities, quartz countertops, a freestanding soaking tub with custom wood accent wall, and a separate tiled walk-in shower. Two additional bedrooms offer generous space, updated finishes, and large windows overlooking the property. Step outside to enjoy the fully fenced backyard with plenty of room for pets, gardening, recreation, or future outdoor additions. The property also includes a 22x30 workshop with roll-up door, ideal for hobbies, storage, equipment, or a home business. A large camper/RV overhang provides additional covered parking for recreational vehicles, boats, trailers, or extra vehicles. With modern updates throughout, generous living spaces, valuable outbuildings, and nearly an acre of land, this turnkey property offers the space, flexibility, and privacy you’ve been looking for. Don’t miss this rare opportunity!
For sale
Price cut: $19.6K (9/14)
$329,900
9156 Bountiful St, Denham Springs, LA 70706
3beds
2,223sqft
Single Family Residence, Residential
Built in 1983
0.86 Acres Lot
$-- Zestimate®
$148/sqft
$-- HOA
What's special
- 138 days
- 173
- 19
Zillow last checked:
Listing updated:
Listed by:
Nikki Calmes,
CHT Group Real Estate, LLC 225-289-5483
Source: ROAM MLS,MLS#: 2026010288
Facts & features
Interior
Bedrooms & bathrooms
- Bedrooms: 3
- Bathrooms: 3
- Full bathrooms: 2
- Partial bathrooms: 1
Rooms
- Room types: Bedroom, Primary Bedroom, Workshop
Primary bedroom
- Features: En Suite Bath
- Level: First
- Area: 232
- Width: 16
Bedroom 1
- Level: First
- Area: 126
- Width: 12
Bedroom 2
- Level: First
- Area: 126
- Width: 12
Primary bathroom
- Features: Double Vanity, Separate Shower, Soaking Tub
Heating
- Central
Cooling
- Central Air, Ceiling Fan(s)
Appliances
- Included: Dishwasher, Oven, Double Oven
- Laundry: Electric Dryer Hookup, Washer Hookup, Inside, Washer/Dryer Hookups
Features
- Flooring: Laminate
- Number of fireplaces: 1
Interior area
- Total structure area: 2,966
- Total interior livable area: 2,223 sqft
Property
Parking
- Total spaces: 2
- Parking features: 2 Cars Park, Carport, RV/Boat Port Parking, Driveway
- Has carport: Yes
Features
- Stories: 1
- Patio & porch: Covered, Porch
- Exterior features: Lighting
Lot
- Size: 0.86 Acres
- Dimensions: 125 x 300
Details
- Additional structures: Workshop
- Parcel number: 0023101
- Special conditions: Standard,Owner/Agent
Construction
Type & style
- Home type: SingleFamily
- Architectural style: Traditional
- Property subtype: Single Family Residence, Residential
Materials
- Fiber Cement, Frame
- Foundation: Slab
- Roof: Shingle
Condition
- New construction: No
- Year built: 1983
Utilities & green energy
- Gas: City/Parish
- Water: Public
Community & HOA
Community
- Security: Smoke Detector(s)
- Subdivision: Oak Place
Location
- Region: Denham Springs
Financial & listing details
- Price per square foot: $148/sqft
- Tax assessed value: $190,050
- Annual tax amount: $2,285
- Price range: $329.9K - $329.9K
- Date on market: 6/4/2026
- Listing terms: Cash,Conventional,FHA,FMHA/Rural Dev,VA Loan
Estimated market value
Not available
Estimated sales range
Not available
Not available
Price history
| Date | Event | Price |
|---|---|---|
| 9/14/2026 | Price change | $329,900-5.6%$148/sqft |
Source:  ROAM MLS #2026010288 Report a problem ROAM MLS #2026010288 Report a problem | ||
| 8/4/2026 | Price change | $349,500-0.1%$157/sqft |
Source: ROAM MLS #2026010288 Report a problem | ||
| 7/27/2026 | Price change | $349,900-2.8%$157/sqft |
Source: ROAM MLS #2026010288 Report a problem | ||
| 6/29/2026 | Price change | $359,900-2.7%$162/sqft |
Source: ROAM MLS #2026010288 Report a problem | ||
| 6/4/2026 | Listed for sale | $369,900$166/sqft |
Source: ROAM MLS #2026010288 Report a problem | ||
Public tax history
| Year | Property taxes | Tax assessment |
|---|---|---|
| 2025 | $2,285 +73.5% | $19,005 |
| 2024 | $1,317 +62.2% | $19,005 +39.8% |
| 2023 | $812 -0.6% | $13,590 |
| 2022 | $817 +12.2% | $13,590 |
| 2021 | $728 +0.5% | $13,590 |
| 2020 | $725 +45.5% | $13,590 +18.5% |
| 2019 | $498 +9.6% | $11,470 +4.5% |
| 2017 | $454 -46.3% | $10,980 -22.3% |
| 2015 | $846 | $14,130 -0.4% |
| 2014 | $846 -5.7% | $14,180 |
| 2013 | $897 -20.7% | $14,180 -12.1% |
| 2012 | $1,132 +103.5% | $16,130 +39.4% |
| 2011 | $556 +0.8% | $11,570 |
| 2010 | $552 -0.2% | $11,570 -90% |
| 2009 | $553 +0.8% | $115,700 |
| 2008 | $549 -8.3% | $115,700 |
| 2007 | $598 -0.2% | $115,700 |
| 2006 | $600 -0.1% | $115,700 +900% |
| 2005 | $600 +2.3% | $11,570 |
| 2004 | $587 +3.6% | $11,570 |
| 2003 | $566 +0.9% | $11,570 |
| 2002 | $561 +5.6% | $11,570 |
| 2001 | $532 | $11,570 |
Find assessor info on the county website
Monthly payment
Est. payment
Payment breakdown
Explore the cost of this home by adjusting the details. Changes won't be saved.Climate risks
Neighborhood: 70706
Nearby schools
Schools provided by the listing agent
- District: Livingston Parish
Source: ROAM MLS. This data may not be complete. We recommend contacting the local school district to confirm school assignments for this home.
- $271,100-- bd-- ba1.9k sqft9176 Bountiful St, Denham Springs, LA 70706Off Market
- $173,1003 bd2 ba2k sqft34690 Oak Place Dr, Denham Springs, LA 70706Off Market

- $--3 bd2 ba1.2k sqft34708 Oak Place Dr, Denham Springs, LA 70706Sold

- $160,0004 bd2 ba2.1k sqft34668 Oak Place Dr, Denham Springs, LA 70706Off Market
Similar homes
- $340,0004 bd3 ba2.4k sqft25636 Colonial Pl, Denham Springs, LA 70726For Sale

 MLS ID #2026018920, Lindsey Moore, Rivers Edge Holdings, LLC. ROAM MLS
 - $309,9004 bd3 ba2.4k sqft12792 Fowler Dr, Denham Springs, LA 70706For Sale
 MLS ID #2026017388, Cindy Carroll, PINO & Associates. ROAM MLS
 - $379,9004 bd3 ba2.2k sqft11306 Cloverleaf Dr, Denham Springs, LA 70706For Sale
 MLS ID #2026009600, Shane Hernandez, Kaizen Home Sales and Services, LLC. ROAM MLS
 - $309,0003 bd3 ba2.2k sqft18519 Keystone Ave, Greenwell Springs, LA 70739For Sale
 MLS ID #2026017996, Courtney Smith Wambsgans, PINO & Associates. ROAM MLS
 - $254,9003 bd2 ba1.9k sqft32495 Magnolia Ct, Denham Springs, LA 70706For SaleMLS ID #2026016820, K.C. Ross, Dawson Grey Real Estate. ROAM MLS
- $329,5003 bd2 ba2k sqft13722 Hammack Rd, Denham Springs, LA 70726For SaleMLS ID #2026018493, Nicoletta Franc, Compass - Perkins. ROAM MLS
- $314,9004 bd2 ba1.8k sqft10435 Highpoint Dr, Denham Springs, LA 70706New ConstructionROAM MLS
- $355,0003 bd3 ba2.1k sqft31872 Netterville Rd, Denham Springs, LA 70726For SaleMLS ID #2026017314, Tommy Veenendaal, Southern Prime Properties, LLC. ROAM MLS
- $325,0004 bd2 ba2.2k sqft12431 Brookshire Ave, Baton Rouge, LA 70815For SaleMLS ID #2026018927, Amber Desselle, Coldwell Banker ONE. ROAM MLS
- $244,9003 bd2 ba1.7k sqft7367 Cherrydale Dr, Denham Springs, LA 70706For SaleMLS ID #2026006185, Trey Willard, The W Group Real Estate LLC. ROAM MLS
- $349,0004 bd3 ba2.8k sqft8232 Hermitage Dr, Denham Springs, LA 70726For SaleMLS ID #2026009689, Brent Dugas, Covington & Associates Real Estate, LLC. ROAM MLS
- $355,0003 bd3 ba2.1k sqft31860 Netterville Rd, Denham Springs, LA 70726For SaleMLS ID #2026000959, Tommy Veenendaal, Southern Prime Properties, LLC. ROAM MLS
- $390,0003 bd3 ba2.2k sqft18637 Magnolia Bend Rd, Greenwell Springs, LA 70739For SaleMLS ID #2026016234, Kaitlynn Ussery, Magnolia Key Realty & Co. LLC. ROAM MLS
- $265,0003 bd2 ba1.7k sqft15316 Libra Ave, Pride, LA 70770For SaleMLS ID #2026017583, Brandon Richoux, Smart Move Real Estate. ROAM MLS
- $419,9003 bd2 ba2.5k sqft9942 Lockhart Rd, Denham Springs, LA 70726For SaleMLS ID #2026012090, Chris Thomas, Smart Move Real Estate. ROAM MLS
- $289,0004 bd3 ba2.2k sqft23883 Springhill Dr, Denham Springs, LA 70726For SaleMLS ID #2026018420, Amanda Lass, Keller Williams Realty Premier Partners. ROAM MLS
- $449,9004 bd3 ba2.1k sqft7258 Riverbank Dr, Denham Springs, LA 70706New ConstructionMLS ID #2026017047, Katherine Coghlan, Burns & Co., Inc.. ROAM MLS
- $325,0003 bd2 ba2.3k sqft14632 Bailey Dr, Baton Rouge, LA 70816For SaleMLS ID #2026014988, Toni Hayes, Coldwell Banker ONE. ROAM MLS
- $380,0004 bd3 ba2.5k sqft8716 James St, Denham Springs, LA 70726For SaleMLS ID #2026009524, Heather Prisk, Rivers Edge Holdings, LLC. ROAM MLS
- $440,0004 bd3 ba2.6k sqft7516 Wascom Ln, Greenwell Springs, LA 70739For SaleMLS ID #2026018888, Jessica Landers, LPT Realty, LLC. ROAM MLS
