$5,000 available lender credit to be used towards buyer's closing costs or a permanent interest rate buydown. No carpet! Welcome home to this beautifully remodeled 4-bedroom, 2-bathroom home in Sherwood Forest subdivision in Baton Rouge! Featuring fresh, modern updates throughout. This move-in-ready property offers the perfect combination of comfort, style, and functionality. The home has been completely remodeled with new flooring, new interior doors, updated light fixtures, countertops, new cabinets, and more, creating a refreshed look and feel throughout the living spaces. With four bedrooms and two full bathrooms, there is plenty of room to accommodate a growing household, guests, a home office, or additional flex space. A garage adds convenient parking and extra storage, while the thoughtful updates make this home an excellent opportunity for buyers looking for a remodeled house in Baton Rouge without the hassle of taking on major interior renovations. Home also features a fully fenced backyard! Subdivision features sidewalks throughout, curb & gutters, BREC parks, great shopping and restaurants nearby, and just a few minutes from Interstate-12.
For sale
$325,000
12431 Brookshire Ave, Baton Rouge, LA 70815
4beds
2,250sqft
Single Family Residence
Built in 1968
0.29 Acres Lot
$-- Zestimate®
$144/sqft
$3/mo HOA
What's special
Four bedroomsFully fenced backyardNew cabinetsNew interior doorsNew flooringUpdated light fixturesFresh modern updates throughout
- 19 days
- 540
- 43
Likely to sell faster than
Zillow last checked:
Listing updated:
Listed by:
Amber Desselle,
Coldwell Banker ONE 225-925-2500
Source: ROAM MLS,MLS#: 2026018927
Facts & features
Interior
Bedrooms & bathrooms
- Bedrooms: 4
- Bathrooms: 2
- Full bathrooms: 2
Primary bedroom
- Level: First
- Area: 156 Square Feet
- Dimensions: 13x12
Bedroom
- Level: First
- Area: 144 Square Feet
- Dimensions: 12x12
Bedroom
- Level: First
- Area: 132 Square Feet
- Dimensions: 11x12
Bedroom
- Level: First
- Area: 132 Square Feet
- Dimensions: 11x12
Den
- Level: First
- Area: 324 Square Feet
- Dimensions: 18x18
Dining room
- Level: First
- Area: 132 Square Feet
- Dimensions: 12x11
Kitchen
- Level: First
- Area: 220.5 Square Feet
- Dimensions: 21x10.5
Living room
- Level: First
- Area: 225 Square Feet
- Dimensions: 15x15
Heating
- Central
Cooling
- Central Air, Ceiling Fan(s)
Appliances
- Included: Electric Cooktop, Microwave, Refrigerator, Range Hood, Stainless Steel Appliance(s), Range, Electric Stove Connection
- Laundry: Washer Hookup, Inside
Features
- Double Vanity, Eat-in Kitchen, Dual Closets, Primary Downstairs, Beamed Ceilings, Crown Molding, Built-in Features, Bookcases, Shower/Tub Combo, En Suite
- Flooring: Ceramic Tile
- Windows: Window Treatments
Interior area
- Total structure area: 3,625
- Total interior livable area: 2,250 sqft
Property
Parking
- Parking features: Concrete, Off Street, On Street
- Has garage: Yes
- Has uncovered spaces: Yes
Features
- Levels: One
- Stories: 1
- Exterior features: Lighting
- Fencing: Full,Wood
Lot
- Size: 0.29 Acres
- Dimensions: 87 x 148
- Features: Level, Shade Tree(s)
Details
- Parcel number: 1086871
- Zoning: Res Single Family Zone
- Special conditions: Third Party Approval
Construction
Type & style
- Home type: SingleFamily
- Architectural style: Ranch
- Property subtype: Single Family Residence
Materials
- Brick
- Foundation: Slab
- Roof: Shingle
Condition
- Year built: 1968
Utilities & green energy
- Sewer: Public Sewer
- Water: Public
Community & HOA
Community
- Subdivision: Sherwood Forest
HOA
- Has HOA: Yes
- HOA fee: $30 annually
Location
- Region: Baton Rouge
Financial & listing details
- Price per square foot: $144/sqft
- Tax assessed value: $228,000
- Annual tax amount: $2,085
- Date on market: 10/19/2026
- Listing terms: Cash,Conventional,FHA,VA Loan
Estimated market value
Not available
Estimated sales range
Not available
Not available
Price history
| Date | Event | Price |
|---|---|---|
| 10/19/2026 | Listed for sale | $325,000$144/sqft |
Source:  ROAM MLS #2026018927 Report a problem | ||
| 5/29/2014 | Sold | -- |
Source: ROAM MLS #201401555 Report a problem | ||
| 5/4/2011 | Sold | -- |
Source: Public Record Report a problem | ||
| 12/12/2007 | Sold | -- |
Source: Public Record Report a problem | ||
| 4/21/2005 | Sold | -- |
Source: ROAM MLS #200588548 Report a problem | ||
Public tax history
| Year | Property taxes | Tax assessment |
|---|---|---|
| 2025 | $2,085 +6.6% | $22,800 |
| 2024 | $1,957 +14.7% | $22,800 +11.8% |
| 2023 | $1,706 -0.2% | $20,400 |
| 2022 | $1,710 +2.1% | $20,400 |
| 2021 | $1,675 -1.5% | $20,400 |
| 2020 | $1,700 -23.8% | $20,400 +16.9% |
| 2019 | $2,230 +1.2% | $17,450 |
| 2018 | $2,204 +59.1% | $17,450 |
| 2017 | $1,386 | $17,450 +44.9% |
| 2016 | $1,386 +94.5% | $12,043 -31% |
| 2015 | $713 -47.4% | $17,450 |
| 2014 | $1,356 | $17,450 -1.7% |
| 2013 | $1,356 -35.7% | $17,750 |
| 2012 | $2,109 +28.3% | $17,750 +18.3% |
| 2011 | $1,644 +0% | $15,000 |
| 2010 | $1,644 +78.2% | $15,000 |
| 2009 | $922 -0.5% | $15,000 |
| 2008 | $927 +7.7% | $15,000 +4.9% |
| 2007 | $861 +275.2% | $14,300 +65.3% |
| 2005 | $229 +2% | $8,650 +2.4% |
| 2004 | $225 -2.5% | $8,450 -2.3% |
| 2003 | $231 0% | $8,650 |
| 2002 | $231 | $8,650 |
| 2001 | $231 +31.6% | $8,650 |
| 2000 | $175 | $8,650 |
Find assessor info on the county website
Monthly payment
Est. payment
Payment breakdown
Explore the cost of this home by adjusting the details. Changes won't be saved.Climate risks
Neighborhood: Sherwood Forest
- $260,6004 bd3 ba2.3k sqft12455 Brookshire Ave, Baton Rouge, LA 70815Off Market
- $222,300-- bd-- ba2.1k sqft12375 Brookshire Ave, Baton Rouge, LA 70815Off Market
- $234,8003 bd3 ba2.5k sqft12442 E Sheraton Ave, Baton Rouge, LA 70815Off Market
- $--4 bd3 ba2.4k sqft12424 E Sheraton Ave, Baton Rouge, LA 70815Sold

Similar homes
- $325,0004 bd2 ba2k sqft12334 Buckingham Ave, Baton Rouge, LA 70815For Sale

 MLS ID #2026017409, Courtney Webster, Clients First Realty, LLC. ROAM MLS
- $320,0004 bd3 ba2.2k sqft12652 Warwick Ave, Baton Rouge, LA 70815For Sale
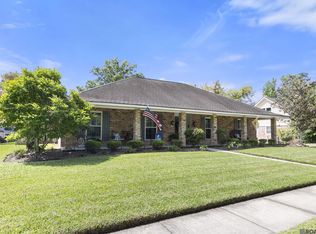 MLS ID #2026006395, Lauren Johnson, RE/MAX Professional. ROAM MLS
- $299,9004 bd2 ba2.4k sqft15035 Shenandoah Ave, Baton Rouge, LA 70817For Sale
 MLS ID #200MNX, Anna Arceneaux, PINO & Associates. ROAM MLS
- $325,0003 bd2 ba2.3k sqft14632 Bailey Dr, Baton Rouge, LA 70816For Sale
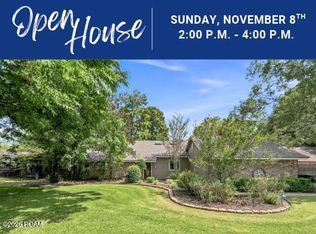 MLS ID #2026014988, Toni Hayes, Coldwell Banker ONE. ROAM MLS
- $329,0004 bd3 ba2.5k sqft5331 Stonewall Dr, Baton Rouge, LA 70817For SaleMLS ID #200IBM, Kaylan Melancon, eXp Realty. ROAM MLS
- $305,0005 bd4 ba3k sqft1088 Sinclair Dr, Baton Rouge, LA 70815For SaleMLS ID #2026010142, Lamar Albagdadi, Keller Williams Realty-First Choice. ROAM MLS
- $265,0004 bd3 ba2.6k sqft13343 E Parnell Ave, Baton Rouge, LA 70815For SaleMLS ID #2025007222, Laura Buck Smith, The Market Real Estate Co. ROAM MLS
- $349,0004 bd3 ba2.8k sqft8232 Hermitage Dr, Denham Springs, LA 70726For SaleMLS ID #200OZH, Lindsay Stoltz, eXp Realty. ROAM MLS
- $340,0003 bd3 ba2.5k sqft1056 E Lakeview Dr, Baton Rouge, LA 70810For SaleMLS ID #200MMV, Timothy Houk, Keller Williams Realty Red Stick Partners. ROAM MLS
- $284,9003 bd3 ba1.9k sqft555 Woodhaven St, Baton Rouge, LA 70815For SaleMLS ID #2026000577, Leanne LaPlace Evans, RE/MAX Professional. ROAM MLS
- $335,0004 bd2 ba2.1k sqft11723 Rue Baton, Baton Rouge, LA 70810For SaleMLS ID #200IMV, Amber Desselle, Coldwell Banker ONE. ROAM MLS
- $330,0004 bd3 ba2.4k sqft25636 Colonial Pl, Denham Springs, LA 70726For SaleMLS ID #2026018920, Lindsey Moore, Rivers Edge Holdings, LLC. ROAM MLS
- $353,0004 bd3 ba2.6k sqft5314 Hunters Park Ave, Baton Rouge, LA 70817For SaleMLS ID #2026014045, Terry Wilks, Redfin Corporation. ROAM MLS
- $243,0003 bd2 ba2.4k sqft1400 Sharp Rd, Baton Rouge, LA 70815For SaleMLS ID #2026008893, LaRhonda Thomas, Keller Williams Realty-First Choice. ROAM MLS
- $327,5004 bd3 ba2.7k sqft3306 Grassy Lake Dr, Baton Rouge, LA 70816For SaleMLS ID #2026001079, Marlon Bourgeois, PINO & Associates. ROAM MLS
- $369,9004 bd3 ba2.9k sqft16425 Coliseum Ave, Baton Rouge, LA 70816For SaleMLS ID #2026010187, Tracy Mathis, The Southern Homes Real Estate Team. ROAM MLS
- $400,0004 bd3 ba2.9k sqft1233 Crossbow Dr, Baton Rouge, LA 70816For SaleMLS ID #2026018347, Molly Desselle, Coldwell Banker ONE. ROAM MLS
- $385,0004 bd3 ba2.3k sqft3922 Pine Park Dr, Baton Rouge, LA 70809For SaleMLS ID #2026018816, Lauri Rome, PINO & Associates. ROAM MLS
- $305,0003 bd2 ba1.8k sqft245 S Carrollton Ave, Baton Rouge, LA 70806For SaleMLS ID #2026016491, Remy Curry, Real Broker LLC. ROAM MLS
- $321,9003 bd2 ba1.9k sqft12074 W Milstead Pl, Baton Rouge, LA 70818For SaleMLS ID #2026013368, Risa Settoon, Magnolia Roots Realty LLC. ROAM MLS
