Welcome home! This spacious 4 bedroom 2 bath home has everything you need to feel right at home. Enjoy cooking family meals while entertaining guests in the family room or neighboring formal dining room. There is a seperate office/study off of the dining room, a large laundry room with tons of space for storage, and an oversized covered patio for any style of outdoor living. Heating and cooling costs are low and so is the flood insurance. Elevation certificate on hand to support elevation work. Carport parking is available under the home with a 7.5ft clearance and additional storage space is attached to the patio. This home has plenty of space, versatility and charm for any family. Bring your decorations and make this home yours for the holidays.
For sale
$325,000
12334 Buckingham Ave, Baton Rouge, LA 70815
4beds
2,042sqft
Single Family Residence, Residential
Built in 1968
0.41 Acres Lot
$-- Zestimate®
$159/sqft
$-- HOA
What's special
Formal dining roomFamily room
- 9 days
- 427
- 22
Likely to sell faster than
Zillow last checked:
Listing updated:
Listed by:
Courtney Webster,
Clients First Realty, LLC 225-256-1180
Source: ROAM MLS,MLS#: 2026017409
Facts & features
Interior
Bedrooms & bathrooms
- Bedrooms: 4
- Bathrooms: 2
- Full bathrooms: 2
Rooms
- Room types: Bathroom, Primary Bathroom, Bedroom, Primary Bedroom, Dining Room, Foyer, Kitchen, Living Room, Office
Primary bedroom
- Features: None Specified
- Level: First
- Area: 217.83
- Width: 13.7
Bedroom 1
- Level: First
- Area: 115
- Width: 10
Bedroom 2
- Level: First
- Area: 141.7
- Dimensions: 13 x 10.9
Bedroom 3
- Level: First
- Area: 150.08
- Width: 11.2
Primary bathroom
- Features: Shower Combo
- Level: First
- Area: 53.5
- Width: 5
Bathroom 1
- Level: First
- Area: 53.04
Dining room
- Level: First
- Area: 195
- Dimensions: 15 x 13
Kitchen
- Level: First
- Area: 168.91
Living room
- Level: First
- Area: 342.7
- Length: 23
Office
- Level: First
- Area: 91.08
Heating
- Electric, Gas Heat
Cooling
- Central Air
Appliances
- Laundry: Laundry Room
Interior area
- Total structure area: 3,706
- Total interior livable area: 2,042 sqft
Property
Parking
- Parking features: Carport, Off Street
- Has carport: Yes
Features
- Stories: 1
- Has spa: Yes
- Spa features: Bath
Lot
- Size: 0.41 Acres
- Dimensions: 90 x 202 x 90 x 201
Details
- Parcel number: 01065610
Construction
Type & style
- Home type: SingleFamily
- Architectural style: Traditional
- Property subtype: Single Family Residence, Residential
Materials
- Brick Siding
- Foundation: Pillar/Post/Pier
Condition
- New construction: No
- Year built: 1968
Utilities & green energy
- Gas: Delta Utilities
- Sewer: Public Sewer
- Water: Public
Community & HOA
Community
- Subdivision: Sherwood Forest
Location
- Region: Baton Rouge
Financial & listing details
- Price per square foot: $159/sqft
- Tax assessed value: $199,500
- Annual tax amount: $1,736
- Price range: $325K - $325K
- Date on market: 9/23/2026
- Listing terms: Cash,Conventional,FHA
Estimated market value
Not available
Estimated sales range
Not available
Not available
Price history
| Date | Event | Price |
|---|---|---|
| 9/23/2026 | Listed for sale | $325,000$159/sqft |
Source:  ROAM MLS #2026017409 Report a problem ROAM MLS #2026017409 Report a problem | ||
| 10/7/2014 | Sold | -- |
Source: ROAM MLS #201410216 Report a problem | ||
Public tax history
| Year | Property taxes | Tax assessment |
|---|---|---|
| 2025 | $1,736 +7% | $19,950 |
| 2024 | $1,623 +15.7% | $19,950 +11.8% |
| 2023 | $1,403 -0.2% | $17,850 |
| 2022 | $1,405 +2.1% | $17,850 |
| 2021 | $1,377 -1.5% | $17,850 |
| 2020 | $1,398 -37.8% | $17,850 +1.4% |
| 2019 | $2,249 +1.2% | $17,600 |
| 2018 | $2,223 +58.3% | $17,600 |
| 2017 | $1,404 | $17,600 +45% |
| 2016 | $1,404 +93.9% | $12,140 -31% |
| 2015 | $724 -19.9% | $17,600 +28.9% |
| 2014 | $904 | $13,650 |
| 2013 | $904 -44.3% | $13,650 |
| 2012 | $1,622 +24.4% | $13,650 +14.7% |
| 2011 | $1,304 0% | $11,900 |
| 2010 | $1,304 +123.7% | $11,900 |
| 2009 | $583 -0.5% | $11,900 |
| 2008 | $586 +7.8% | $11,900 +3.9% |
| 2007 | $543 +0.7% | $11,450 |
| 2006 | $540 +0.8% | $11,450 |
| 2005 | $535 +3% | $11,450 |
| 2004 | $520 +7.8% | $11,450 +4.1% |
| 2003 | $482 0% | $11,000 |
| 2002 | $482 | $11,000 |
| 2001 | $482 +18.9% | $11,000 |
| 2000 | $406 | $11,000 |
Find assessor info on the county website
Monthly payment
Est. payment
Payment breakdown
Explore the cost of this home by adjusting the details. Changes won't be saved.Climate risks
Neighborhood: Sherwood Forest
Nearby schools
Schools provided by the listing agent
- District: East Baton Rouge
Source: ROAM MLS. This data may not be complete. We recommend contacting the local school district to confirm school assignments for this home.
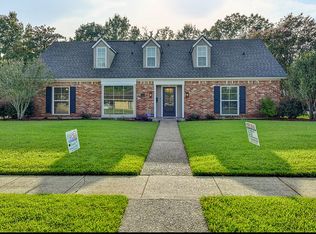
- $233,600-- bd-- ba2k sqft12342 Buckingham Ave, Baton Rouge, LA 70815Off Market
- $208,100-- bd-- ba1.9k sqft12282 Buckingham Ave, Baton Rouge, LA 70815Off Market
- $280,900-- bd-- ba2.1k sqft12350 Buckingham Ave, Baton Rouge, LA 70815Off Market
- $271,9004 bd2 ba2.2k sqft12274 Buckingham Ave, Baton Rouge, LA 70815Off Market

Similar homes
- $322,5004 bd3 ba2.6k sqft1522 Havenwood Dr, Baton Rouge, LA 70815For Sale By Owner
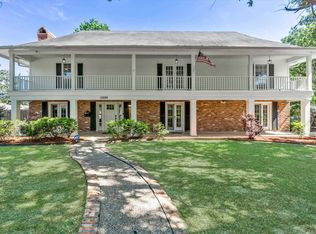
- $325,0003 bd2 ba2.5k sqft12699 Mollylea Dr, Baton Rouge, LA 70815For Sale
 MLS ID #2026017974, Brennan Eschete, Gaspard & Co Real Estate LLC. ROAM MLS
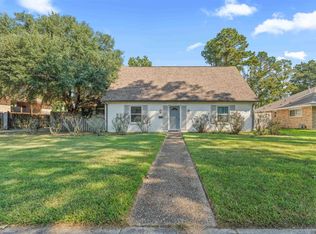
 - $295,0004 bd4 ba2.6k sqft12335 Buckingham Ave, Baton Rouge, LA 70815For Sale
 MLS ID #2026017499, Shannon Rivoli, Better Homes and Gardens Real Estate - Tiger Town BR. ROAM MLS
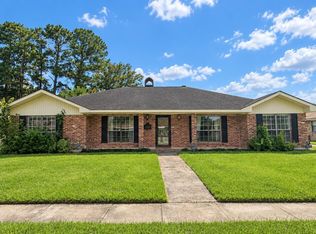
 - $299,9004 bd2 ba2k sqft13210 Todd Ave, Baton Rouge, LA 70815For Sale
 MLS ID #2026017686, Kay Samuel, Keller Williams Realty Red Stick Partners. ROAM MLS
 - $320,0004 bd3 ba2.2k sqft12652 Warwick Ave, Baton Rouge, LA 70815For SaleMLS ID #2026006395, Lauren Johnson, RE/MAX Professional. ROAM MLS
- $325,0004 bd2 ba2.5k sqft9736 Regency Dr, Baton Rouge, LA 70815For SaleMLS ID #2026016377, Kara Horne, Dawson Grey Real Estate. ROAM MLS
- $320,0004 bd3 ba2.6k sqft10443 E Grandeur Dr, Baton Rouge, LA 70815For SaleMLS ID #2026017210, Stephen Couvillion, Keller Williams Realty-First Choice. ROAM MLS
- $325,0005 bd4 ba2.7k sqft12645 Warwick Ave, Baton Rouge, LA 70815For SaleMLS ID #2026007594, Mark Akchin, Property First Realty Group. ROAM MLS
- $340,0005 bd4 ba2.9k sqft1419 Montgomery Dr, Baton Rouge, LA 70815For SaleMLS ID #2026015045, DeAndrea Tate, In-ViZion Real EsTate Group, LLC. ROAM MLS
- $335,0004 bd3 ba3k sqft780 Sherwood Forest Blvd, Baton Rouge, LA 70815For SaleMLS ID #2026016557, Teri Huff, Coldwell Banker ONE. ROAM MLS
- $330,0004 bd3 ba2.3k sqft2674 W Highmeadow Ct, Baton Rouge, LA 70816For SaleMLS ID #2026017399, Mark Akchin, Property First Realty Group. ROAM MLS
- $314,9004 bd2 ba2.5k sqft12345 Gebhart Dr, Baton Rouge, LA 70816For SaleMLS ID #2026011292, David Landry, David Landry Real Estate, LLC. ROAM MLS
- $295,0004 bd3 ba2.2k sqft12653 Parkwood Dr, Baton Rouge, LA 70815For SaleMLS ID #2026011166, LindaLu Nguyen, eXp Realty. ROAM MLS
- $263,0003 bd2 ba2k sqft1169 S Burgess Dr, Baton Rouge, LA 70815For SaleMLS ID #2026017263, Britney Tramel, Select Living. ROAM MLS
- $350,0005 bd3 ba2.5k sqft13704 Briarcliff Ave, Baton Rouge, LA 70815For SaleMLS ID #2026017238, Jillian Wright, Wright & Company LLC. ROAM MLS
- $310,0003 bd2 ba2k sqft1715 Foxton Ct, Baton Rouge, LA 70815For SaleMLS ID #2024014834, Daniel Smith, Glisson Properties Real Estate LLC. ROAM MLS
- $274,0004 bd2 ba2.3k sqft1344 Carolyn Sue Dr, Baton Rouge, LA 70815For SaleMLS ID #2026015485, Elliott Grand, Charles E Grand. ROAM MLS
