Here's the updated version with the hyphens removed. Welcome to 3824 Lassen Drive, a beautifully reimagined residence where modern comfort meets timeless Southern charm. This stunning three-bedroom, three bath home offers 2581 square feet of thoughtfully designed living space within a total of 3008. From the moment you arrive, you'll appreciate the solid foundation literally thanks to a complete re leveling performed when the current owner took ownership, ensuring lasting stability and peace of mind. Inside, the home flows with an inviting layout that includes a spacious bonus room, now enhanced with its own brand-new bathroom. Previously this versatile space has been thoughtfully integrated, creating a seamless extension perfect for a home office, guest suite, or private retreat. The true showstopper is the state-of-the-art HVAC system paired with a solar panel array, delivering exceptional energy efficiency and remarkably low utility costs year-round. Step outside to discover a generous barbecue area, ideal for hosting lively gatherings under the Louisiana sky. And with the property situated in a very favorable flood zone requiring no flood insurance, you can enjoy true worry-free living. This is more than a home it's a sanctuary of comfort, efficiency, and effortless entertaining.
For sale
$279,000
3824 Lassen Dr, Baton Rouge, LA 70814
3beds
2,581sqft
Single Family Residence, Residential
Built in 1974
0.28 Acres Lot
$-- Zestimate®
$108/sqft
$-- HOA
What's special
Three-bedroom three bath homeState-of-the-art hvac systemGenerous barbecue areaSpacious bonus roomBrand-new bathroomInviting layoutSolar panel array
- 32 days
- 225
- 10
Zillow last checked:
Listing updated:
Listed by:
Beau Toups,
CENTURY 21 Action Realty Inc 985-868-4663
Source: ROAM MLS,MLS#: 2026015857
Facts & features
Interior
Bedrooms & bathrooms
- Bedrooms: 3
- Bathrooms: 3
- Full bathrooms: 3
Rooms
- Room types: Primary Bathroom, Bedroom, Primary Bedroom, Bonus Room
Primary bedroom
- Features: En Suite Bath, Ceiling Fan(s)
- Level: First
- Area: 210
- Dimensions: 14 x 15
Bedroom 1
- Level: First
- Area: 151.51
- Width: 10.9
Bedroom 2
- Level: First
- Area: 165.41
- Width: 11.9
Primary bathroom
- Features: Double Vanity, Shower Combo
- Level: First
- Area: 243.36
- Width: 16.9
Heating
- Central
Cooling
- Central Air
Interior area
- Total structure area: 3,008
- Total interior livable area: 2,581 sqft
Property
Parking
- Total spaces: 2
- Parking features: 2 Cars Park
Features
- Stories: 1
Lot
- Size: 0.28 Acres
- Dimensions: 85 x 143
Details
- Parcel number: 01101099
- Special conditions: Standard
Construction
Type & style
- Home type: SingleFamily
- Architectural style: Acadian
- Property subtype: Single Family Residence, Residential
Materials
- Brick Siding
- Foundation: Slab
Condition
- New construction: No
- Year built: 1974
Utilities & green energy
- Gas: Entergy
- Sewer: Comm. Sewer
- Water: Comm. Water
Community & HOA
Community
- Subdivision: Park Forest
Location
- Region: Baton Rouge
Financial & listing details
- Price per square foot: $108/sqft
- Tax assessed value: $242,300
- Annual tax amount: $2,261
- Price range: $279K - $279K
- Date on market: 8/28/2026
- Listing terms: Cash,Conventional,FHA,FMHA/Rural Dev,VA Loan
Estimated market value
Not available
Estimated sales range
Not available
Not available
Price history
| Date | Event | Price |
|---|---|---|
| 8/28/2026 | Listed for sale | $279,000+7.5%$108/sqft |
Source:  ROAM MLS #2026015857 Report a problem ROAM MLS #2026015857 Report a problem | ||
| 12/12/2022 | Sold | -- |
Source: ROAM MLS #2022014504 Report a problem | ||
| 9/26/2022 | Pending sale | $259,500$101/sqft |
Source: ROAM MLS #2022014504 Report a problem | ||
| 9/15/2022 | Listed for sale | $259,500+29.8%$101/sqft |
Source: ROAM MLS #2022014504 Report a problem | ||
| 3/29/2019 | Sold | -- |
Source: ROAM MLS #2018018386 Report a problem | ||
| 2/15/2019 | Price change | $199,900-4.8%$77/sqft |
Source: Ruston Properties #2018018386 Report a problem | ||
| 11/3/2018 | Listed for sale | $209,900-4.5%$81/sqft |
Source: Ruston Properties #2018018386 Report a problem | ||
| 6/12/2018 | Listing removed | $219,900$85/sqft |
Source: RE/MAX Preferred Choice #2018005828 Report a problem | ||
| 4/12/2018 | Listed for sale | $219,900$85/sqft |
Source: RE/MAX Preferred Choice #2018005828 Report a problem | ||
Public tax history
| Year | Property taxes | Tax assessment |
|---|---|---|
| 2025 | $2,261 +6.4% | $24,230 |
| 2024 | $2,124 -1.8% | $24,230 |
| 2023 | $2,163 +92.1% | $24,230 +175.3% |
| 2022 | $1,126 +2.2% | $8,800 |
| 2021 | $1,102 -1.6% | $8,800 |
| 2020 | $1,119 -3.7% | $8,800 |
| 2019 | $1,162 +1.1% | $8,800 |
| 2018 | $1,149 +247.7% | $8,800 |
| 2017 | $330 | $8,800 +40.9% |
| 2016 | $330 +112.4% | $6,245 -29% |
| 2015 | $156 -52.6% | $8,800 |
| 2014 | $328 | $8,800 |
| 2013 | $328 -68.6% | $8,800 |
| 2012 | $1,046 +8.4% | $8,800 |
| 2011 | $964 | $8,800 |
| 2010 | $964 +296.6% | $8,800 |
| 2009 | $243 -0.3% | $8,800 |
| 2008 | $244 -1.8% | $8,800 |
| 2007 | $249 +0.5% | $8,800 |
| 2006 | $247 +0.6% | $8,800 |
| 2005 | $246 +2.1% | $8,800 |
| 2004 | $241 -2.4% | $8,800 |
| 2003 | $247 0% | $8,800 |
| 2002 | $247 | $8,800 |
| 2001 | $247 +29.9% | $8,800 |
| 2000 | $190 | $8,800 |
Find assessor info on the county website
Monthly payment
Est. payment
Payment breakdown
Explore the cost of this home by adjusting the details. Changes won't be saved.Climate risks
Neighborhood: Park Forest-Oakcrest
Nearby schools
Schools provided by the listing agent
- District: East Baton Rouge
Source: ROAM MLS. This data may not be complete. We recommend contacting the local school district to confirm school assignments for this home.
Similar homes
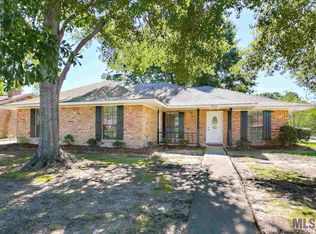
- $299,9004 bd2 ba2k sqft13210 Todd Ave, Baton Rouge, LA 70815For Sale
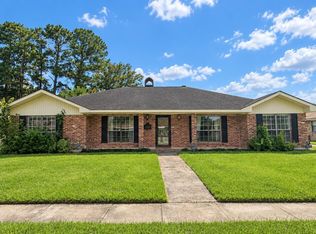
 MLS ID #2026017686, Kay Samuel, Keller Williams Realty Red Stick Partners. ROAM MLS
 - $215,0004 bd2 ba1.9k sqft9722 E Swingalong Ave, Baton Rouge, LA 70814For Sale By Owner
- $287,0003 bd3 ba2k sqft11651 Gurney Rd, Baker, LA 70714For Sale
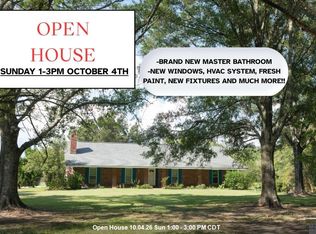 MLS ID #2026016430, Galen Vaccaro, Vaccaro Realty. ROAM MLS
 - $250,0003 bd2 ba1.7k sqft1464 San Jauquin Dr, Baton Rouge, LA 70815For Sale
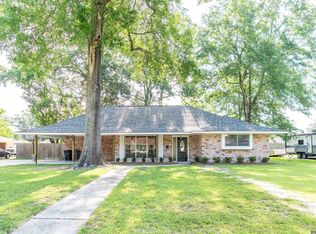 MLS ID #2026009447, Barret Blondeau, Falaya. ROAM MLS
 - $243,0003 bd2 ba2.4k sqft1400 Sharp Rd, Baton Rouge, LA 70815For SaleMLS ID #2026008893, LaRhonda Thomas, Keller Williams Realty-First Choice. ROAM MLS
- $299,0004 bd2 ba2k sqft8833 Bayside Ave, Baton Rouge, LA 70806For SaleMLS ID #2026012205, Olivia Carroll, LIV Realty, LLC. ROAM MLS
- $239,9003 bd2 ba1.8k sqft12289 Sherbrook Ave, Baton Rouge, LA 70815For SaleMLS ID #2026010807, Carly Cefalu, Keystone Residential. ROAM MLS
- $271,9003 bd1 ba1.3k sqft7769 Lasalle Ave, Baton Rouge, LA 70806For SaleMLS ID #2026017305, Anna DiVincenti Boykin, RE/MAX Professional. ROAM MLS
- $314,9004 bd2 ba2.5k sqft12345 Gebhart Dr, Baton Rouge, LA 70816For SaleMLS ID #2026011292, David Landry, David Landry Real Estate, LLC. ROAM MLS
- $290,0003 bd2 ba1.9k sqft5211 Fort Gregg Dr, Baton Rouge, LA 70817For SaleMLS ID #2026012037, Happi Hoffer, RE/MAX Professional. ROAM MLS
- $249,9004 bd3 ba1.9k sqft15430 Woodlore Dr, Baton Rouge, LA 70816For SaleMLS ID #2026016853, Ms Gwen Dorsey, Keller Williams Realty-First Choice. ROAM MLS
- $244,5003 bd2 ba1.3k sqft9321 Wesson St, Baton Rouge, LA 70809For SaleMLS ID #2026012938, Laura Buck Smith, The Market Real Estate Co. ROAM MLS
- $320,0004 bd3 ba2.2k sqft12652 Warwick Ave, Baton Rouge, LA 70815For SaleMLS ID #2026006395, Lauren Johnson, RE/MAX Professional. ROAM MLS
- $267,0003 bd2 ba1.8k sqft1224 Rue Desiree, Baton Rouge, LA 70810For SaleMLS ID #2026014825, Kim Blanchard, Compass - Perkins. ROAM MLS
- $280,0004 bd3 ba1.7k sqft14415 Richardson Dr, Greenwell Springs, LA 70739For SaleMLS ID #2026004415, Marilu Suarez, Casa Real Estate LLC. ROAM MLS
- $290,0003 bd2 ba1.7k sqft9866 Azrok Ave, Baton Rouge, LA 70809For SaleMLS ID #2026012348, Molly Desselle, Coldwell Banker ONE. ROAM MLS
- $250,0003 bd2 ba1.5k sqft11958 Morganfield Ave, Baton Rouge, LA 70818For SaleMLS ID #2026014235, Stephen Williams, Keller Williams Realty-First Choice. ROAM MLS
- $288,9003 bd2 ba1.9k sqft6633 Landmor Dr, Greenwell Springs, LA 70739For SaleMLS ID #2026012538, Edie Sotor, Edie Sotor Realty, LLC. ROAM MLS
- $265,0003 bd3 ba2.5k sqft10217 Runnymede Ave, Baton Rouge, LA 70815For SaleMLS ID #2026009750, Carly Cefalu, Keystone Residential. ROAM MLS
- $269,9003 bd2 ba1.8k sqft26137 Vincent Dr, Denham Springs, LA 70726For SaleMLS ID #2026016228, Jeff Day, Smart Move Real Estate. ROAM MLS
