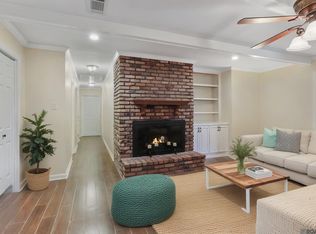
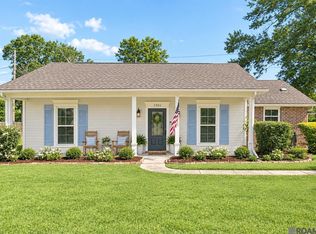
Beautifully updated 4BR/3.5BA home in the established Sherwood Forest neighborhood! This home offers timeless charm paired with modern updates, featuring gorgeous wood floors throughout—no carpet anywhere. Enjoy an abundance of natural light with newer windows throughout the home. The spacious kitchen is open to the living room, creating the perfect layout for both everyday living and entertaining, and features granite countertops that carry throughout the home. A separate dining room provides additional space for hosting. The primary suite includes a custom shower, creating a relaxing retreat. Step outside to enjoy the beautifully landscaped yard with a full sprinkler system covering both the lawn and flower beds. The inviting front porch adds great curb appeal, while the backyard is ideal for entertaining family and friends. Refrigerator, washer, and dryer to remain—making this home truly move-in ready. Located in a well-established neighborhood with mature landscaping, this one is a must-see!
For sale
Price cut: $5K (9/16)
$320,000
12652 Warwick Ave, Baton Rouge, LA 70815
4beds
2,250sqft
Single Family Residence, Residential
Built in 1972
0.26 Acres Lot
$-- Zestimate®
$142/sqft
$-- HOA
What's special
- 170 days
- 313
- 43
Zillow last checked:
Listing updated:
Listed by:
Lauren Johnson,
RE/MAX Professional 225-615-7755
Source: ROAM MLS,MLS#: 2026006395
Facts & features
Interior
Bedrooms & bathrooms
- Bedrooms: 4
- Bathrooms: 3
- Full bathrooms: 2
- Partial bathrooms: 1
Rooms
- Room types: Primary Bathroom, Bedroom, Primary Bedroom, Breakfast Room, Den, Dining Room, Kitchen, Living Room, Utility Room
Primary bedroom
- Features: Ceiling Fan(s), Walk-In Closet(s)
- Level: First
- Area: 196.25
- Width: 12.5
Bedroom 1
- Level: First
- Area: 132
- Dimensions: 12 x 11
Bedroom 2
- Level: First
- Area: 162
- Width: 12
Bedroom 3
- Level: First
- Area: 132
- Dimensions: 12 x 11
Primary bathroom
- Features: Double Vanity, Shower Only
- Level: First
- Area: 75
- Dimensions: 10 x 7.5
Dining room
- Level: First
- Area: 121
- Dimensions: 11 x 11
Kitchen
- Features: Stone Counters
- Level: First
- Area: 210
- Length: 20
Living room
- Level: First
- Area: 333.25
Heating
- Central
Cooling
- Central Air, Ceiling Fan(s)
Appliances
- Included: Gas Cooktop, Disposal, Microwave, Stainless Steel Appliance(s)
Features
- Ceiling Varied Heights, Crown Molding
- Flooring: Ceramic Tile, Wood
- Number of fireplaces: 1
Interior area
- Total structure area: 3,375
- Total interior livable area: 2,250 sqft
Property
Parking
- Parking features: Carport
- Has carport: Yes
Features
- Stories: 1
- Exterior features: Sprinkler System
- Fencing: Full
Lot
- Size: 0.26 Acres
- Dimensions: 80 x 140
- Features: Landscaped
Details
- Parcel number: 01019309
Construction
Type & style
- Home type: SingleFamily
- Architectural style: Traditional
- Property subtype: Single Family Residence, Residential
Materials
- Brick Siding
- Foundation: Slab
- Roof: Shingle
Condition
- New construction: No
- Year built: 1972
Utilities & green energy
- Gas: Entergy
- Sewer: Public Sewer
- Water: Public
Community & HOA
Community
- Subdivision: Sherwood Forest
HOA
- Has HOA: Yes
Location
- Region: Baton Rouge
Financial & listing details
- Price per square foot: $142/sqft
- Tax assessed value: $169,500
- Annual tax amount: $1,368
- Price range: $320K - $320K
- Date on market: 4/9/2026
- Listing terms: Cash,Conventional,FHA
Estimated market value
Not available
Estimated sales range
Not available
Not available
Price history
| Date | Event | Price |
|---|---|---|
| 9/16/2026 | Price change | $320,000-1.5%$142/sqft |
Source:  ROAM MLS #2026006395 Report a problem ROAM MLS #2026006395 Report a problem | ||
| 6/10/2026 | Price change | $325,000-3%$144/sqft |
Source: ROAM MLS #2026006395 Report a problem | ||
| 4/9/2026 | Listed for sale | $335,000$149/sqft |
Source: ROAM MLS #2026006395 Report a problem | ||
Public tax history
| Year | Property taxes | Tax assessment |
|---|---|---|
| 2025 | $1,368 +7.6% | $16,950 |
| 2024 | $1,271 -1.9% | $16,950 |
| 2023 | $1,295 -0.2% | $16,950 |
| 2022 | $1,298 +2% | $16,950 |
| 2021 | $1,272 -1.5% | $16,950 |
| 2020 | $1,291 -40.5% | $16,950 |
| 2019 | $2,169 +1.2% | $16,950 |
| 2018 | $2,143 +61.8% | $16,950 |
| 2017 | $1,325 | $16,950 +44.6% |
| 2016 | $1,325 +96.6% | $11,718 -30.9% |
| 2015 | $674 -48% | $16,950 |
| 2014 | $1,296 | $16,950 |
| 2013 | $1,296 -35.6% | $16,950 |
| 2012 | $2,014 +28.1% | $16,950 +18.1% |
| 2011 | $1,572 0% | $14,350 |
| 2010 | $1,572 +84.7% | $14,350 |
| 2009 | $851 -0.5% | $14,350 |
| 2008 | $856 +7% | $14,350 +4.4% |
| 2007 | $800 +0.8% | $13,750 |
| 2006 | $793 +0.9% | $13,750 |
| 2005 | $786 +40% | $13,750 +1.5% |
| 2004 | $562 -16.7% | $13,550 +5.9% |
| 2003 | $675 0% | $12,800 |
| 2002 | $675 +0% | $12,800 |
| 2001 | $675 +15.9% | $12,800 |
| 2000 | $582 | $12,800 |
Find assessor info on the county website
Monthly payment
Est. payment
Payment breakdown
Explore the cost of this home by adjusting the details. Changes won't be saved.Climate risks
Neighborhood: Sherwood Forest
Nearby schools
Schools provided by the listing agent
- District: East Baton Rouge
Source: ROAM MLS. This data may not be complete. We recommend contacting the local school district to confirm school assignments for this home.
- $249,7004 bd3 ba2.3k sqft12702 Warwick Ave, Baton Rouge, LA 70815Off Market
- $286,300-- bd-- ba2.8k sqft12644 Warwick Ave, Baton Rouge, LA 70815Off Market
- $232,000-- bd-- ba2.5k sqft12671 Bristol Ave, Baton Rouge, LA 70815Off Market
- $301,800-- bd-- ba2.9k sqft12657 Bristol Ave, Baton Rouge, LA 70815Off Market
Similar homes
- $312,0004 bd3 ba2.3k sqft2103 Aspenwood Dr, Baton Rouge, LA 70816For Sale

 MLS ID #2026012013, Leslie Doyle, Paige Knobles Properties. ROAM MLS
 - $265,0004 bd3 ba2.6k sqft13343 E Parnell Ave, Baton Rouge, LA 70815For Sale
 MLS ID #2025007222, Laura Buck Smith, The Market Real Estate Co. ROAM MLS
 - $268,0003 bd2 ba1.7k sqft1311 Tallwood Dr, Baton Rouge, LA 70816For Sale
 MLS ID #2026017196, Molly Desselle, Coldwell Banker ONE. ROAM MLS
 - $239,9003 bd2 ba1.8k sqft12289 Sherbrook Ave, Baton Rouge, LA 70815For Sale
 MLS ID #2026010807, Carly Cefalu, Keystone Residential. ROAM MLS
 - $353,0004 bd3 ba2.6k sqft5314 Hunters Park Ave, Baton Rouge, LA 70817For SaleMLS ID #2026014045, Terry Wilks, Redfin Corporation. ROAM MLS
- $243,0003 bd2 ba2.4k sqft1400 Sharp Rd, Baton Rouge, LA 70815For SaleMLS ID #2026008893, LaRhonda Thomas, Keller Williams Realty-First Choice. ROAM MLS
- $299,0004 bd2 ba2k sqft8833 Bayside Ave, Baton Rouge, LA 70806For SaleMLS ID #2026012205, Olivia Carroll, LIV Realty, LLC. ROAM MLS
- $325,0003 bd2 ba2k sqft4160 Strand Dr, Baton Rouge, LA 70809For SaleMLS ID #2026010972, Blythe Johnson, Compass - Perkins. ROAM MLS
- $375,0004 bd3 ba2.7k sqft15503 Chaumont Ave, Greenwell Springs, LA 70739For SaleMLS ID #2026017091, Scooter Morris, Magnolia Roots Realty LLC. ROAM MLS
- $355,0004 bd3 ba2.1k sqft4112 Pine Park Dr, Baton Rouge, LA 70809For SaleMLS ID #2026010525, Jeffrey Welsh, Keyfinders Team Realty. ROAM MLS
- $345,0004 bd2 ba2.2k sqft8590 Oliver Ave, Baton Rouge, LA 70809For SaleMLS ID #2026016712, Micah Fairchild, United Properties of Louisiana. ROAM MLS
- $222,0003 bd2 ba1.9k sqft1653 Sharp Rd, Baton Rouge, LA 70815For SaleMLS ID #2026017539, Dillon Thompson, Exit Realty Group. ROAM MLS
- $315,5004 bd2 ba1.9k sqft120 Lakewood Ave, Denham Springs, LA 70726For SaleMLS ID #2026010412, Lauren Krafft, RE/MAX Professional. ROAM MLS
- $290,0003 bd2 ba1.9k sqft5211 Fort Gregg Dr, Baton Rouge, LA 70817For SaleMLS ID #2026012037, Happi Hoffer, RE/MAX Professional. ROAM MLS
- $349,0004 bd3 ba2.8k sqft8232 Hermitage Dr, Denham Springs, LA 70726For SaleMLS ID #2026009689, Brent Dugas, Covington & Associates Real Estate, LLC. ROAM MLS
- $330,0003 bd2 ba1.8k sqft245 S Carrollton Ave, Baton Rouge, LA 70806For SaleMLS ID #2026016491, Remy Curry, Real Broker LLC. ROAM MLS
- $290,0003 bd2 ba1.7k sqft9866 Azrok Ave, Baton Rouge, LA 70809For SaleMLS ID #2026012348, Molly Desselle, Coldwell Banker ONE. ROAM MLS
- $265,0003 bd3 ba2.5k sqft10217 Runnymede Ave, Baton Rouge, LA 70815For SaleMLS ID #2026009750, Carly Cefalu, Keystone Residential. ROAM MLS
- $365,0003 bd3 ba2.5k sqft1056 E Lakeview Dr, Baton Rouge, LA 70810For SaleMLS ID #2026005919, Timothy Houk, Keller Williams Realty Red Stick Partners. ROAM MLS
- $332,5003 bd2 ba1.6k sqft5608 Castile Ave, Baton Rouge, LA 70806For SaleMLS ID #2026014794, Richard Childress, The W Group Real Estate LLC. ROAM MLS
