From the spacious living areas to the expansive enclosed sunroom, this home offers ample space for everyday living and entertaining. The main living spaces provide a comfortable flow, including a 460-square-foot enclosed sunroom addition. The sunroom features ceramic flooring, custom built-in book and display shelves, a PTAC heating and cooling unit, a dedicated AC circuit for a standalone freezer, dual lighted ceiling fans, USB outlets, and dimmable LED lighting, making it a great space for a home office, hobby area, or additional gathering space. The kitchen has been updated with black stainless Whirlpool appliances including an induction cooktop, black composite split sink, black stainless sprayer faucet, and wafer lights. The adjoining dining area offers additional space for casual meals, while recent flooring updates in the kitchen, formal room, den, hallway, and first bedroom give the home a refreshed feel. All three bedrooms feature dark wood laminate flooring, and the primary suite includes a custom-built walk-in shower with wall-mounted shower jets, along with added closet organization and updated lighting. The backyard is ready for entertaining with a recently rebuilt pool, pump, filter tank and Hayward saltwater treatment system. Just add salt. No chlorine tablets needed! The alleyway features an external 50 amp portable generator hookup with transfer-switch at the circuit box. With the right generator, you can power the whole house during outages - lights, fridge, freezer, TV, even AC unit. Mature fruit trees, including orange, apple, fig, and blueberry, add a unique touch to the outdoor space. Additional updates include a new roof, shiplap and ClosetMaid ShelfTrack shelving, updated light switches and outlets, and refreshed hardware throughout. Conveniently located 10 minutes from I-12, 18 minutes from I-10, 15 minutes from Ochsner Hospital, and five minutes from grocery stores and restaurants, this home offers easy access to everyday conveniences.
For sale
Price cut: $6K (9/9)
$353,000
5314 Hunters Park Ave, Baton Rouge, LA 70817
4beds
2,640sqft
Single Family Residence, Residential
Built in 1993
0.28 Acres Lot
$-- Zestimate®
$134/sqft
$-- HOA
What's special
Usb outletsBlack stainless sprayer faucetInduction cooktopDimmable led lightingBlack composite split sinkNew roofRefreshed hardware throughout
- 57 days
- 1,735
- 165
Zillow last checked:
Listing updated:
Listed by:
Terry Wilks,
Redfin Corporation 225-412-2214
Source: ROAM MLS,MLS#: 2026014045
Facts & features
Interior
Bedrooms & bathrooms
- Bedrooms: 4
- Bathrooms: 3
- Full bathrooms: 2
- Partial bathrooms: 1
Primary bedroom
- Features: En Suite Bath, 2 Closets or More, Ceiling Fan(s), Tray Ceiling(s), Walk-In Closet(s)
- Level: Main
- Area: 270
- Dimensions: 15 x 18
Bedroom 1
- Level: Main
- Area: 121
- Dimensions: 11 x 11
Bedroom 2
- Level: Main
- Area: 165
- Dimensions: 11 x 15
Bedroom 3
- Level: Main
- Area: 121
- Dimensions: 11 x 11
Primary bathroom
- Features: Double Vanity, Separate Shower, Water Closet
- Level: Main
- Area: 135
- Dimensions: 15 x 9
Bathroom 1
- Level: Main
- Area: 35
- Dimensions: 5 x 7
Dining room
- Level: Main
- Area: 140
- Dimensions: 10 x 14
Family room
- Level: Main
- Area: 323
- Dimensions: 19 x 17
Kitchen
- Level: Main
- Area: 154
- Dimensions: 11 x 14
Heating
- Central
Cooling
- Central Air, Ceiling Fan(s)
Appliances
- Included: Elec Stove Con, Ice Maker
- Laundry: Laundry Room, Washer Hookup
Features
- Built-in Features, Ceiling 9'+, Crown Molding, High Speed Internet
- Flooring: Ceramic Tile, Laminate
- Attic: Attic Access,Storage
- Number of fireplaces: 1
- Fireplace features: Gas Log
Interior area
- Total structure area: 2,640
- Total interior livable area: 2,640 sqft
Property
Parking
- Total spaces: 2
- Parking features: 2 Cars Park, Carport, RV/Boat Port Parking, Concrete, Driveway
- Has carport: Yes
Features
- Stories: 1
- Patio & porch: Enclosed
- Exterior features: Lighting
- Has private pool: Yes
- Pool features: In Ground
- Has spa: Yes
- Spa features: Bath
- Fencing: Wood
Lot
- Size: 0.28 Acres
- Dimensions: 83 x 149
Details
- Additional structures: Storage
- Parcel number: 00813931
Construction
Type & style
- Home type: SingleFamily
- Architectural style: Traditional
- Property subtype: Single Family Residence, Residential
Materials
- Brick Siding, Stucco Siding, Vinyl Siding
- Foundation: Slab
- Roof: Composition,Hip Roof
Condition
- Cosmetic Changes,Updated/Remodeled
- New construction: No
- Year built: 1993
Utilities & green energy
- Gas: Other
- Sewer: Public Sewer
- Water: Public
- Utilities for property: Cable Connected
Community & HOA
Community
- Features: Library, Park, Playground, Sidewalks
- Subdivision: Hickory Ridge
Location
- Region: Baton Rouge
Financial & listing details
- Price per square foot: $134/sqft
- Tax assessed value: $190,000
- Annual tax amount: $1,344
- Price range: $353K - $353K
- Date on market: 7/31/2026
- Listing terms: Cash,Conventional,FHA,VA Loan
Estimated market value
Not available
Estimated sales range
Not available
Not available
Price history
| Date | Event | Price |
|---|---|---|
| 9/9/2026 | Price change | $353,000-1.7%$134/sqft |
Source:  ROAM MLS #2026014045 Report a problem ROAM MLS #2026014045 Report a problem | ||
| 7/31/2026 | Listed for sale | $359,000$136/sqft |
Source: ROAM MLS #2026014045 Report a problem | ||
| 12/3/2021 | Sold | -- |
Source: Public Record Report a problem | ||
| 5/31/2000 | Sold | -- |
Source: Public Record Report a problem | ||
| 6/8/1999 | Sold | -- |
Source: Public Record Report a problem | ||
Public tax history
| Year | Property taxes | Tax assessment |
|---|---|---|
| 2025 | $1,344 -0.5% | $19,000 |
| 2024 | $1,350 -1.1% | $19,000 |
| 2023 | $1,365 +3.2% | $19,000 |
| 2022 | $1,322 +11.4% | $19,000 +5.6% |
| 2021 | $1,187 -1.3% | $18,000 |
| 2020 | $1,202 -43.3% | $18,000 |
| 2019 | $2,120 +1.3% | $18,000 |
| 2018 | $2,093 +69.6% | $18,000 |
| 2017 | $1,234 | $18,000 |
| 2016 | $1,234 +2.6% | $18,000 |
| 2015 | $1,203 +2.2% | $18,000 |
| 2014 | $1,178 | $18,000 |
| 2013 | $1,178 -41% | $18,000 |
| 2012 | $1,996 -0.9% | $18,000 |
| 2011 | $2,015 +1.1% | $18,000 |
| 2010 | $1,992 +74.2% | $18,000 |
| 2009 | $1,144 -0.6% | $18,000 |
| 2008 | $1,150 -0.6% | $18,000 |
| 2007 | $1,157 -1.4% | $18,000 |
| 2006 | $1,174 -1.7% | $18,000 |
| 2005 | $1,193 +3.6% | $18,000 |
| 2004 | $1,152 -4.3% | $18,000 |
| 2003 | $1,204 0% | $18,000 |
| 2002 | $1,204 +2.8% | $18,000 |
| 2001 | $1,171 +5.7% | $18,000 |
| 2000 | $1,107 | $18,000 |
Find assessor info on the county website
Monthly payment
Est. payment
Payment breakdown
Explore the cost of this home by adjusting the details. Changes won't be saved.Climate risks
Neighborhood: Jones Creek
Nearby schools
Schools provided by the listing agent
- District: East Baton Rouge
Source: ROAM MLS. This data may not be complete. We recommend contacting the local school district to confirm school assignments for this home.
- $283,1004 bd2 ba2.2k sqft5324 Hunters Park Ave, Baton Rouge, LA 70817Off Market
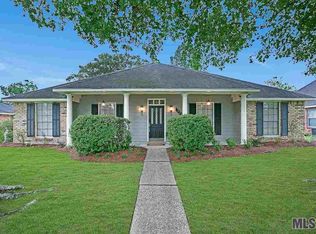
- $295,900-- bd-- ba2k sqft5304 Hunters Park Ave, Baton Rouge, LA 70817Off Market
- $291,800-- bd-- ba2.1k sqft5334 Hunters Park Ave, Baton Rouge, LA 70817Off Market
- $307,400-- bd-- ba2.1k sqft5411 Charing Way Ave, Baton Rouge, LA 70817Off Market
Similar homes
- $349,9004 bd2 ba2.4k sqft15035 Shenandoah Ave, Baton Rouge, LA 70817For Sale

 MLS ID #2026014572, Anna Arceneaux, PINO & Associates. ROAM MLS
 - $379,0003 bd2 ba1.9k sqft15034 Vintage Jade Ct, Baton Rouge, LA 70817For Sale
 MLS ID #2026013535, Melissa Landers, RE/MAX Professional. ROAM MLS
 - $420,0004 bd3 ba2.3k sqft18313 Cedar Line Dr, Baton Rouge, LA 70817For Sale
 MLS ID #2026010446, Nancy Kemske, Premier Partners Realty. ROAM MLS
 - $339,9003 bd2 ba2.3k sqft14632 Bailey Dr, Baton Rouge, LA 70816For Sale
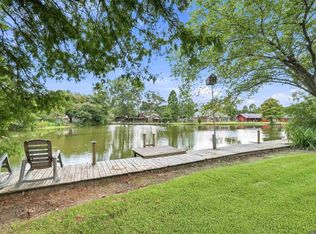 MLS ID #2026014988, Toni Hayes, Coldwell Banker ONE. ROAM MLS
 - $338,5004 bd3 ba2.7k sqft3306 Grassy Lake Dr, Baton Rouge, LA 70816For SaleMLS ID #2026001079, Marlon Bourgeois, PINO & Associates. ROAM MLS
- $312,0004 bd3 ba2.3k sqft2103 Aspenwood Dr, Baton Rouge, LA 70816For SaleMLS ID #2026012013, Leslie Doyle, Paige Knobles Properties. ROAM MLS
- $345,0004 bd2 ba2.2k sqft8590 Oliver Ave, Baton Rouge, LA 70809For SaleMLS ID #2026016712, Micah Fairchild, United Properties of Louisiana. ROAM MLS
- $415,0004 bd3 ba2.6k sqft13514 Mary Edith Pl, Baton Rouge, LA 70809For SaleMLS ID #2026015508, Barret Blondeau, Falaya. ROAM MLS
- $349,0004 bd3 ba2.8k sqft8232 Hermitage Dr, Denham Springs, LA 70726For SaleMLS ID #2026009689, Brent Dugas, Covington & Associates Real Estate, LLC. ROAM MLS
- $320,0004 bd3 ba2.2k sqft12652 Warwick Ave, Baton Rouge, LA 70815For SaleMLS ID #2026006395, Lauren Johnson, RE/MAX Professional. ROAM MLS
- $379,0005 bd2 ba2.2k sqft8293 Quiet Creek Dr, Denham Springs, LA 70726For SaleMLS ID #2026017271, Mindy Sholty, CHT Group Real Estate, LLC. ROAM MLS
- $420,0005 bd4 ba3.1k sqft15565 Babblingbrook Dr, Baton Rouge, LA 70816For SaleMLS ID #2026014426, Joanna Arnold, Keller Williams Realty Red Stick Partners. ROAM MLS
- $379,9005 bd4 ba3.6k sqft1588 Havenwood Dr, Baton Rouge, LA 70815For SaleMLS ID #2026008437, Mary Helene Mason, Burns & Co., Inc.. ROAM MLS
- $365,0003 bd3 ba2.5k sqft1056 E Lakeview Dr, Baton Rouge, LA 70810For SaleMLS ID #2026005919, Timothy Houk, Keller Williams Realty Red Stick Partners. ROAM MLS
- $289,0003 bd2 ba1.5k sqft18338 Three Bars Dr, Baton Rouge, LA 70817For SaleMLS ID #2026015676, Katherine Coghlan, Burns & Co., Inc.. ROAM MLS
- $359,9003 bd2 ba1.9k sqft10684 Woodland Oaks Dr, Baton Rouge, LA 70809For SaleMLS ID #2026004892, Jill Lemoine, RE/MAX Professional. ROAM MLS
- $375,0003 bd2 ba2k sqft10757 Oakley Trace Dr, Baton Rouge, LA 70809For SaleMLS ID #2026008255, Leanne LaPlace Evans, RE/MAX Professional. ROAM MLS
- $375,0003 bd3 ba2.1k sqft14859 Kingsland Way, Baton Rouge, LA 70810For SaleMLS ID #2026006714, Trey Willard, The W Group Real Estate LLC. ROAM MLS
- $399,9003 bd2 ba2.2k sqft9979 Hackberry Dr, Baton Rouge, LA 70809For SaleMLS ID #2026009106, Irene Hebert, Compass - Perkins. ROAM MLS
- $268,0003 bd2 ba1.7k sqft1311 Tallwood Dr, Baton Rouge, LA 70816For SaleMLS ID #2026017196, Molly Desselle, Coldwell Banker ONE. ROAM MLS
