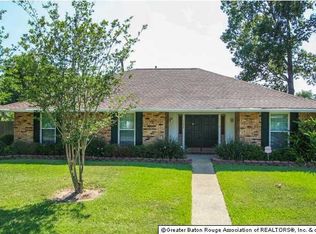
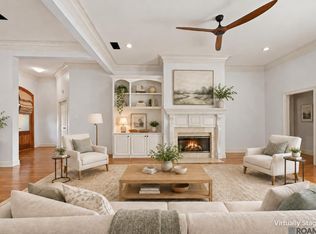
Welcome to this beautifully updated 2,573 sq. ft. home in the sought-after Shenandoah neighborhood, offering both comfort and convenience. Featuring 4 bedrooms and 2.5 baths, this property boasts brand-new flooring, a freshly painted interior, a large workshop, and a two-year-old roof—giving you peace of mind and a move-in-ready experience.
For sale
$329,000
5331 Stonewall Dr, Baton Rouge, LA 70817
4beds
2,573sqft
Single Family Residence
Built in 1983
0.27 Acres Lot
$321,500 Zestimate®
$128/sqft
$-- HOA
What's special
Large workshopFreshly painted interiorBrand-new flooring
- 20 days
- 478
- 49
Likely to sell faster than
Zillow last checked:
Listing updated:
Listed by:
Kaylan Melancon,
eXp Realty 225-412-9982
Source: ROAM MLS,MLS#: 200IBM
Facts & features
Interior
Bedrooms & bathrooms
- Bedrooms: 4
- Bathrooms: 3
- Full bathrooms: 2
- 1/2 bathrooms: 1
Primary bedroom
- Level: First
- Area: 205.4 Square Feet
- Dimensions: 13.0 x 15.8
Bedroom
- Level: First
- Area: 148.5 Square Feet
- Dimensions: 11 x 13.5
Bedroom
- Level: First
- Area: 147.4 Square Feet
- Dimensions: 11 x 13.4
Bedroom
- Description: Can be used as an office or bedroom
- Level: First
- Area: 122.31 Square Feet
- Dimensions: 8.10 x 15.10
Primary bathroom
- Level: First
- Area: 80 Square Feet
- Dimensions: 8 x 10
Bathroom
- Level: First
- Area: 80 Square Feet
- Dimensions: 8 x 10
Bathroom
- Level: First
- Area: 96 Square Feet
- Dimensions: 8 x 12
Dining area
- Level: First
- Area: 122.43 Square Feet
- Dimensions: 12.11 x 10.11
Family room
- Level: First
- Area: 319.5 Square Feet
- Dimensions: 21.3 x 15
Kitchen
- Level: First
- Area: 256.73 Square Feet
- Dimensions: 12.11 x 21.2
Living room
- Level: First
- Area: 294.84 Square Feet
- Dimensions: 16.2 x 18.2
Workshop
- Level: First
- Area: 875 Square Feet
- Dimensions: 25 x 35
Heating
- Central, Natural Gas
Cooling
- Central Air
Appliances
- Included: Disposal, Dishwasher, Gas Cooktop, Gas Oven, Microwave, Refrigerator, Cooktop, Oven
- Laundry: Accessible Utilities or Laundry, Inside
Features
- No Interior Steps, Storage, Walk-In Closet(s), Cathedral Ceiling(s), Beamed Ceilings
- Flooring: Ceramic Tile, Luxury Vinyl, Plank
- Number of fireplaces: 1
- Fireplace features: Wood Burning
Interior area
- Total interior livable area: 2,573 sqft
Property
Parking
- Total spaces: 4
- Parking features: Accessible Parking, Detached Garage, Driveway, Garage Faces Front, Garage Faces Rear
- Garage spaces: 2
- Has uncovered spaces: Yes
Features
- Levels: One
- Stories: 1
- Exterior features: Lighting, Private Yard, Storage
- Fencing: Wood
Lot
- Size: 0.27 Acres
- Dimensions: 85 x 140
- Features: Back Yard
Details
- Additional structures: Garage(s), Workshop
- Parcel number: 1944908
- Special conditions: Standard
Construction
Type & style
- Home type: SingleFamily
- Architectural style: Traditional
- Property subtype: Single Family Residence
Materials
- Brick, Vinyl Siding
- Foundation: Slab
- Roof: Shingle
Condition
- Year built: 1983
Utilities & green energy
- Electric: Circuit Breakers
- Sewer: Community Sewer
- Water: Public, Commercial Water
- Utilities for property: Cable Available, Electricity Connected, Natural Gas Connected, Sewer Connected, Water Connected, Internet Available
Green energy
- Energy efficient items: HVAC
Community & HOA
Community
- Features: Park, Playground, Sidewalks, Close to Library, Close to Shopping Center
- Security: Carbon Monoxide Detector(s), Fire Alarm, Smoke Detector(s)
- Subdivision: Shenandoah Estates
HOA
- Has HOA: No
Location
- Region: Baton Rouge
Financial & listing details
- Price per square foot: $128/sqft
- Tax assessed value: $237,000
- Annual tax amount: $1,955
- Date on market: 10/29/2026
- Listing terms: Assumable,Cash,Conventional,FHA,VA Loan
- Road surface type: Asphalt, Paved
Estimated market value
$321,500
$305,000 - $338,000
$2,403/mo
Price history
| Date | Event | Price |
|---|---|---|
| 10/29/2026 | Listed for sale | $329,000$128/sqft |
Source:  ROAM MLS #200IBM Report a problem | ||
| 5/16/2014 | Sold | -- |
Source: ROAM MLS #201317569 Report a problem | ||
Public tax history
| Year | Property taxes | Tax assessment |
|---|---|---|
| 2025 | $1,955 -0.4% | $23,700 |
| 2024 | $1,963 +39.7% | $23,700 +26.7% |
| 2023 | $1,405 +3.1% | $18,700 |
| 2022 | $1,363 +1.8% | $18,700 |
| 2021 | $1,339 -1.2% | $18,700 |
| 2020 | $1,355 -20.1% | $18,700 +36.5% |
| 2019 | $1,697 +1.2% | $13,700 |
| 2018 | $1,676 +105.1% | $13,700 |
| 2017 | $817 | $13,700 +42.6% |
| 2016 | $817 +157.9% | $9,605 -29.9% |
| 2015 | $317 -74.4% | $13,700 -24.3% |
| 2014 | $1,238 | $18,100 |
| 2013 | $1,238 -39.8% | $18,100 |
| 2012 | $2,057 +21.7% | $18,100 +24% |
| 2011 | $1,690 +4.2% | $14,600 |
| 2010 | $1,622 +109.8% | $14,600 |
| 2009 | $773 -0.6% | $14,600 |
| 2008 | $778 +41.1% | $14,600 +16.8% |
| 2007 | $551 -1.4% | $12,500 |
| 2006 | $559 -1.7% | $12,500 |
| 2005 | $568 +3.6% | $12,500 |
| 2004 | $549 +2.7% | $12,500 +4.2% |
| 2003 | $534 0% | $12,000 |
| 2002 | $534 +2.7% | $12,000 |
| 2001 | $520 +9.6% | $12,000 |
| 2000 | $475 | $12,000 |
Find assessor info on the county website
Monthly payment
Est. payment
Payment breakdown
Explore the cost of this home by adjusting the details. Changes won't be saved.Climate risks
Neighborhood: Shenandoah
- $249,500-- bd-- ba1.8k sqft5341 Stonewall Dr, Baton Rouge, LA 70817Off Market
- $254,500-- bd-- ba2.1k sqft5321 Stonewall Dr, Baton Rouge, LA 70817Off Market
- $249,200-- bd-- ba1.8k sqft5413 Stonewall Dr, Baton Rouge, LA 70817Off Market
- $253,0003 bd2 ba1.7k sqft5342 Stonewall Dr, Baton Rouge, LA 70817Off Market
Similar homes
- $299,9005 bd3 ba2.1k sqft16937 Ticonderoga Ave, Baton Rouge, LA 70817For Sale

 MLS ID #2026003070, Alyss Rogers, Smart Move Real Estate. ROAM MLS
- $353,0004 bd3 ba2.6k sqft5314 Hunters Park Ave, Baton Rouge, LA 70817For Sale
 MLS ID #2026014045, Terry Wilks, Redfin Corporation. ROAM MLS
- $339,9004 bd3 ba2.6k sqft13533 Willowridge Ave, Baton Rouge, LA 70817For Sale
 MLS ID #2025011376, Evelyn Greenwood, Fathom Realty LA LLC. ROAM MLS
- $339,0004 bd3 ba2.2k sqft4005 Windsong Dr, Baton Rouge, LA 70816For Sale
 MLS ID #2026017424, Laura Buck Smith, The Market Real Estate Co. ROAM MLS
- $355,0004 bd3 ba2.1k sqft10514 Landsbury Ave, Baton Rouge, LA 70809For SaleMLS ID #200QBV, Emily Jocius, Keller Williams Realty-First Choice. ROAM MLS
- $325,0004 bd2 ba2.2k sqft12431 Brookshire Ave, Baton Rouge, LA 70815For SaleMLS ID #2026018927, Amber Desselle, Coldwell Banker ONE. ROAM MLS
- $315,0004 bd2 ba1.8k sqft14041 Bellacosa Ave, Baton Rouge, LA 70817For SaleMLS ID #2026019207, Trey Willard, The W Group Real Estate LLC. ROAM MLS
- $295,0003 bd2 ba1.6k sqft18459 Lakefield Ave, Baton Rouge, LA 70817For SaleMLS ID #200SCM, Tonya McAnally, Supreme. ROAM MLS
- $350,0005 bd3 ba2.8k sqft10375 Ridgely Dr, Baton Rouge, LA 70809For SaleMLS ID #2026018182, Brandon Baird, Keyfinders Team Realty. ROAM MLS
- $340,0003 bd3 ba2.5k sqft1056 E Lakeview Dr, Baton Rouge, LA 70810For SaleMLS ID #200MMV, Timothy Houk, Keller Williams Realty Red Stick Partners. ROAM MLS
- $320,0004 bd3 ba2.2k sqft12652 Warwick Ave, Baton Rouge, LA 70815For SaleMLS ID #2026006395, Lauren Johnson, RE/MAX Professional. ROAM MLS
- $335,0004 bd3 ba2.6k sqft11116 Suncrest Ave, Baton Rouge, LA 70818For SaleMLS ID #2026011027, Jodie Strain, Compass - Perkins. ROAM MLS
- $350,0004 bd4 ba2.5k sqft835 Maximillian St, Baton Rouge, LA 70802For SaleMLS ID #000AKG, Tyler Alexander, LPT Realty, LLC. ROAM MLS
- $255,0003 bd2 ba1.6k sqft7436 Director Dr, Baton Rouge, LA 70817For SaleMLS ID #2026018469, Stephanie Fonte, Magnolia Roots Realty LLC. ROAM MLS
- $334,9004 bd2 ba2.2k sqft8590 Oliver Ave, Baton Rouge, LA 70809For SaleMLS ID #2026016712, Micah Fairchild, United Properties of Louisiana. ROAM MLS
- $385,0004 bd3 ba2.3k sqft3922 Pine Park Dr, Baton Rouge, LA 70809For SaleMLS ID #2026018816, Lauri Rome, PINO & Associates. ROAM MLS
- $360,0004 bd3 ba3.3k sqft3047 Brandywine Dr, Baton Rouge, LA 70808For SaleMLS ID #2026018875, LaRhonda Thomas, Keller Williams Realty-First Choice. ROAM MLS
- $389,0004 bd3 ba3k sqft1343 Crescent Dr, Baton Rouge, LA 70806For SaleMLS ID #2026016300, Molly Desselle, Coldwell Banker ONE. ROAM MLS
- $265,0004 bd3 ba2.6k sqft13343 E Parnell Ave, Baton Rouge, LA 70815For SaleMLS ID #2025007222, Laura Buck Smith, The Market Real Estate Co. ROAM MLS
- $335,0003 bd2 ba1.9k sqft366 Linda Ave, Baton Rouge, LA 70806For SaleMLS ID #2026004123, Kendra DeMars, Goodwood Realty. ROAM MLS
