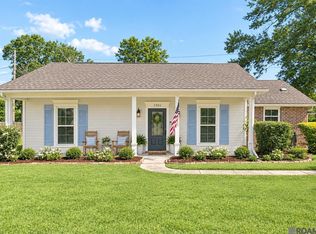
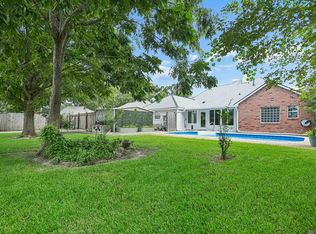
Welcome to this fully renovated 5-bedroom, 3-bath home offering over 2,100 sq. ft. of modern comfort in the sought after neighborhood, Shenandoah Estates. Updated interior throughout, and fresh landscaping that boosts curb appeal from the moment you arrive. The home features stylishly redesigned bathrooms, an updated kitchen, and flexible spaces perfect for family living or hosting guests. Added peace of mind comes with a whole-home generator, providing reliability during any outage. Move-in ready and beautifully updated, this Shenandoah Estates home is a must-see. Schedule your showing today!
For sale
$299,900
16937 Ticonderoga Ave, Baton Rouge, LA 70817
5beds
2,124sqft
Single Family Residence, Residential
Built in 1989
0.26 Acres Lot
$-- Zestimate®
$141/sqft
$-- HOA
What's special
Updated interior throughoutUpdated kitchenStylishly redesigned bathrooms
- 212 days
- 194
- 25
Zillow last checked:
Listing updated:
Listed by:
Alyss Rogers,
Smart Move Real Estate 225-448-2850
Source: ROAM MLS,MLS#: 2026003070
Facts & features
Interior
Bedrooms & bathrooms
- Bedrooms: 5
- Bathrooms: 3
- Full bathrooms: 3
Rooms
- Room types: Bedroom, Primary Bedroom
Primary bedroom
- Features: En Suite Bath, 2 Closets or More, Ceiling Fan(s), Walk-In Closet(s)
- Level: First
- Area: 144
- Dimensions: 12 x 12
Bedroom 1
- Level: First
- Area: 100
- Dimensions: 10 x 10
Bedroom 2
- Level: First
- Area: 100
- Dimensions: 10 x 10
Bedroom 3
- Level: First
- Area: 100
- Dimensions: 10 x 10
Bedroom 4
- Level: First
- Area: 100
- Dimensions: 10 x 10
Primary bathroom
- Features: Double Vanity, Shower Combo
Heating
- Central
Cooling
- Central Air, Ceiling Fan(s)
Appliances
- Included: Elec Stove Con, Dishwasher, Oven, Gas Water Heater
- Laundry: Electric Dryer Hookup, Washer/Dryer Hookups
Features
- Ceiling 9'+, Cathedral Ceiling(s)
- Attic: Attic Access,Multiple Attics
- Has fireplace: Yes
- Fireplace features: Wood Burning
Interior area
- Total structure area: 2,124
- Total interior livable area: 2,124 sqft
Property
Parking
- Parking features: Carport, Covered
- Has carport: Yes
Features
- Stories: 1
- Patio & porch: Covered
- Fencing: Full
Lot
- Size: 0.26 Acres
- Dimensions: 80 x 140
- Features: Landscaped
Details
- Parcel number: 01874756
- Special conditions: Standard,Owner/Agent
- Other equipment: Generator
Construction
Type & style
- Home type: SingleFamily
- Architectural style: Traditional
- Property subtype: Single Family Residence, Residential
Materials
- Brick Siding
- Foundation: Slab
Condition
- Updated/Remodeled
- New construction: No
- Year built: 1989
Utilities & green energy
- Gas: Atmos
- Sewer: Public Sewer
- Water: Public
Community & HOA
Community
- Security: Smoke Detector(s)
- Subdivision: Shenandoah Estates
Location
- Region: Baton Rouge
Financial & listing details
- Price per square foot: $141/sqft
- Tax assessed value: $284,100
- Annual tax amount: $3,347
- Price range: $299.9K - $299.9K
- Date on market: 2/20/2026
- Listing terms: Cash,Conventional,FHA,VA Loan
Estimated market value
Not available
Estimated sales range
Not available
Not available
Price history
| Date | Event | Price |
|---|---|---|
| 9/10/2026 | Listed for sale | $299,900$141/sqft |
Source:  ROAM MLS #2026003070 Report a problem ROAM MLS #2026003070 Report a problem | ||
| 6/27/2026 | Pending sale | $299,900$141/sqft |
Source: ROAM MLS #2026003070 Report a problem | ||
| 6/19/2026 | Listed for sale | $299,900$141/sqft |
Source: ROAM MLS #2026003070 Report a problem | ||
| 6/8/2026 | Pending sale | $299,900$141/sqft |
Source: ROAM MLS #2026003070 Report a problem | ||
| 5/25/2026 | Price change | $299,900-6.3%$141/sqft |
Source: ROAM MLS #2026003070 Report a problem | ||
| 2/20/2026 | Listed for sale | $319,900$151/sqft |
Source: ROAM MLS #2026003070 Report a problem | ||
| 12/30/2025 | Sold | -- |
Source: Public Record Report a problem | ||
Public tax history
| Year | Property taxes | Tax assessment |
|---|---|---|
| 2025 | $3,347 +33.7% | $28,410 |
| 2024 | $2,503 +28.3% | $28,410 +21.4% |
| 2023 | $1,951 +3.1% | $23,410 |
| 2022 | $1,892 +1.9% | $23,410 |
| 2021 | $1,857 -1.2% | $23,410 |
| 2020 | $1,880 -24.7% | $23,410 +13.6% |
| 2019 | $2,497 +1.3% | $20,600 |
| 2018 | $2,466 +53.4% | $20,600 |
| 2017 | $1,607 | $20,600 |
| 2016 | $1,607 +4.1% | $20,600 +20.5% |
| 2015 | $1,544 +36.7% | $17,100 |
| 2014 | $1,129 | $17,100 |
| 2013 | $1,129 -42% | $17,100 |
| 2012 | $1,948 +23.3% | $17,100 +25.7% |
| 2011 | $1,580 +4.4% | $13,600 |
| 2010 | $1,513 +127.8% | $13,600 |
| 2009 | $664 -0.6% | $13,600 |
| 2008 | $668 +46.1% | $13,600 +16.7% |
| 2007 | $457 -1.4% | $11,650 |
| 2006 | $464 -1.7% | $11,650 |
| 2005 | $472 +3.6% | $11,650 +1.7% |
| 2004 | $455 -1.4% | $11,450 +0.9% |
| 2003 | $462 0% | $11,350 |
| 2002 | $462 +2.7% | $11,350 |
| 2001 | $450 +10.7% | $11,350 |
| 2000 | $406 | $11,350 |
Find assessor info on the county website
Monthly payment
Est. payment
Payment breakdown
Explore the cost of this home by adjusting the details. Changes won't be saved.Climate risks
Neighborhood: Shenandoah
Nearby schools
Schools provided by the listing agent
- District: East Baton Rouge
Source: ROAM MLS. This data may not be complete. We recommend contacting the local school district to confirm school assignments for this home.
- $244,100-- bd-- ba1.6k sqft16915 Ticonderoga Ave, Baton Rouge, LA 70817Off Market
- $--3 bd2 ba1.5k sqft16945 Ticonderoga Ave, Baton Rouge, LA 70817Sold

- $271,600-- bd-- ba2.5k sqft16906 Fort Pulaski Ave, Baton Rouge, LA 70817Off Market
- $265,200-- bd-- ba1.8k sqft16829 Ticonderoga Ave, Baton Rouge, LA 70817Off Market
Similar homes
- $349,9004 bd2 ba2.4k sqft15035 Shenandoah Ave, Baton Rouge, LA 70817For Sale

 MLS ID #2026014572, Anna Arceneaux, PINO & Associates. ROAM MLS
 - $268,0003 bd2 ba1.7k sqft1311 Tallwood Dr, Baton Rouge, LA 70816For Sale
 MLS ID #2026017196, Molly Desselle, Coldwell Banker ONE. ROAM MLS
 - $353,0004 bd3 ba2.6k sqft5314 Hunters Park Ave, Baton Rouge, LA 70817For Sale
 MLS ID #2026014045, Terry Wilks, Redfin Corporation. ROAM MLS
 - $349,9004 bd2 ba2.3k sqft6337 Hickory Ridge Blvd, Baton Rouge, LA 70817For Sale
 MLS ID #2026013216, Andrew Sheehan, Smart Move Real Estate. ROAM MLS
 - $339,9004 bd3 ba2.6k sqft13533 Willowridge Ave, Baton Rouge, LA 70817For SaleMLS ID #2025011376, Evelyn Greenwood, Fathom Realty LA LLC. ROAM MLS
- $279,9003 bd2 ba1.5k sqft18449 Lakefield Ave, Baton Rouge, LA 70817For SaleMLS ID #2026012323, Amy Blair, Magnolia Key Realty & Co. LLC. ROAM MLS
- $245,0003 bd3 ba1.7k sqft9041 Alder Dr, Baton Rouge, LA 70817For SaleMLS ID #2026014401, Miriam del Rio, Del Rio Real Estate, Inc.. ROAM MLS
- $338,5004 bd3 ba2.7k sqft3306 Grassy Lake Dr, Baton Rouge, LA 70816For SaleMLS ID #2026001079, Marlon Bourgeois, PINO & Associates. ROAM MLS
- $234,9003 bd2 ba1.5k sqft7320 Memo Pl, Baton Rouge, LA 70817For SaleMLS ID #2026014269, Shelley Simmons, Elevate Real Estate Services. ROAM MLS
- $288,0003 bd2 ba1.5k sqft13516 Bellacosa Ave, Baton Rouge, LA 70817For SaleMLS ID #2026013218, Richard Spears, Prime Properties Realty Group, LLC. ROAM MLS
- $289,9003 bd2 ba1.9k sqft3041 Myrtle Grove Dr, Baton Rouge, LA 70810For SaleMLS ID #2026013595, Michael Matthis, Premier Partners Realty. ROAM MLS
- $390,0003 bd2 ba1.6k sqft9959 Elliot Rd, Baton Rouge, LA 70817For SaleMLS ID #2026014930, Jesse Benedetto, Pennant Real Estate. ROAM MLS
- $253,0003 bd2 ba1.5k sqft17346 Benjamins Walk, Baton Rouge, LA 70817For SaleMLS ID #2026016086, Aimee Norton, eXp Realty. ROAM MLS
- $324,0003 bd2 ba2k sqft10248 Ridgely Rd, Baton Rouge, LA 70809For SaleMLS ID #2026003842, Jessica Huber, Keller Williams Realty-First Choice. ROAM MLS
- $289,0004 bd3 ba2.2k sqft23883 Springhill Dr, Denham Springs, LA 70726For SaleMLS ID #2026011143, Amanda Lass, Keller Williams Realty Premier Partners. ROAM MLS
- $290,0003 bd2 ba1.7k sqft9866 Azrok Ave, Baton Rouge, LA 70809For SaleMLS ID #2026012348, Molly Desselle, Coldwell Banker ONE. ROAM MLS
- $329,9004 bd3 ba2.1k sqft5628 Trenton Ave, Baton Rouge, LA 70808For SaleMLS ID #2026014843, Lizzie Blair Benzer, Geaux-2 Realty. ROAM MLS
- $223,0003 bd2 ba1.3k sqft15013 Point Chenier Ave, Baton Rouge, LA 70817For SaleMLS ID #2026009910, Marci Rome, CENTURY 21 Bessette Flavin. ROAM MLS
- $305,0005 bd4 ba3k sqft1088 Sinclair Dr, Baton Rouge, LA 70815For SaleMLS ID #2026010142, Lamar Albagdadi, Keller Williams Realty-First Choice. ROAM MLS
- $270,0003 bd2 ba2.1k sqft13462 S Fairview Ave, Baton Rouge, LA 70816For SaleMLS ID #2025021236, Tatiana Smirnova, Compass - Perkins. ROAM MLS
