FULLY UPDATED in Shenandoah Estates. This 4 Bedroom, 2 Bath, with a pool, NEW roof, flooring, paint, cabinets, lighting and plumbing fixtures, and butlers area with wine/beverage center have it all. This home offers the character you love with a fresh, updated interior that's ready to call home. Step inside to a light and inviting home featuring warm wood-look flooring, neutral finishes, and charm. The large living room is anchored by a painted brick fireplace with a natural wood mantel, while exposed ceiling beams add architectural interest and character. French doors bring in natural light and provide an easy connection to the outdoor space featuring large outdoor patio space and inground pool perfect for entertaining or relaxing. The updated kitchen makes an immediate impression with soft tone cabinetry, quartz countertops, white tile backsplash, brass hardware and stainless steel appliances. With abundant cabinetry and counter space plus an adjoining casual sitting or breakfast area, the kitchen feels both stylish and functional. The home also offers a separate dining room with an updated statement light fixture, along with an additional built-in serving/bar area featuring matching cabinetry, countertop space, floating shelves and beverage refrigerator. The spacious primary bedroom provides plenty of room for a sitting area or additional furniture and features distinctive sliding barn doors leading to the bath along with three separate master closets. Throughout the home, updated lighting, neutral colors and thoughtful finishes give the traditional architecture a clean, current feel without losing its original character. Mature trees create an impressive canopy and give the property the kind of established setting that's hard to recreate in newer developments. The brick exterior, welcoming front entry and mature landscaping add to the home's curb appeal. With access to shopping, dining and St. Michael’s High School and Wood Lawn this home is so convenient
For sale
Price cut: $5K (9/28)
$344,900
15035 Shenandoah Ave, Baton Rouge, LA 70817
4beds
2,448sqft
Single Family Residence, Residential
Built in 1980
0.36 Acres Lot
$-- Zestimate®
$141/sqft
$-- HOA
What's special
Welcoming front entryStainless steel appliancesWhite tile backsplashSoft tone cabinetryQuartz countertopsPlumbing fixturesBrass hardware
- 52 days
- 1,258
- 179
Zillow last checked:
Listing updated:
Listed by:
Anna Arceneaux,
PINO & Associates 225-444-5664
Source: ROAM MLS,MLS#: 2026014572
Facts & features
Interior
Bedrooms & bathrooms
- Bedrooms: 4
- Bathrooms: 2
- Full bathrooms: 2
Rooms
- Room types: Bedroom, Primary Bedroom, Den, Dining Room, Kitchen, Living Room
Primary bedroom
- Features: En Suite Bath, 2 Closets or More
- Level: First
- Area: 208
- Dimensions: 16 x 13
Bedroom 1
- Level: First
- Area: 132
- Dimensions: 11 x 12
Bedroom 2
- Level: First
- Area: 156
- Dimensions: 12 x 13
Bedroom 3
- Level: First
- Area: 144
- Dimensions: 12 x 12
Dining room
- Level: First
- Area: 180
- Dimensions: 15 x 12
Kitchen
- Level: First
- Area: 120
- Dimensions: 10 x 12
Living room
- Level: First
- Area: 192
- Dimensions: 12 x 16
Heating
- Central
Cooling
- Central Air
Features
- Flooring: Laminate
- Number of fireplaces: 1
Interior area
- Total structure area: 3,319
- Total interior livable area: 2,448 sqft
Property
Parking
- Total spaces: 4
- Parking features: 4+ Cars Park
Features
- Stories: 1
- Has private pool: Yes
- Pool features: In Ground, Liner
- Fencing: Full,Privacy
Lot
- Size: 0.36 Acres
- Dimensions: 100 x 155
Details
- Parcel number: 01775227
- Special conditions: Standard,Owner/Agent
Construction
Type & style
- Home type: SingleFamily
- Architectural style: Ranch
- Property subtype: Single Family Residence, Residential
Materials
- Brick Siding, Wood Siding
- Foundation: Slab
Condition
- New construction: No
- Year built: 1980
Utilities & green energy
- Gas: Delta Utilities
- Sewer: Public Sewer
- Water: Public
Community & HOA
Community
- Features: Clubhouse, Health Club, Playground, Tennis Court(s), Other, Sidewalks
- Subdivision: Shenandoah Estates
Location
- Region: Baton Rouge
Financial & listing details
- Price per square foot: $141/sqft
- Tax assessed value: $294,800
- Annual tax amount: $3,469
- Price range: $344.9K - $344.9K
- Date on market: 8/8/2026
- Listing terms: Cash
Estimated market value
Not available
Estimated sales range
Not available
Not available
Price history
| Date | Event | Price |
|---|---|---|
| 9/28/2026 | Price change | $344,900-1.4%$141/sqft |
Source:  ROAM MLS #2026014572 Report a problem ROAM MLS #2026014572 Report a problem | ||
| 9/3/2026 | Price change | $349,900-2.8%$143/sqft |
Source: ROAM MLS #2026014572 Report a problem | ||
| 8/25/2026 | Price change | $359,900-1.4%$147/sqft |
Source: ROAM MLS #2026014572 Report a problem | ||
| 8/8/2026 | Listed for sale | $364,900+46%$149/sqft |
Source: ROAM MLS #2026014572 Report a problem | ||
| 8/8/2026 | Listing removed | $249,900$102/sqft |
Source: ROAM MLS #2026009753 Report a problem | ||
| 5/28/2026 | Listed for sale | $249,900$102/sqft |
Source: ROAM MLS #2026009753 Report a problem | ||
| 6/18/2007 | Sold | -- |
Source: Agent Provided Report a problem | ||
| 3/20/2007 | Sold | -- |
Source: Agent Provided Report a problem | ||
Public tax history
| Year | Property taxes | Tax assessment |
|---|---|---|
| 2025 | $3,469 -0.5% | $29,480 |
| 2024 | $3,485 +18.4% | $29,480 +20.4% |
| 2023 | $2,944 +46.3% | $24,480 |
| 2022 | $2,012 +1.9% | $24,480 |
| 2021 | $1,975 -1.2% | $24,480 |
| 2020 | $1,999 -28.6% | $24,480 +5.5% |
| 2019 | $2,799 +1.3% | $23,200 |
| 2018 | $2,764 +45.1% | $23,200 |
| 2017 | $1,905 | $23,200 |
| 2016 | $1,905 +3.9% | $23,200 |
| 2015 | $1,834 +2.2% | $23,200 |
| 2014 | $1,795 | $23,200 |
| 2013 | $1,795 -31.3% | $23,200 |
| 2012 | $2,613 -0.9% | $23,200 |
| 2011 | $2,638 +3.1% | $23,200 |
| 2010 | $2,559 +49.6% | $23,200 |
| 2009 | $1,710 -0.6% | $23,200 |
| 2008 | $1,720 +228.5% | $23,200 +89.4% |
| 2007 | $523 -1.4% | $12,250 |
| 2006 | $531 -1.7% | $12,250 |
| 2005 | $540 +3.6% | $12,250 |
| 2004 | $521 +2.9% | $12,250 +4.3% |
| 2003 | $506 0% | $11,750 |
| 2002 | $506 +2.7% | $11,750 |
| 2001 | $493 +10% | $11,750 |
| 2000 | $448 | $11,750 |
Find assessor info on the county website
Monthly payment
Est. payment
Payment breakdown
Explore the cost of this home by adjusting the details. Changes won't be saved.Climate risks
Neighborhood: Shenandoah
Nearby schools
Schools provided by the listing agent
- District: East Baton Rouge
Source: ROAM MLS. This data may not be complete. We recommend contacting the local school district to confirm school assignments for this home.
- $338,300-- bd-- ba2.7k sqft15025 Shenandoah Ave, Baton Rouge, LA 70817Off Market
- $311,3004 bd3 ba2.4k sqft15145 Shenandoah Ave, Baton Rouge, LA 70817Off Market
- $667,000-- bd-- ba-- sqft6051 Jones Creek Rd, Baton Rouge, LA 70817Off Market
- $201,5002 bd2 ba1.5k sqft6022 Fort Clarke Dr S, Baton Rouge, LA 70817Off Market

Similar homes
- $353,0004 bd3 ba2.6k sqft5314 Hunters Park Ave, Baton Rouge, LA 70817For Sale
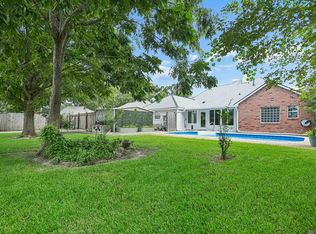
 MLS ID #2026014045, Terry Wilks, Redfin Corporation. ROAM MLS
 - $379,0003 bd2 ba1.9k sqft15034 Vintage Jade Ct, Baton Rouge, LA 70817For Sale
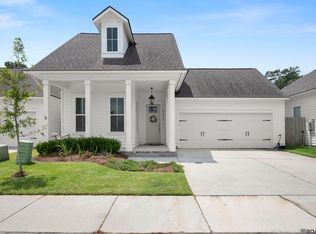 MLS ID #2026013535, Melissa Landers, RE/MAX Professional. ROAM MLS
 - $339,9003 bd2 ba2.3k sqft14632 Bailey Dr, Baton Rouge, LA 70816For Sale
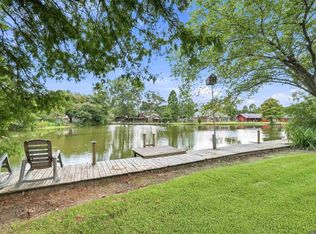 MLS ID #2026014988, Toni Hayes, Coldwell Banker ONE. ROAM MLS
 - $299,9005 bd3 ba2.1k sqft16937 Ticonderoga Ave, Baton Rouge, LA 70817For Sale
 MLS ID #2026003070, Alyss Rogers, Smart Move Real Estate. ROAM MLS
 - $345,0003 bd2 ba1.7k sqft3861 Villa Michel Dr, Baton Rouge, LA 70817For SaleMLS ID #2026011954, Nikki Calmes, CHT Group Real Estate, LLC. ROAM MLS
- $375,0004 bd3 ba2.9k sqft16425 Coliseum Ave, Baton Rouge, LA 70816For SaleMLS ID #2026010187, Tracy Mathis, Southern Homes Team. ROAM MLS
- $338,5004 bd3 ba2.7k sqft3306 Grassy Lake Dr, Baton Rouge, LA 70816For SaleMLS ID #2026001079, Marlon Bourgeois, PINO & Associates. ROAM MLS
- $329,9004 bd3 ba2.1k sqft5628 Trenton Ave, Baton Rouge, LA 70808For SaleMLS ID #2026014843, Lizzie Blair Benzer, Geaux-2 Realty. ROAM MLS
- $345,0004 bd2 ba2.2k sqft8590 Oliver Ave, Baton Rouge, LA 70809For SaleMLS ID #2026016712, Micah Fairchild, United Properties of Louisiana. ROAM MLS
- $479,0004 bd2 ba2.3k sqft4922 Piney Point Ave, Baton Rouge, LA 70817For SaleMLS ID #2026015777, Lori McCallum, McCallum & Company Real Estate. ROAM MLS
- $399,0004 bd3 ba2.6k sqft13514 Mary Edith Pl, Baton Rouge, LA 70809For SaleMLS ID #2026015508, Barret Blondeau, Falaya. ROAM MLS
- $234,9003 bd2 ba1.5k sqft7320 Memo Pl, Baton Rouge, LA 70817For SaleMLS ID #2026014269, Shelley Simmons, Elevate Real Estate Services. ROAM MLS
- $268,0003 bd2 ba1.7k sqft1311 Tallwood Dr, Baton Rouge, LA 70816For SaleMLS ID #2026017196, Molly Desselle, Coldwell Banker ONE. ROAM MLS
- $299,0003 bd2 ba1.8k sqft10011 Bunting Dr, Baton Rouge, LA 70809For SaleMLS ID #2026014417, Trey Willard, The W Group Real Estate LLC. ROAM MLS
- $380,0004 bd3 ba2.5k sqft8716 James St, Denham Springs, LA 70726For SaleMLS ID #2026009524, Heather Prisk, Rivers Edge Holdings, LLC. ROAM MLS
- $279,9003 bd2 ba1.5k sqft18449 Lakefield Ave, Baton Rouge, LA 70817For SaleMLS ID #2026012323, Amy Blair, Magnolia Key Realty & Co. LLC. ROAM MLS
- $389,0004 bd3 ba3k sqft1343 Crescent Dr, Baton Rouge, LA 70806For SaleMLS ID #2026016300, Molly Desselle, Coldwell Banker ONE. ROAM MLS
- $349,0003 bd2 ba1.7k sqft424 Portula Ave, Baton Rouge, LA 70820For Sale
 MLS ID #2578473, Scott McLaughlin, 1 Percent Lists. GSREIN
 - $325,0003 bd2 ba2k sqft4160 Strand Dr, Baton Rouge, LA 70809For SaleMLS ID #2026010972, Blythe Johnson, Compass - Perkins. ROAM MLS
- $375,0003 bd2 ba1.9k sqft5823 Clematis Dr, Baton Rouge, LA 70808For SaleMLS ID #2026011906, Dianne Guidry, Compass - Perkins. ROAM MLS
