Classic Colonial on Over Half an Acre! Set on a 0.58-acre lot shaded by mature trees, this classic Colonial in Centurion Place offers 2,959 square feet of one-story living behind a full columned front porch and brick walkway. Living & Kitchen: The open living room rises to cathedral ceilings with an exposed beam, anchored by a whitewashed brick fireplace, while walls of windows fill the space with natural light and a French door opens to the back. The updated kitchen features white shaker cabinetry, stone countertops, a subway tile backsplash, and stainless steel appliances including a double wall oven, all centered around a breakfast bar and brightened by skylights. Just off the main living space you'll find a built-in office nook ideal for working from home and a window-lined sunroom overlooking the backyard. Primary Suite: Vaulted ceilings, a skylight, and its own brick fireplace set the tone, with a spa-style en suite offering a double vanity, a freestanding soaking tub, a multi-head walk-in shower, and two walk-in closets. More to Love: Three additional spacious bedrooms with great natural light, a hall bath, a separate dining area with a tray ceiling and crown molding, and a roomy laundry/mudroom with built-in storage and a half bath. Outdoor Living: A large fenced backyard with brick patio, storage shed, and covered parking with extra driveway space — rare room to spread out for the area. chedule your showing today!
For sale
$375,000
16425 Coliseum Ave, Baton Rouge, LA 70816
4beds
2,959sqft
Single Family Residence, Residential
Built in 1969
0.58 Acres Lot
$-- Zestimate®
$127/sqft
$-- HOA
What's special
Large fenced backyardMulti-head walk-in showerShaded by mature treesSubway tile backsplashWhite shaker cabinetryStone countertopsUpdated kitchen
- 103 days
- 568
- 62
Zillow last checked:
Listing updated:
Listed by:
Tracy Mathis,
Southern Homes Team 225-442-0204
Source: ROAM MLS,MLS#: 2026010187
Facts & features
Interior
Bedrooms & bathrooms
- Bedrooms: 4
- Bathrooms: 3
- Full bathrooms: 2
- Partial bathrooms: 1
Rooms
- Room types: Bathroom, Primary Bathroom, Bedroom, Primary Bedroom, Kitchen, Living Room, Office, Sunroom
Primary bedroom
- Features: En Suite Bath, Ceiling 9ft Plus, Cathedral Ceiling(s), Ceiling Fan(s)
- Level: First
- Area: 351
- Dimensions: 18 x 19.5
Bedroom 1
- Level: First
- Area: 202.5
- Dimensions: 15 x 13.5
Bedroom 2
- Level: First
- Area: 225
- Width: 18
Bedroom 3
- Level: First
- Area: 238
- Dimensions: 14 x 17
Primary bathroom
- Features: Double Vanity, 2 Closets or More, Walk-In Closet(s), Multi Head Shower, Soaking Tub
- Level: First
- Area: 195.5
- Width: 17
Bathroom 1
- Level: First
- Area: 78
- Dimensions: 13 x 6
Kitchen
- Features: Stone Counters
- Level: First
- Area: 311.75
- Length: 29
Living room
- Level: First
- Area: 540
- Dimensions: 30 x 18
Office
- Level: First
- Area: 80.5
- Width: 7
Heating
- Gas Heat
Cooling
- Central Air, Ceiling Fan(s)
Appliances
- Included: Elec Stove Con, Electric Cooktop, Dishwasher, Double Oven, Stainless Steel Appliance(s)
- Laundry: Electric Dryer Hookup, Washer Hookup, Inside, Washer/Dryer Hookups
Features
- Ceiling 9'+, Beamed Ceilings, Cathedral Ceiling(s), Tray Ceiling(s), Ceiling Boxed, Ceiling Varied Heights, Vaulted Ceiling(s), Crown Molding
- Flooring: Ceramic Tile, Wood, Other
- Attic: Attic Access,Multiple Attics
- Number of fireplaces: 2
- Fireplace features: Gas Log, Wood Burning
Interior area
- Total structure area: 3,807
- Total interior livable area: 2,959 sqft
Video & virtual tour
Property
Parking
- Parking features: Attached, Carport
- Has carport: Yes
Features
- Stories: 1
- Patio & porch: Patio, Porch
- Exterior features: Lighting
- Fencing: Privacy,Wood
Lot
- Size: 0.58 Acres
- Dimensions: 115 x 218
Details
- Additional structures: Storage
- Parcel number: 01863592
- Special conditions: Standard
Construction
Type & style
- Home type: SingleFamily
- Architectural style: Colonial
- Property subtype: Single Family Residence, Residential
Materials
- Brick Siding, Fiber Cement, Vinyl Siding, Frame
- Foundation: Slab
- Roof: Shingle
Condition
- New construction: No
- Year built: 1969
Utilities & green energy
- Gas: Delta Utilities
- Sewer: Public Sewer
- Water: Public
- Utilities for property: Cable Connected
Community & HOA
Community
- Security: Smoke Detector(s)
- Subdivision: Centurion Place
Location
- Region: Baton Rouge
Financial & listing details
- Price per square foot: $127/sqft
- Tax assessed value: $348,500
- Annual tax amount: $3,397
- Price range: $375K - $375K
- Date on market: 6/3/2026
- Listing terms: Cash,Conventional,FHA,VA Loan
Estimated market value
Not available
Estimated sales range
Not available
Not available
Price history
| Date | Event | Price |
|---|---|---|
| 8/21/2026 | Listed for sale | $375,000$127/sqft |
Source:  ROAM MLS #2026010187 Report a problem ROAM MLS #2026010187 Report a problem | ||
| 8/13/2026 | Pending sale | $375,000$127/sqft |
Source: ROAM MLS #2026010187 Report a problem | ||
| 7/6/2026 | Listed for sale | $375,000$127/sqft |
Source: ROAM MLS #2026010187 Report a problem | ||
| 6/16/2026 | Pending sale | $375,000$127/sqft |
Source: ROAM MLS #2026010187 Report a problem | ||
| 6/3/2026 | Listed for sale | $375,000-14.6%$127/sqft |
Source: ROAM MLS #2026010187 Report a problem | ||
| 12/20/2022 | Listing removed | -- |
Source: ROAM MLS #2022006144 Report a problem | ||
| 8/18/2022 | Price change | $439,000-3.5%$148/sqft |
Source: ROAM MLS #2022006144 Report a problem | ||
| 4/26/2022 | Listed for sale | $455,000$154/sqft |
Source: ROAM MLS #2022006144 Report a problem | ||
| 11/20/2015 | Sold | -- |
Source: ROAM MLS #201408805 Report a problem | ||
Public tax history
| Year | Property taxes | Tax assessment |
|---|---|---|
| 2025 | $3,397 -0.4% | $34,850 |
| 2024 | $3,412 +23.6% | $34,850 +18.7% |
| 2023 | $2,761 -0.2% | $29,350 |
| 2022 | $2,767 +1.8% | $29,350 |
| 2021 | $2,719 -1.2% | $29,350 |
| 2020 | $2,751 -6.9% | $29,350 +23.1% |
| 2019 | $2,954 +1.2% | $23,850 |
| 2018 | $2,918 +45.1% | $23,850 |
| 2017 | $2,011 | $23,850 +39.9% |
| 2016 | $2,011 +73.5% | $17,043 -37.9% |
| 2015 | $1,159 -51.5% | $27,450 |
| 2014 | $2,387 +0.4% | $27,450 |
| 2013 | $2,378 -27.1% | $27,450 |
| 2012 | $3,260 +3.2% | $27,450 +4.2% |
| 2011 | $3,158 0% | $26,350 |
| 2010 | $3,158 +41.2% | $26,350 |
| 2009 | $2,237 -0.5% | $26,350 |
| 2008 | $2,249 +20.5% | $26,350 +14.3% |
| 2007 | $1,865 -1.3% | $23,050 |
| 2006 | $1,890 -1.5% | $23,050 |
| 2005 | $1,919 +24.5% | $23,050 +0.9% |
| 2004 | $1,541 +44% | $22,850 +35.2% |
| 2003 | $1,070 0% | $16,900 |
| 2002 | $1,071 0% | $16,900 |
| 2001 | $1,071 +2.7% | $16,900 |
| 2000 | $1,042 | $16,900 |
Find assessor info on the county website
Monthly payment
Est. payment
Payment breakdown
Explore the cost of this home by adjusting the details. Changes won't be saved.Climate risks
Neighborhood: Millerville
Nearby schools
Schools provided by the listing agent
- District: East Baton Rouge
Source: ROAM MLS. This data may not be complete. We recommend contacting the local school district to confirm school assignments for this home.
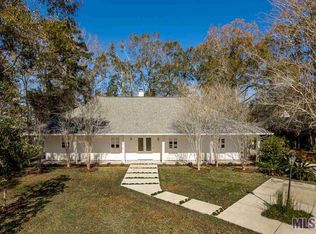
- $432,8004 bd3 ba2.9k sqft16415 Coliseum Ave, Baton Rouge, LA 70816Off Market
- $360,300-- bd-- ba2.7k sqft16435 Coliseum Ave, Baton Rouge, LA 70816Off Market
- $353,700-- bd-- ba2.4k sqft16353 Coliseum Ave, Baton Rouge, LA 70816Off Market
- $468,800-- bd-- ba3.4k sqft16445 Coliseum Ave, Baton Rouge, LA 70816Off Market
Similar homes
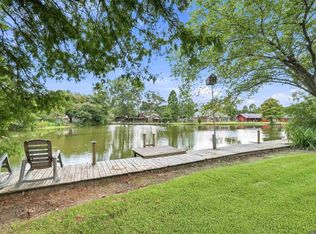
- $339,9003 bd2 ba2.3k sqft14632 Bailey Dr, Baton Rouge, LA 70816For Sale
 MLS ID #2026014988, Toni Hayes, Coldwell Banker ONE. ROAM MLS
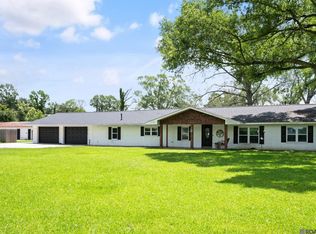
 - $380,0004 bd3 ba2.5k sqft8716 James St, Denham Springs, LA 70726For Sale
 MLS ID #2026009524, Heather Prisk, Rivers Edge Holdings, LLC. ROAM MLS
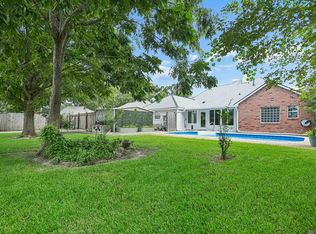
 - $353,0004 bd3 ba2.6k sqft5314 Hunters Park Ave, Baton Rouge, LA 70817For Sale
 MLS ID #2026014045, Terry Wilks, Redfin Corporation. ROAM MLS
 - $349,9004 bd2 ba2.4k sqft15035 Shenandoah Ave, Baton Rouge, LA 70817For Sale
 MLS ID #2026014572, Anna Arceneaux, PINO & Associates. ROAM MLS
 - $435,0005 bd4 ba3.1k sqft15565 Babblingbrook Dr, Baton Rouge, LA 70816For SaleMLS ID #2026014426, Joanna Arnold, Keller Williams Realty Red Stick Partners. ROAM MLS
- $338,5004 bd3 ba2.7k sqft3306 Grassy Lake Dr, Baton Rouge, LA 70816For SaleMLS ID #2026001079, Marlon Bourgeois, PINO & Associates. ROAM MLS
- $330,0004 bd3 ba2.1k sqft5738 Parkknoll Place Dr, Baton Rouge, LA 70816For SaleMLS ID #2026015346, Debbie Anderson, Coldwell Banker ONE. ROAM MLS
- $395,0003 bd4 ba2.5k sqft16227 Chevernt Ave, Greenwell Springs, LA 70739For SaleMLS ID #2026015915, Philip Cazayoux, Pennant Real Estate. ROAM MLS
- $415,0004 bd3 ba2.6k sqft13514 Mary Edith Pl, Baton Rouge, LA 70809For SaleMLS ID #2026015508, Barret Blondeau, Falaya. ROAM MLS
- $269,0003 bd2 ba1.7k sqft1311 Tallwood Dr, Baton Rouge, LA 70816For SaleMLS ID #2026010754, Molly Desselle, Coldwell Banker ONE. ROAM MLS
- $393,9004 bd3 ba2.2k sqft19017 Poujeaux Ave, Baton Rouge, LA 70817For SaleMLS ID #2026012243, David Madaffari, Grassroots Real Estate Group. ROAM MLS
- $415,0004 bd3 ba2.6k sqft4850 Alice Louise Dr, Greenwell Springs, LA 70739For SaleMLS ID #2026013406, Janae Lee, CENTURY 21 Bessette Flavin. ROAM MLS
- $360,0004 bd2 ba2.3k sqft12054 Morganfield Ave, Baton Rouge, LA 70818For SaleMLS ID #2026013793, Russ Vegas, Blue Heron Realty. ROAM MLS
- $545,0004 bd4 ba4.3k sqft19617 River Breeze Dr, Baton Rouge, LA 70816For SaleMLS ID #2026013376, Happi Hoffer, RE/MAX Professional. ROAM MLS
- $379,0003 bd2 ba1.9k sqft15034 Vintage Jade Ct, Baton Rouge, LA 70817For SaleMLS ID #2026013535, Melissa Landers, RE/MAX Professional. ROAM MLS
- $305,0005 bd4 ba3k sqft1088 Sinclair Dr, Baton Rouge, LA 70815For SaleMLS ID #2026010142, Lamar Albagdadi, Keller Williams Realty-First Choice. ROAM MLS
- $365,0003 bd3 ba2.2k sqft8360 Bastille St, Denham Springs, LA 70726For SaleMLS ID #2026012233, Michelle Lafleur, Compass - Perkins. ROAM MLS
- $425,0004 bd3 ba3.4k sqft17017 Fir Ave, Greenwell Springs, LA 70739For SaleMLS ID #2026010616, Theresa Thibodeaux, Dawson Grey Real Estate. ROAM MLS
- $399,9003 bd2 ba2.2k sqft9979 Hackberry Dr, Baton Rouge, LA 70809For SaleMLS ID #2026009106, Irene Hebert, Compass - Perkins. ROAM MLS
- $365,0004 bd3 ba2.1k sqft35950 Cane Market Rd, Denham Springs, LA 70706For SaleMLS ID #2026013058, Jen Williams, United Properties of Louisiana. ROAM MLS
