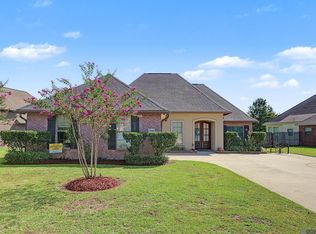
1.38 ACRES in Greenwell Springs! Welcome to 18637 Magnolia Bend Road, a 3-bedroom, 2.5-bath home with a dedicated study, spacious living areas, and a beautiful tree-filled property. Inside, you’ll find a standout kitchen featuring a large center island with gas cooktop, granite countertops, stainless appliances, abundant cabinetry, and a vaulted ceiling with gorgeous wood detailing. The home’s flexible floor plan provides plenty of room for everyday living, entertaining, and working from home, with wood flooring, crown molding, and great natural light throughout. Outside is where this property really shines—enjoy a large covered front porch, mature landscaping, established trees, and an expansive backyard and patio with room to make it your own. If you’ve been looking for space, acreage, and character without sacrificing convenience, this one deserves a look. Schedule your private showing today!
Contingent
$390,000
18637 Magnolia Bend Rd, Greenwell Springs, LA 70739
3beds
2,216sqft
Single Family Residence, Residential
Built in 1998
1.38 Acres Lot
$-- Zestimate®
$176/sqft
$-- HOA
What's special
Mature landscapingEstablished treesAbundant cabinetryFlexible floor planExpansive backyard and patioStainless appliancesGranite countertops
- 23 days
- 229
- 45
Likely to sell faster than
Zillow last checked:
Listing updated:
Listed by:
Kaitlynn Ussery,
Magnolia Key Realty & Co. LLC 225-301-2654
Source: ROAM MLS,MLS#: 2026016234
Facts & features
Interior
Bedrooms & bathrooms
- Bedrooms: 3
- Bathrooms: 3
- Full bathrooms: 2
- Partial bathrooms: 1
Rooms
- Room types: Bedroom, Primary Bedroom, Breakfast Room, Dining Room, Kitchen, Living Room
Primary bedroom
- Features: En Suite Bath, Ceiling 9ft Plus, Tray Ceiling(s), Walk-In Closet(s)
- Level: First
Bedroom 1
- Level: First
Bedroom 2
- Level: First
Primary bathroom
- Features: Double Vanity, Walk-In Closet(s), Separate Shower, Soaking Tub, Water Closet
Dining room
- Level: First
- Width: 12
Kitchen
- Features: Granite Counters, Kitchen Island, Pantry, Cabinets Custom Built
- Level: First
Living room
- Level: First
Heating
- Central
Cooling
- Central Air
Appliances
- Included: Dishwasher, Range/Oven, Refrigerator, Stainless Steel Appliance(s)
Interior area
- Total structure area: 3,223
- Total interior livable area: 2,216 sqft
Property
Parking
- Total spaces: 2
- Parking features: 2 Cars Park, Covered
Features
- Stories: 1
Lot
- Size: 1.38 Acres
- Dimensions: 107 x 569 x 104 x 633
Details
- Parcel number: 03133249
- Special conditions: Standard
Construction
Type & style
- Home type: SingleFamily
- Architectural style: Acadian
- Property subtype: Single Family Residence, Residential
Materials
- Brick Siding, Stucco Siding, Vinyl Siding
- Foundation: Slab
Condition
- New construction: No
- Year built: 1998
Utilities & green energy
- Gas: City/Parish
- Water: Public
Community & HOA
Community
- Subdivision: Magnolia Bend
Location
- Region: Greenwell Springs
Financial & listing details
- Price per square foot: $176/sqft
- Tax assessed value: $322,500
- Annual tax amount: $3,155
- Price range: $390K - $390K
- Date on market: 9/3/2026
- Listing terms: Cash,Conventional,FHA
Estimated market value
Not available
Estimated sales range
Not available
Not available
Price history
| Date | Event | Price |
|---|---|---|
| 9/5/2026 | Contingent | $390,000$176/sqft |
Source:  ROAM MLS #2026016234 Report a problem ROAM MLS #2026016234 Report a problem | ||
| 9/3/2026 | Listed for sale | $390,000$176/sqft |
Source: ROAM MLS #2026016234 Report a problem | ||
Public tax history
| Year | Property taxes | Tax assessment |
|---|---|---|
| 2025 | $3,155 -0.4% | $32,250 |
| 2024 | $3,168 +20.3% | $32,250 +18.3% |
| 2023 | $2,635 -0.2% | $27,250 |
| 2022 | $2,640 | $27,250 |
| 2021 | $2,640 +1.9% | $27,250 |
| 2020 | $2,591 -17.3% | $27,250 +17.2% |
| 2019 | $3,135 +1.1% | $23,250 |
| 2018 | $3,100 +46.9% | $23,250 |
| 2017 | $2,110 | $23,250 +47% |
| 2016 | $2,110 +91.1% | $15,813 -20.7% |
| 2015 | $1,104 -31.6% | $19,950 |
| 2014 | $1,614 | $19,950 |
| 2013 | $1,614 -37.1% | $19,950 |
| 2012 | $2,567 +2.8% | $19,950 +6.1% |
| 2011 | $2,497 0% | $18,800 |
| 2010 | $2,497 +89.3% | $18,800 |
| 2009 | $1,319 +8% | $18,800 |
| 2008 | $1,222 +20.7% | $18,800 +13.9% |
| 2007 | $1,012 -1.4% | $16,500 |
| 2006 | $1,026 -1.6% | $16,500 |
| 2005 | $1,043 +3.7% | $16,500 |
| 2004 | $1,006 -4.8% | $16,500 |
| 2003 | $1,057 +7.8% | $16,500 |
| 2002 | $980 | $16,500 |
| 2001 | $980 +2.8% | $16,500 |
| 2000 | $953 | $16,500 |
Find assessor info on the county website
Monthly payment
Est. payment
Payment breakdown
Explore the cost of this home by adjusting the details. Changes won't be saved.Climate risks
Neighborhood: 70739
Nearby schools
Schools provided by the listing agent
- District: Central Community
Source: ROAM MLS. This data may not be complete. We recommend contacting the local school district to confirm school assignments for this home.
- $419,100-- bd-- ba2.5k sqft18527 Magnolia Bend Rd, Greenwell Springs, LA 70739Off Market
- $42,000-- bd-- ba-- sqft18711 Magnolia Bend Rd, Greenwell Springs, LA 70739Off Market
- $326,400-- bd-- ba2.3k sqft18720 Magnolia Bend Rd, Greenwell Springs, LA 70739Off Market
- $521,1003 bd4 ba3.5k sqft18721 Magnolia Bend Rd, Greenwell Springs, LA 70739Off Market
Similar homes
- $409,0003 bd2 ba1.8k sqft30886 Walker North Rd, Walker, LA 70785For Sale
 MLS ID #2026016857, Sheila Payton, 225BROKER. ROAM MLS
 - $405,0003 bd3 ba2.1k sqft10350 Crooked Creek Ln, Denham Springs, LA 70726For Sale
 MLS ID #2026013632, Eduardo Alvarez, PINO & Associates. ROAM MLS
 - $321,9004 bd2 ba1.7k sqft17036 Bentons Ferry Ave, Greenwell Springs, LA 70739For Sale By Owner
- $379,0005 bd2 ba2.2k sqft8293 Quiet Creek Dr, Denham Springs, LA 70726For Sale
 MLS ID #2026017271, Mindy Sholty, CHT Group Real Estate, LLC. ROAM MLS
 - $370,0004 bd3 ba1.9k sqft14670 Wisteria Lakes Dr, Baton Rouge, LA 70818For SaleMLS ID #2026016519, Krista Rawlins, RE/MAX Professional. ROAM MLS
- $374,9004 bd3 ba2.2k sqft10251 Crooked Creek Ln, Denham Springs, LA 70726For SaleMLS ID #2026002411, Kayla Lockhart, Covington & Associates Real Estate, LLC. ROAM MLS
- $385,0004 bd3 ba2.1k sqft35490 Cane Market Rd, Denham Springs, LA 70706For SaleMLS ID #2026004248, Amie Lamana, United Properties of Louisiana. ROAM MLS
- $380,0004 bd3 ba2.5k sqft8716 James St, Denham Springs, LA 70726For SaleMLS ID #2026009524, Heather Prisk, Rivers Edge Holdings, LLC. ROAM MLS
- $460,0004 bd3 ba2.8k sqft33860 Cypress Bluff Dr, Denham Springs, LA 70706For SaleMLS ID #2026014168, Lauren Johnson, RE/MAX Professional. ROAM MLS
- $434,9003 bd2 ba2.5k sqft9942 Lockhart Rd, Denham Springs, LA 70726For SaleMLS ID #2026012090, Chris Thomas, Smart Move Real Estate. ROAM MLS
- $375,0004 bd3 ba2.9k sqft16425 Coliseum Ave, Baton Rouge, LA 70816For SaleMLS ID #2026010187, Tracy Mathis, Southern Homes Team. ROAM MLS
- $379,9004 bd2 ba2k sqft12480 Three Lakes Dr, Walker, LA 70785For SaleMLS ID #2026006021, Trevor Carville, eXp Realty. ROAM MLS
- $260,0003 bd2 ba1.4k sqft10225 Carter Hills Ave, Denham Springs, LA 70726For SaleMLS ID #2026013431, Dierdre McLin, South Haven Realty. ROAM MLS
- $349,0004 bd3 ba2.8k sqft8232 Hermitage Dr, Denham Springs, LA 70726For SaleMLS ID #2026009689, Brent Dugas, Covington & Associates Real Estate, LLC. ROAM MLS
- $435,0004 bd2 ba2.8k sqft31204 Dunn Rd, Denham Springs, LA 70726For SaleMLS ID #2026001217, Michelle Lafleur, Compass - Perkins. ROAM MLS
- $339,9003 bd2 ba2.3k sqft14632 Bailey Dr, Baton Rouge, LA 70816For SaleMLS ID #2026014988, Toni Hayes, Coldwell Banker ONE. ROAM MLS
- $229,9003 bd2 ba1.4k sqft11174 Downey Dr, Greenwell Springs, LA 70739For SaleMLS ID #2026014836, Dustin Alexander, Alexander Realty, LLC. ROAM MLS
- $365,0003 bd3 ba2.2k sqft8360 Bastille St, Denham Springs, LA 70726For SaleMLS ID #2026012233, Michelle Lafleur, Compass - Perkins. ROAM MLS
- $575,0004 bd3 ba2.4k sqft8812 Wildwood Dr, Denham Springs, LA 70706For SaleMLS ID #2026012770, Nikki Calmes, CHT Group Real Estate, LLC. ROAM MLS
- $369,0004 bd3 ba2k sqft13124 Mill Grove Dr, Gonzales, LA 70737For SaleMLS ID #2026015407, Denise Thibodeaux, Keller Williams Realty-First Choice. ROAM MLS
