Beautifully updated 4BR/2.5BA home with a versatile upstairs bonus room that can serve as a home office, playroom, or 5th bedroom. Situated on a desirable corner waterfront lot, this home offers exceptional curb appeal, professional low-maintenance landscaping, and an incredible outdoor living space complete with a covered outdoor kitchen and wood-burning fireplace, perfect for entertaining year-round. Inside, you'll find a spacious, open floor plan with a formal dining room, a welcoming living room featuring a gas fireplace and a wall of windows overlooking the backyard, and a chef's kitchen equipped with Thermador stainless steel appliances, a 6-burner gas cooktop, wall oven, granite countertops, a large island, and pantry. A two-story addition provides an inviting keeping room downstairs and the oversized bonus room upstairs. The private primary suite features wood floors, a tray ceiling, and a luxurious en-suite bath with a jetted tub, separate shower, dual granite vanities, and separate walk-in closets. Additional features include generously sized guest bedrooms with wood flooring, outdoor speakers, fenced backyard, waterfront views, and an unbeatable location close to everything.
For sale
$460,000
33860 Cypress Bluff Dr, Denham Springs, LA 70706
4beds
2,842sqft
Single Family Residence, Residential
Built in 1996
0.6 Acres Lot
$-- Zestimate®
$162/sqft
$21/mo HOA
What's special
Waterfront viewsDesirable corner waterfront lotFenced backyardSeparate showerWall ovenCovered outdoor kitchenOutdoor speakers
- 12 days |
- 571 |
- 23 |
Likely to sell faster than
Zillow last checked:
Listing updated:
Listed by:
Lauren Johnson,
RE/MAX Professional 225-615-7755
Source: ROAM MLS,MLS#: 2026014168
Facts & features
Interior
Bedrooms & bathrooms
- Bedrooms: 4
- Bathrooms: 3
- Full bathrooms: 2
- Partial bathrooms: 1
Rooms
- Room types: Primary Bathroom, Bedroom, Primary Bedroom, Breakfast Room, Dining Room, Family Room, Foyer, Kitchen, Keeping Room, Bonus Room
Primary bedroom
- Features: En Suite Bath, Walk-In Closet(s)
- Level: First
- Area: 168
- Dimensions: 14 x 12
Bedroom 1
- Level: First
- Area: 110
- Dimensions: 11 x 10
Bedroom 2
- Level: First
- Area: 112
- Width: 10
Bedroom 3
- Level: First
- Area: 111.24
- Width: 10.3
Primary bathroom
- Features: Double Vanity, Separate Shower
- Level: First
- Area: 207.9
- Width: 10.5
Dining room
- Level: First
- Area: 136.35
Family room
- Level: First
- Area: 256.28
Kitchen
- Features: Granite Counters, Kitchen Island, Pantry
- Level: First
- Area: 201
- Length: 15
Heating
- Central
Cooling
- Central Air
Appliances
- Included: Gas Stove Con, Gas Cooktop, Dishwasher, Disposal, Microwave, Range/Oven, Stainless Steel Appliance(s)
- Laundry: Inside
Features
- Ceiling 9'+, Crown Molding
- Flooring: Carpet, Ceramic Tile, Wood
- Has fireplace: Yes
- Fireplace features: Outside, Gas Log, Wood Burning
Interior area
- Total structure area: 3,734
- Total interior livable area: 2,842 sqft
Property
Parking
- Total spaces: 2
- Parking features: 2 Cars Park, Garage, Garage Door Opener
- Has garage: Yes
Features
- Stories: 1
- Patio & porch: Patio
- Exterior features: Outdoor Kitchen
- Has spa: Yes
- Spa features: Bath
- Fencing: Full
- On waterfront: Yes
- Waterfront features: Lake Front
Lot
- Size: 0.6 Acres
- Dimensions: 90 x 221 x 129.8 x 257.56
- Features: Corner Lot, Landscaped
Details
- Parcel number: 0007955
Construction
Type & style
- Home type: SingleFamily
- Architectural style: Traditional
- Property subtype: Single Family Residence, Residential
Materials
- Brick Siding, Fiber Cement, Stucco Siding, Frame
- Foundation: Slab
- Roof: Shingle
Condition
- New construction: No
- Year built: 1996
Utilities & green energy
- Gas: City/Parish
- Sewer: Public Sewer
- Water: Public
Community & HOA
Community
- Subdivision: Paradise Lakes
HOA
- Has HOA: Yes
- Services included: Common Areas, Maint Subd Entry HOA, Management
- HOA fee: $250 annually
Location
- Region: Denham Springs
Financial & listing details
- Price per square foot: $162/sqft
- Tax assessed value: $372,500
- Annual tax amount: $4,448
- Price range: $460K - $460K
- Date on market: 8/3/2026
- Listing terms: Cash,Conventional,VA Loan
Estimated market value
Not available
Estimated sales range
Not available
Not available
Price history
| Date | Event | Price |
|---|---|---|
| 8/3/2026 | Listed for sale | $460,000+15%$162/sqft |
Source:  ROAM MLS #2026014168 Report a problem ROAM MLS #2026014168 Report a problem | ||
| 7/22/2022 | Sold | -- |
Source: ROAM MLS #2022009217 Report a problem | ||
| 6/17/2022 | Pending sale | $399,900$141/sqft |
Source: ROAM MLS #2022009217 Report a problem | ||
| 6/15/2022 | Listed for sale | $399,900-3.6%$141/sqft |
Source: ROAM MLS #2022009217 Report a problem | ||
| 12/16/2021 | Listing removed | -- |
Source: ROAM MLS #2021013934 Report a problem | ||
| 9/14/2021 | Price change | $415,000-3.5%$146/sqft |
Source: ROAM MLS #2021013934 Report a problem | ||
| 8/27/2021 | Listed for sale | $430,000$151/sqft |
Source: ROAM MLS #2021013934 Report a problem | ||
Public tax history
| Year | Property taxes | Tax assessment |
|---|---|---|
| 2025 | $4,448 +6.1% | $37,250 |
| 2024 | $4,193 +17.5% | $37,250 +34.9% |
| 2023 | $3,569 -0.6% | $27,610 |
| 2022 | $3,592 +54.1% | $27,610 |
| 2021 | $2,331 +0.5% | $27,610 |
| 2020 | $2,320 +31.4% | $27,610 +24% |
| 2019 | $1,765 +3.1% | $22,260 +4.3% |
| 2017 | $1,712 -6.2% | $21,340 -3.5% |
| 2015 | $1,825 | $22,110 |
| 2014 | $1,825 -5.1% | $22,110 |
| 2013 | $1,924 +1.6% | $22,110 |
| 2012 | $1,893 +6.7% | $22,110 +5.1% |
| 2011 | $1,775 +0.8% | $21,040 |
| 2010 | $1,761 -1.1% | $21,040 -90.1% |
| 2009 | $1,782 -5.3% | $211,700 -4.1% |
| 2008 | $1,882 +14.2% | $220,700 +15.5% |
| 2007 | $1,648 -0.3% | $191,100 |
| 2006 | $1,652 -0.1% | $191,100 +900% |
| 2005 | $1,653 +2.4% | $19,110 |
| 2004 | $1,614 +52.1% | $19,110 +24.6% |
| 2003 | $1,062 +0.9% | $15,340 |
| 2002 | $1,052 +5.8% | $15,340 |
| 2001 | $995 | $15,340 |
Find assessor info on the county website
Monthly payment
Est. payment
Payment breakdown
Explore the cost of this home by adjusting the details. Changes won't be saved.Climate risks
Neighborhood: 70706
Nearby schools
GreatSchools rating
- 10/10South Live Oak Elementary SchoolGrades: PK-4Distance: 1.3 mi
- 7/10Live Oak Junior HighGrades: 7-8Distance: 1.5 mi
- 9/10Live Oak High SchoolGrades: 9-12Distance: 2.4 mi
Schools provided by the listing agent
- District: Livingston Parish
Source: ROAM MLS. This data may not be complete. We recommend contacting the local school district to confirm school assignments for this home.
- $416,3004 bd3 ba2.4k sqft33854 Cypress Bluff Dr, Denham Springs, LA 70706Off Market
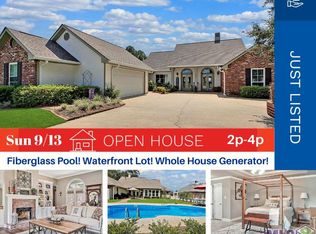
- $374,9003 bd3 ba2.2k sqft33876 Cypress Bluff Dr, Denham Springs, LA 70706For Sale

- $473,700-- bd-- ba2.9k sqft33846 Cypress Bluff Dr, Denham Springs, LA 70706Off Market
- $400,600-- bd-- ba2.8k sqft33865 Cypress Bluff Dr, Denham Springs, LA 70706Off Market
- $153,500-- bd-- ba100 sqft33855 Cypress Bluff Dr, Denham Springs, LA 70706Off Market
- $191,500-- bd-- ba1.5k sqft33855 Cypress Bluff Dr, Denham Springs, LA 70706Off Market
- $298,2003 bd2 ba1.9k sqft33886 Cypress Bluff Dr, Denham Springs, LA 70706Off Market
- $584,700-- bd-- ba3.8k sqft33875 Cypress Bluff Dr, Denham Springs, LA 70706Off Market
A local agent can set up tours, give advice and negotiate with sellers.
A local lender can help you make sure your offer is ready when you are.
Similar homes
- $494,4504 bd3 ba2.7k sqft8788 Wyeth Dr, Denham Springs, LA 70706For Sale

 MLS ID #2025019290, Charleen Long, Supreme. ROAM MLS
 - $525,0004 bd4 ba3.1k sqft36445 Dialtha Dr, Denham Springs, LA 70706For Sale
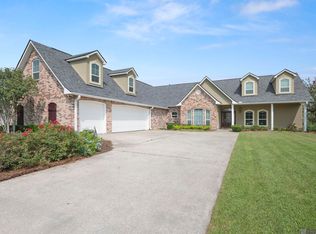 MLS ID #2026012125, Brandon Richoux, Smart Move Real Estate. ROAM MLS
 - $599,9004 bd3 ba2.4k sqft8812 Wildwood Dr, Denham Springs, LA 70706For Sale
 MLS ID #2026012770, Nikki Calmes, CHT Group Real Estate, LLC. ROAM MLS
 - $430,0004 bd3 ba3.4k sqft17017 Fir Ave, Greenwell Springs, LA 70739For Sale
 MLS ID #2026010616, Theresa Thibodeaux, Dawson Grey Real Estate. ROAM MLS
 - $539,9003 bd3 ba2.3k sqft8768 Wyeth Dr, Denham Springs, LA 70706For SaleMLS ID #2026011601, Susan Nesom, Mandy Benton Realty Group LLC. ROAM MLS
- $460,0004 bd3 ba2.3k sqft17892 Villa Lake Ave, Greenwell Springs, LA 70739For SaleMLS ID #2026012376, Tara Smith, Smith Squared Real Estate Group, LLC. ROAM MLS
- $380,0004 bd3 ba2.8k sqft8232 Hermitage Dr, Denham Springs, LA 70726For SaleMLS ID #2026009689, Brent Dugas, Covington & Associates Real Estate, LLC. ROAM MLS
- $410,0003 bd3 ba2.1k sqft10350 Crooked Creek Ln, Denham Springs, LA 70726For SaleMLS ID #2026013632, Eduardo Alvarez, PINO & Associates. ROAM MLS
- $430,0004 bd3 ba2.3k sqft18212 Oak Lane Ave, Baton Rouge, LA 70816For SaleMLS ID #2026014435, Happi Hoffer, RE/MAX Professional. ROAM MLS
- $420,0004 bd3 ba2.6k sqft4850 Alice Louise Dr, Greenwell Springs, LA 70739For SaleMLS ID #2026013406, Janae Lee, Century 21 Investment Realty. ROAM MLS
- $415,0004 bd3 ba2.6k sqft16358 Magnolia Trace Pkwy, Baton Rouge, LA 70817For SaleMLS ID #2026013255, Trey Willard, The W Group Real Estate LLC. ROAM MLS
- $385,0004 bd3 ba2.5k sqft8716 James St, Denham Springs, LA 70726For SaleMLS ID #2026009524, Heather Prisk, Rivers Edge Holdings, LLC. ROAM MLS
- $485,0004 bd4 ba3k sqft5205 Prairieview Dr, Zachary, LA 70791For SaleMLS ID #2026014108, Carrie Godbold, Carrie Godbold Real Estate Group. ROAM MLS
- $237,0003 bd2 ba1.5k sqft10154 Angela Dr, Denham Springs, LA 70706For SaleMLS ID #2026013739, Olivia Carroll, LIV Realty, LLC. ROAM MLS
- $550,0004 bd4 ba3k sqft12581 Roundsaville Rd, Baton Rouge, LA 70818For SaleMLS ID #2025000973, Scooter Morris, Magnolia Roots Realty LLC. ROAM MLS
- $500,0004 bd3 ba2.4k sqft8110 Main St, Zachary, LA 70791For SaleMLS ID #2026012617, Carrie Godbold, Carrie Godbold Real Estate Group. ROAM MLS
- $685,0004 bd3 ba2.9k sqft10508 Magnolia Blossom Ave, Greenwell Springs, LA 70739For SaleMLS ID #2026009678, Leslie Hattaway, RE/MAX Professional. ROAM MLS
- $564,9003 bd3 ba2.4k sqft34375 Quarter Horse Ln, Walker, LA 70785For SaleMLS ID #2026012701, Paige Knobles, Paige Knobles Properties. ROAM MLS
- $285,0003 bd3 ba1.8k sqft7429 Magnolia Garden Ct, Denham Springs, LA 70706For SaleMLS ID #2026008774, Brittany Henderson, South Haven Realty. ROAM MLS
- $440,0004 bd3 ba2.3k sqft18313 Cedar Line Dr, Baton Rouge, LA 70817For SaleMLS ID #2026010446, Nancy Kemske, Premier Partners Realty. ROAM MLS
