NEW PRICE + Up to $5,000 Toward Closing Costs! Pool • Generator • RV/Boat Parking • Workshop • Live Oak Schools Located in the well-established Easterly Lakes subdivision, just minutes from Live Oak schools, this exceptional property offers a rare combination of space, flexibility, and amenities that's hard to find at this price. Featuring a saltwater pool, whole-home generator, RV/boat parking, workshop, and more than 600 square feet of heated and cooled bonus space overlooking peaceful pasture views with no rear neighbors, this home is designed for both everyday living and entertaining. The desirable triple-split floor plan offers a private primary suite, two secondary bedrooms in their own wing, and a separate bedroom and full bath that is ideal for guests, a home office, or multi-generational living. The spacious heated and cooled sunroom provides endless possibilities as a second living area, game room, homeschool space, gym, or playroom. Recent updates include Thermador appliances, newer HVAC systems, newer water heaters, and a whole-home generator, offering peace of mind for years to come. Outside, you'll find a workshop with sink, additional heated and cooled flex room, RV/boat parking, a saltwater pool, and peaceful pasture views with no rear neighbors. Home did not flood, and the current owners are not required to carry flood insurance.
For sale
Price cut: $5K (8/1)
$494,450
8788 Wyeth Dr, Denham Springs, LA 70706
4beds
2,755sqft
Single Family Residence, Residential
Built in 2001
0.46 Acres Lot
$-- Zestimate®
$179/sqft
$25/mo HOA
What's special
Triple-split floor planWorkshop with sinkSaltwater poolPrivate primary suiteThermador appliances
- 326 days
- 402
- 34
Zillow last checked:
Listing updated:
Listed by:
Charleen Long,
Supreme 225-267-7447
Source: ROAM MLS,MLS#: 2025019290
Facts & features
Interior
Bedrooms & bathrooms
- Bedrooms: 4
- Bathrooms: 3
- Full bathrooms: 3
Rooms
- Room types: Bathroom, Primary Bathroom, Bedroom, Primary Bedroom, Bonus Room, Breakfast Room, Dining Room, Family Room, Kitchen, Workshop
Primary bedroom
- Features: En Suite Bath, Ceiling 9ft Plus, Ceiling Boxed, Ceiling Fan(s), Walk-In Closet(s), Split
- Level: First
- Area: 331.66
- Width: 20.6
Bedroom 1
- Level: First
- Area: 161.66
- Width: 13.7
Bedroom 2
- Level: First
- Area: 180.44
- Width: 12.11
Bedroom 3
- Level: First
- Area: 139.65
- Width: 14.7
Primary bathroom
- Features: Double Vanity, Walk-In Closet(s), Separate Shower
- Level: First
- Area: 180.18
- Width: 11.7
Bathroom 1
- Level: First
- Area: 97.98
Bathroom 2
- Level: First
- Area: 53.55
Dining room
- Level: First
- Area: 136.49
Family room
- Level: First
- Area: 510.9
Kitchen
- Features: Pantry
- Level: First
- Area: 203.06
Heating
- 2 or More Units Heat, Central
Cooling
- Multi Units, Central Air, Ductless
Appliances
- Included: Elec Stove Con, Gas Cooktop, Dishwasher, Disposal, Microwave, Range/Oven, Oven, Stainless Steel Appliance(s), Tankless Water Heater
Features
- Flooring: Brick, Ceramic Tile, Wood
- Windows: Drapes
- Attic: Storage
- Number of fireplaces: 1
Interior area
- Total structure area: 4,986
- Total interior livable area: 2,755 sqft
Property
Parking
- Total spaces: 4
- Parking features: 4+ Cars Park, Garage Faces Rear, RV/Boat Port Parking, Other, Driveway, Garage
- Has garage: Yes
Features
- Stories: 1
- Patio & porch: Patio
- Has private pool: Yes
- Pool features: In Ground, Liner, Salt Water
- Has spa: Yes
- Spa features: Bath
- Fencing: Full,Wood
Lot
- Size: 0.46 Acres
- Dimensions: 100 x 221 x 100 x 221
- Features: Garden
Details
- Parcel number: 0390781
- Special conditions: Standard
Construction
Type & style
- Home type: SingleFamily
- Architectural style: French
- Property subtype: Single Family Residence, Residential
Materials
- Brick Siding, Stucco Siding, Vinyl Siding
- Foundation: Slab
Condition
- New construction: No
- Year built: 2001
Utilities & green energy
- Gas: City/Parish
- Sewer: Public Sewer
- Water: Public
Community & HOA
Community
- Features: Other
- Subdivision: Easterly Lakes
HOA
- Has HOA: Yes
- HOA fee: $300 annually
Location
- Region: Denham Springs
Financial & listing details
- Price per square foot: $179/sqft
- Tax assessed value: $388,820
- Annual tax amount: $3,752
- Price range: $494.5K - $494.5K
- Date on market: 10/18/2025
- Listing terms: Cash,Conventional,FHA,FMHA/Rural Dev,VA Loan
Estimated market value
Not available
Estimated sales range
Not available
Not available
Price history
| Date | Event | Price |
|---|---|---|
| 8/1/2026 | Price change | $494,450-1%$179/sqft |
Source:  ROAM MLS #2025019290 Report a problem ROAM MLS #2025019290 Report a problem | ||
| 5/22/2026 | Price change | $499,450-0.1%$181/sqft |
Source: ROAM MLS #2025019290 Report a problem | ||
| 5/12/2026 | Listed for sale | $499,950$181/sqft |
Source: ROAM MLS #2025019290 Report a problem | ||
| 5/4/2026 | Pending sale | $499,950$181/sqft |
Source: ROAM MLS #2025019290 Report a problem | ||
| 4/6/2026 | Price change | $499,950-9.8%$181/sqft |
Source: ROAM MLS #2025019290 Report a problem | ||
| 2/18/2026 | Price change | $554,500-0.7%$201/sqft |
Source: ROAM MLS #2025019290 Report a problem | ||
| 1/10/2026 | Price change | $558,500-0.2%$203/sqft |
Source: ROAM MLS #2025019290 Report a problem | ||
| 11/13/2025 | Price change | $559,500-0.1%$203/sqft |
Source: ROAM MLS #2025019290 Report a problem | ||
| 10/18/2025 | Listed for sale | $560,000+17.9%$203/sqft |
Source: ROAM MLS #2025019290 Report a problem | ||
| 6/7/2022 | Sold | -- |
Source: ROAM MLS #2022005310 Report a problem | ||
| 4/12/2022 | Pending sale | $475,000$172/sqft |
Source: ROAM MLS #2022005310 Report a problem | ||
| 4/11/2022 | Listed for sale | $475,000$172/sqft |
Source: ROAM MLS #2022005310 Report a problem | ||
Public tax history
| Year | Property taxes | Tax assessment |
|---|---|---|
| 2025 | $3,752 +6.1% | $38,882 |
| 2024 | $3,537 +30.9% | $38,882 +37.2% |
| 2023 | $2,702 -0.6% | $28,340 |
| 2022 | $2,719 +12.6% | $28,340 |
| 2021 | $2,414 +0.5% | $28,340 |
| 2020 | $2,403 -1.4% | $28,340 +1.3% |
| 2019 | $2,437 -3.3% | $27,990 |
| 2017 | $2,519 +33.5% | $27,990 +23.7% |
| 2015 | $1,888 | $22,620 |
| 2014 | $1,888 -5.2% | $22,620 |
| 2013 | $1,990 +1.6% | $22,620 |
| 2012 | $1,958 -2.5% | $22,620 -1% |
| 2011 | $2,009 -9.8% | $22,860 -7.4% |
| 2010 | $2,228 -0.2% | $24,690 -90% |
| 2009 | $2,232 +0.8% | $246,900 |
| 2008 | $2,214 +28.7% | $246,900 +25.7% |
| 2007 | $1,721 -0.3% | $196,400 |
| 2006 | $1,726 -0.1% | $196,400 +900% |
| 2005 | $1,727 +2.4% | $19,640 |
| 2004 | $1,687 | $19,640 |
Find assessor info on the county website
Monthly payment
Est. payment
Payment breakdown
Explore the cost of this home by adjusting the details. Changes won't be saved.Climate risks
Neighborhood: 70706
Nearby schools
Schools provided by the listing agent
- District: Livingston Parish
Source: ROAM MLS. This data may not be complete. We recommend contacting the local school district to confirm school assignments for this home.
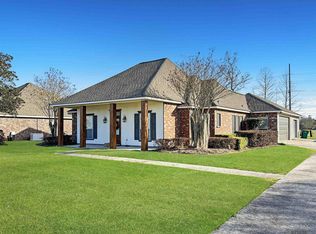

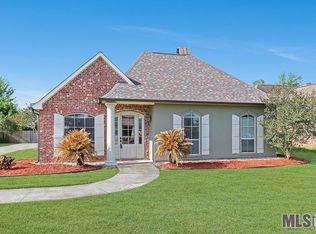
Similar homes
- $525,0004 bd4 ba3.1k sqft36445 Dialtha Dr, Denham Springs, LA 70706For Sale
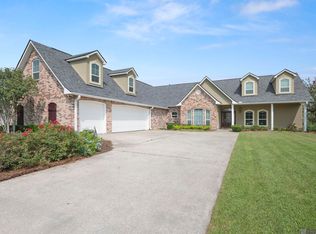
 MLS ID #2026012125, Brandon Richoux, Smart Move Real Estate. ROAM MLS
 - $460,0004 bd3 ba2.8k sqft33860 Cypress Bluff Dr, Denham Springs, LA 70706For Sale
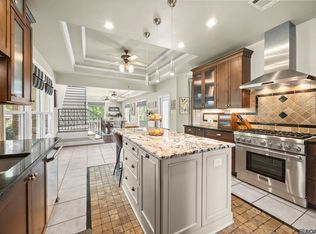 MLS ID #2026014168, Lauren Johnson, RE/MAX Professional. ROAM MLS
 - $579,0004 bd3 ba2.4k sqft8812 Wildwood Dr, Denham Springs, LA 70706For Sale
 MLS ID #2026012770, Nikki Calmes, CHT Group Real Estate, LLC. ROAM MLS
 - $600,0003 bd3 ba2.5k sqft39549 Lakota Ln, Denham Springs, LA 70706For Sale
 MLS ID #2026015666, Ashley Greer, CHT Group Real Estate, LLC. ROAM MLS
 - $397,9003 bd2 ba1.7k sqft7566 Kingsley Dr, Denham Springs, LA 70706For SaleMLS ID #2026013480, Windy Dugas, Burns & Co., Inc.. ROAM MLS
- $535,0004 bd4 ba2.6k sqft126 Serenity Dr, Amite, LA 70706For SaleMLS ID #2026007993, Kim Day, CHT Group Real Estate, LLC. ROAM MLS
- $485,0004 bd4 ba3k sqft5205 Prairieview Dr, Zachary, LA 70791For SaleMLS ID #2026016432, Carrie Godbold, Carrie Godbold Real Estate Group. ROAM MLS
- $260,0003 bd2 ba1.4k sqft32804 Faulkner Dr, Denham Springs, LA 70706For SaleMLS ID #2026014764, Ashley Greer, CHT Group Real Estate, LLC. ROAM MLS
- $500,0004 bd3 ba2.4k sqft8110 Main St, Zachary, LA 70791For SaleMLS ID #2026012617, Carrie Godbold, Carrie Godbold Real Estate Group. ROAM MLS
- $425,0004 bd4 ba3k sqft38885 Walker North Rd, Walker, LA 70785For SaleMLS ID #2026011886, Eduardo Alvarez, PINO & Associates. ROAM MLS
- $425,0004 bd3 ba3.4k sqft17017 Fir Ave, Greenwell Springs, LA 70739For SaleMLS ID #2026010616, Theresa Thibodeaux, Dawson Grey Real Estate. ROAM MLS
- $549,9503 bd3 ba2.4k sqft34375 Quarter Horse Ln, Walker, LA 70785For SaleMLS ID #2026012701, Paige Knobles, Paige Knobles Properties. ROAM MLS
- $449,9004 bd3 ba2.3k sqft17892 Villa Lake Ave, Greenwell Springs, LA 70739For SaleMLS ID #2026012376, Tara Smith, Smith Squared Real Estate Group, LLC. ROAM MLS
- $550,0004 bd4 ba3k sqft12581 Roundsaville Rd, Baton Rouge, LA 70818For SaleMLS ID #2025000973, Scooter Morris, Magnolia Roots Realty LLC. ROAM MLS
- $405,0003 bd3 ba2.1k sqft10350 Crooked Creek Ln, Denham Springs, LA 70726For SaleMLS ID #2026013632, Eduardo Alvarez, PINO & Associates. ROAM MLS
- $535,0004 bd3 ba2.4k sqft43097 Lighthouse Ln, Prairieville, LA 70769For SaleMLS ID #2026015532, Sharla Sossamon, Keller Williams Realty Red Stick Partners. ROAM MLS
- $305,0003 bd2 ba1.5k sqft12022 Spring House Dr, Greenwell Springs, LA 70739For SaleMLS ID #2026016625, Rachael Taylor, Smart Move Real Estate. ROAM MLS
- $379,0003 bd3 ba1.9k sqft34179 Cane Market Rd, Walker, LA 70785For SaleMLS ID #2026013926, Dalton Adams, CENTURY 21 Bessette Flavin. ROAM MLS
- $380,0004 bd3 ba2.5k sqft8716 James St, Denham Springs, LA 70726For SaleMLS ID #2026009524, Heather Prisk, Rivers Edge Holdings, LLC. ROAM MLS
