Luxury, space, privacy, and incredible entertaining—all tucked away on nearly an acre in the highly sought-after Live Oak area. Situated on .8 of an acre on a quiet street in a one-street neighborhood, this exceptional home offers 3 bedrooms, 2.5 baths, a private office with custom built-ins, and exquisite finishes throughout. From the beautiful wood beams and plantation shutters to the thoughtful details around every corner, this is a home where no detail was missed. At the heart of the home is an impressive kitchen featuring an enormous island made for gathering and entertaining. The oversized primary suite is a true retreat with a spacious bedroom, luxurious bath, and custom walk-in shower. A large laundry room, safe room, and extra-large garage add even more functionality. The indoor living space flows into an enclosed sunroom/patio with a gas fireplace, creating the perfect spot to enjoy year-round. Step outside to a fully fenced yard offering exceptional privacy, where the property becomes an entertainer's dream with an inground fiberglass pool and an incredible 40' x 14' covered entertaining area complete with an outdoor kitchen and bar. And then there's the workshop! The impressive 34' x 32' workshop includes a full bathroom plus an upstairs apartment/bonus room, offering endless possibilities for guests, a home business, hobbies, additional living space, or the ultimate man cave. With exceptional craftsmanship, abundant space, a private fully fenced yard, incredible outdoor amenities, and a peaceful setting, this is so much more than a home—it's a property designed to be lived in, gathered in, and enjoyed.
For sale
$600,000
39549 Lakota Ln, Denham Springs, LA 70706
3beds
2,504sqft
Single Family Residence, Residential
Built in 2016
0.8 Acres Lot
$-- Zestimate®
$240/sqft
$-- HOA
What's special
Extra-large garageOversized primary suiteCustom walk-in showerInground fiberglass poolPlantation shuttersSpacious bedroomSafe room
- 15 days
- 323
- 37
Zillow last checked:
Listing updated:
Listed by:
Ashley Greer,
CHT Group Real Estate, LLC 225-289-5483
Source: ROAM MLS,MLS#: 2026015666
Facts & features
Interior
Bedrooms & bathrooms
- Bedrooms: 3
- Bathrooms: 3
- Full bathrooms: 2
- Partial bathrooms: 1
Rooms
- Room types: Bedroom, Primary Bedroom, Breakfast Room, Dining Room, Kitchen, Living Room, Office, Sunroom, Workshop, Garage Apartment
Primary bedroom
- Features: En Suite Bath, Ceiling 9ft Plus, Ceiling Boxed, Ceiling Fan(s), Walk-In Closet(s)
- Level: First
- Area: 257.6
- Width: 16
Bedroom 1
- Level: First
- Area: 145.41
- Width: 11.1
Bedroom 2
- Level: First
- Area: 133.2
- Width: 12
Primary bathroom
- Features: Double Vanity, Walk-In Closet(s), Shower Only, Water Closet
Dining room
- Level: First
- Area: 151.2
- Width: 14
Kitchen
- Features: Stone Counters, Kitchen Island, Pantry, Cabinets Custom Built
- Level: First
- Area: 220.8
- Length: 12
Living room
- Level: First
- Area: 342
- Dimensions: 19 x 18
Office
- Level: First
- Area: 97.2
- Width: 9
Heating
- Central, Gas Heat
Cooling
- Multi Units, Central Air, Ceiling Fan(s)
Appliances
- Included: Gas Stove Con, Ice Maker, Gas Cooktop, Dishwasher, Disposal, Ice Machine, Microwave, Oven, Gas Water Heater, Separate Cooktop, Stainless Steel Appliance(s)
- Laundry: Electric Dryer Hookup, Washer Hookup, Inside, Laundry Room
Features
- Breakfast Bar, Eat-in Kitchen, Built-in Features, Ceiling 9'+, Beamed Ceilings, Ceiling Boxed, Computer Nook, Crown Molding
- Flooring: Carpet, Ceramic Tile, Wood
- Windows: Window Treatments
- Attic: Attic Access
- Has fireplace: Yes
- Fireplace features: Outside, Ventless, Other
Interior area
- Total structure area: 2,504
- Total interior livable area: 2,504 sqft
Property
Parking
- Total spaces: 4
- Parking features: 4+ Cars Park, Covered, Garage, Off Street, Concrete, Garage Door Opener
- Has garage: Yes
Features
- Stories: 1
- Patio & porch: Covered, Patio, Screened
- Exterior features: Outdoor Grill, Outdoor Speakers, Outdoor Kitchen, Lighting
- Has private pool: Yes
- Pool features: Fiberglass
- Fencing: Full,Privacy
Lot
- Size: 0.8 Acres
- Dimensions: 208.12 x 171.47 x 208.12 x 156.44
- Features: Landscaped
Details
- Additional structures: Workshop
- Parcel number: 0621839
- Special conditions: Standard
Construction
Type & style
- Home type: SingleFamily
- Architectural style: French
- Property subtype: Single Family Residence, Residential
Materials
- Brick Siding, Stucco Siding, Brick
- Foundation: Slab
- Roof: Shingle
Condition
- New construction: No
- Year built: 2016
Utilities & green energy
- Gas: City/Parish
- Sewer: Mechan. Sewer, Public Sewer
- Water: Other
- Utilities for property: Cable Connected
Community & HOA
Community
- Security: Security System, Smoke Detector(s)
- Subdivision: Rural Tract (no Subd)
Location
- Region: Denham Springs
Financial & listing details
- Price per square foot: $240/sqft
- Tax assessed value: $324,160
- Annual tax amount: $2,986
- Price range: $600K - $600K
- Date on market: 8/25/2026
- Listing terms: Cash,Conventional,FHA,VA Loan
Estimated market value
Not available
Estimated sales range
Not available
Not available
Price history
| Date | Event | Price |
|---|---|---|
| 8/25/2026 | Listed for sale | $600,000$240/sqft |
Source:  ROAM MLS #2026015666 Report a problem ROAM MLS #2026015666 Report a problem | ||
| 6/12/2009 | Sold | -- |
Source: Public Record Report a problem | ||
Public tax history
| Year | Property taxes | Tax assessment |
|---|---|---|
| 2025 | $2,986 +6.1% | $32,416 |
| 2024 | $2,815 +36.5% | $32,416 +38.8% |
| 2023 | $2,062 -0.6% | $23,350 |
| 2022 | $2,076 +12.6% | $23,350 |
| 2021 | $1,844 +0.5% | $23,350 |
| 2020 | $1,835 -7.9% | $23,350 -3.5% |
| 2019 | $1,992 -3.2% | $24,200 |
| 2017 | $2,059 +769.4% | $24,200 +1153.9% |
| 2015 | $237 | $1,930 |
| 2014 | $237 -5.2% | $1,930 |
| 2013 | $250 +1.6% | $1,930 |
| 2012 | $246 -18.7% | $1,930 -17.9% |
| 2011 | $303 +0.8% | $2,350 |
| 2010 | $300 | $2,350 |
Find assessor info on the county website
Monthly payment
Est. payment
Payment breakdown
Explore the cost of this home by adjusting the details. Changes won't be saved.Climate risks
Neighborhood: 70706
Nearby schools
Schools provided by the listing agent
- District: Livingston Parish
Source: ROAM MLS. This data may not be complete. We recommend contacting the local school district to confirm school assignments for this home.

Similar homes
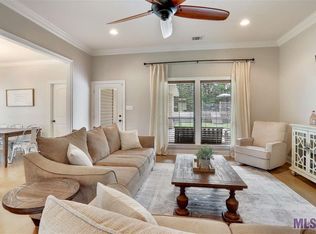
- $579,0004 bd3 ba2.4k sqft8812 Wildwood Dr, Denham Springs, LA 70706For Sale

 MLS ID #2026012770, Nikki Calmes, CHT Group Real Estate, LLC. ROAM MLS
 - $525,0004 bd4 ba3.1k sqft36445 Dialtha Dr, Denham Springs, LA 70706For Sale
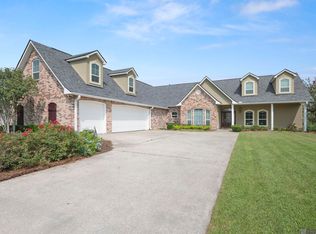 MLS ID #2026012125, Brandon Richoux, Smart Move Real Estate. ROAM MLS
 - $535,0004 bd4 ba2.6k sqft126 Serenity Dr, Amite, LA 70706For Sale
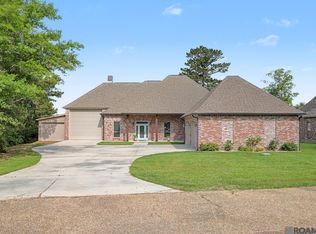 MLS ID #2026007993, Kim Day, CHT Group Real Estate, LLC. ROAM MLS
 - $494,4504 bd3 ba2.7k sqft8788 Wyeth Dr, Denham Springs, LA 70706For Sale
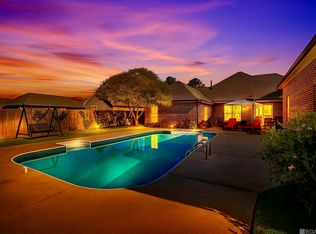 MLS ID #2025019290, Charleen Long, Supreme. ROAM MLS
 - $549,9503 bd3 ba2.4k sqft34375 Quarter Horse Ln, Walker, LA 70785For SaleMLS ID #2026012701, Paige Knobles, Paige Knobles Properties. ROAM MLS
- $460,0004 bd3 ba2.8k sqft33860 Cypress Bluff Dr, Denham Springs, LA 70706For SaleMLS ID #2026014168, Lauren Johnson, RE/MAX Professional. ROAM MLS
- $500,0004 bd3 ba2.4k sqft7335 Lillie Dr, Denham Springs, LA 70706For SaleMLS ID #2026014511, Tracy Mathis, Southern Homes Team. ROAM MLS
- $499,9994 bd4 ba3.3k sqft7681 Amite Church Rd, Denham Springs, LA 70706For SaleMLS ID #2026004306, Tori DeFreitas, The Browning-Gerald Group LLC. ROAM MLS
- $409,9004 bd3 ba3.1k sqft8725 Sandpiper St, Denham Springs, LA 70706For SaleMLS ID #2026014549, Lacy St. Romain, South Haven Realty. ROAM MLS
- $360,0004 bd3 ba2.1k sqft10064 Garden Oaks Ave, Denham Springs, LA 70706For SaleMLS ID #2026007041, Melissa Lovett, Pivot Realty. ROAM MLS
- $420,0004 bd3 ba2.6k sqft114 Serenity Dr, Denham Springs, LA 70706For SaleMLS ID #2025022443, Michael Walker-Vice, Supreme. ROAM MLS
- $365,0004 bd3 ba2.1k sqft35950 Cane Market Rd, Denham Springs, LA 70706For SaleMLS ID #2026013058, Jen Williams, United Properties of Louisiana. ROAM MLS
- $385,0004 bd3 ba2.1k sqft35490 Cane Market Rd, Denham Springs, LA 70706For SaleMLS ID #2026004248, Amie Lamana, United Properties of Louisiana. ROAM MLS
- $589,9004 bd4 ba3.4k sqft6905 Dianthus Dr, Baton Rouge, LA 70817For SaleMLS ID #2026016654, Phil DiBenedetto, Supreme. ROAM MLS
- $415,0004 bd3 ba2.5k sqft100 Tranquility Dr, Denham Springs, LA 70706For SaleMLS ID #2026002886, Tricia Hamner Walker, Keller Williams Realty Premier Partners. ROAM MLS
- $599,9004 bd3 ba3.4k sqft18541 Lake Stream Dr, Greenwell Springs, LA 70739For SaleMLS ID #2026013637, Monique Watson, CHT Group Real Estate, LLC. ROAM MLS
- $347,5004 bd4 ba2.8k sqft8661 Sandpiper St, Denham Springs, LA 70706For SaleMLS ID #2026009525, Patrick Dupree, Gaspard & Co Real Estate LLC. ROAM MLS
- $500,0003 bd2 ba1.8k sqft18137 Greenwell Springs Rd, Greenwell Springs, LA 70739For SaleMLS ID #2026015947, Alexa Ritchie, RE/MAX Real Estate Group. ROAM MLS
- $640,0003 bd3 ba2.8k sqft29725 Henderson Ln, Walker, LA 70785For SaleMLS ID #2026005933, Kaylyn Ward, Proven Properties, LLC. ROAM MLS
- $579,0004 bd3 ba3k sqft3607 Red Clover Ave, Zachary, LA 70791For SaleMLS ID #2026005789, Lizzie Blair Benzer, Geaux-2 Realty. ROAM MLS
