Experience timeless elegance in this exceptional custom-built home in the highly sought-after Bellingrath Lakes community. Lovingly custom built and meticulously maintained by its original and only owner, this remarkable residence was designed with luxury, comfort, and entertaining in mind. This stunning home showcases soaring ceilings, rich architectural details including beautiful brick arches and lintels, and polished concrete floors that create a warm yet sophisticated atmosphere. The thoughtfully designed split floor plan offers both privacy and functionality. At the heart of the home, the chef’s kitchen is a dream featuring an impressive AGA six-burner range, oversized granite island, custom cabinetry, farmhouse sink, Energy Star appliances, and an abundance of workspace and storage. Multiple living and dining areas, accented by two ventless fireplaces, provide inviting spaces for both everyday living and hosting guests. The spacious primary suite is a true retreat with peaceful backyard views and a spa-inspired bath featuring dual vanities, a soaking tub, separate shower, and generous storage. Upstairs, the expansive bonus room offers endless possibilities as a media room, game room, home gym, or additional guest space. Step outside to your own private resort. The covered outdoor living area is complete with a fireplace, outdoor kitchen, and beverage refrigerator, overlooking the spectacular gunite saltwater pool and spa with tanning ledge, waterfalls, and an expansive patio designed for entertaining. The beautifully landscaped, fully fenced backyard provides plenty of green space to enjoy. Additional features include a three-car garage, tankless water heater, Low-E windows, Energy Star appliances, and quality craftsmanship throughout. Every detail of this exceptional home has been carefully designed to offer timeless style, energy efficiency, and effortless luxury. This is more than a home—it’s a lifestyle.
For sale
$599,900
18541 Lake Stream Dr, Greenwell Springs, LA 70739
4beds
3,436sqft
:
Get pre-qualified$3,900/mo
Single Family Residence, Residential
Built in 2006
0.37 Acres Lot
$-- Zestimate®
$175/sqft
$35/mo HOA
What's special
Three-car garageTanning ledgeRich architectural detailsPeaceful backyard viewsCustom cabinetrySeparate showerOversized granite island
- 5 days |
- 284 |
- 20 |
Zillow last checked:
Listing updated:
Listed by:
Monique Watson,
CHT Group Real Estate, LLC 225-289-5483
Source: ROAM MLS,MLS#: 2026013637
Facts & features
Interior
Bedrooms & bathrooms
- Bedrooms: 4
- Bathrooms: 3
- Full bathrooms: 3
Rooms
- Room types: Primary Bathroom, Bedroom, Primary Bedroom, Breakfast Room, Dining Room, Kitchen, Living Room, Bonus Room
Primary bedroom
- Features: En Suite Bath, Ceiling 9ft Plus, Walk-In Closet(s)
- Level: First
- Area: 297.6
- Dimensions: 16 x 18.6
Bedroom 1
- Level: First
- Area: 166.4
- Width: 13
Bedroom 2
- Level: First
- Area: 109.18
- Width: 10.6
Bedroom 3
- Level: First
- Area: 132
- Dimensions: 11 x 12
Primary bathroom
- Features: Double Vanity, Walk-In Closet(s), Separate Shower, Water Closet
- Level: First
- Area: 183
- Width: 15
Dining room
- Level: First
- Area: 146.4
- Length: 12
Kitchen
- Features: Granite Counters, Kitchen Island, Pantry, Cabinets Custom Built
- Level: First
- Area: 196.8
- Width: 16
Living room
- Level: First
- Area: 370.8
- Length: 18
Heating
- 2 or More Units Heat
Cooling
- Multi Units, Central Air, Other, Ceiling Fan(s)
Appliances
- Included: Gas Stove Con, Ice Maker, Dishwasher, Disposal, Ice Machine, Microwave, Range/Oven, Oven, Range Hood, Stainless Steel Appliance(s), Tankless Water Heater
- Laundry: Electric Dryer Hookup, Washer Hookup, Washer/Dryer Hookups, Laundry Room
Features
- Ceiling 9'+, Beamed Ceilings, Tray Ceiling(s), Crown Molding, In-Law Floorplan, High Speed Internet
- Flooring: Bamboo, Concrete
- Windows: Window Treatments
- Attic: Attic Access,Storage,Walk-up
- Has fireplace: Yes
- Fireplace features: Ventless, Wood Burning
Interior area
- Total structure area: 4,796
- Total interior livable area: 3,436 sqft
Property
Parking
- Total spaces: 4
- Parking features: 4+ Cars Park, Garage, Driveway, Garage Door Opener
- Has garage: Yes
Features
- Stories: 2
- Patio & porch: Covered, Patio, Screened
- Exterior features: Outdoor Kitchen, Lighting, Rain Gutters
- Has private pool: Yes
- Pool features: In Ground, Gunite, Salt Water, Heated
- Has spa: Yes
- Spa features: Heated, Bath
- Fencing: Wood
Lot
- Size: 0.37 Acres
- Dimensions: 111.68' x 158.20' x 87.26'169.58'
- Features: Landscaped
Details
- Parcel number: 02316633
- Special conditions: Standard
- Other equipment: Generator
Construction
Type & style
- Home type: SingleFamily
- Architectural style: French
- Property subtype: Single Family Residence, Residential
Materials
- Brick Siding, Stucco Siding, Brick, Frame, Stucco
- Foundation: Slab
- Roof: Shingle,Hip Roof
Condition
- New construction: No
- Year built: 2006
Utilities & green energy
- Gas: Entergy
- Sewer: Public Sewer
- Water: Public
Community & HOA
Community
- Features: Sidewalks
- Security: Smoke Detector(s)
- Subdivision: Bellingrath Estates
HOA
- Has HOA: Yes
- HOA fee: $425 annually
Location
- Region: Greenwell Springs
Financial & listing details
- Price per square foot: $175/sqft
- Tax assessed value: $398,040
- Annual tax amount: $4,108
- Price range: $599.9K - $599.9K
- Date on market: 7/25/2026
- Listing terms: Cash,Conventional,FHA,FMHA/Rural Dev,VA Loan
Estimated market value
Not available
Estimated sales range
Not available
Not available
Price history
| Date | Event | Price |
|---|---|---|
| 7/25/2026 | Listed for sale | $599,900$175/sqft |
Source:  ROAM MLS #2026013637 Report a problem ROAM MLS #2026013637 Report a problem | ||
Public tax history
| Year | Property taxes | Tax assessment |
|---|---|---|
| 2025 | $4,108 -0.4% | $39,804 |
| 2024 | $4,126 +9.1% | $39,804 +10.7% |
| 2023 | $3,781 -0.2% | $35,950 |
| 2022 | $3,789 | $35,950 |
| 2021 | $3,789 +1.9% | $35,950 |
| 2020 | $3,718 -17.2% | $35,950 +7.6% |
| 2019 | $4,489 +1.1% | $33,400 |
| 2018 | $4,439 +28.7% | $33,400 |
| 2017 | $3,449 | $33,400 +43.7% |
| 2016 | $3,449 +67.2% | $23,250 -24.5% |
| 2015 | $2,064 -31% | $30,800 |
| 2014 | $2,992 | $30,800 |
| 2013 | $2,992 -24.2% | $30,800 |
| 2012 | $3,945 +8.4% | $30,800 +12% |
| 2011 | $3,638 +0% | $27,500 |
| 2010 | $3,638 +55.8% | $27,500 |
| 2009 | $2,335 | $27,500 |
Find assessor info on the county website
Monthly payment
Est. payment
Payment breakdown
Explore the cost of this home by adjusting the details. Changes won't be saved.Climate risks
Neighborhood: 70739
Nearby schools
GreatSchools rating
- NABellingrath Hills Elementary SchoolGrades: PK-KDistance: 0.3 mi
- 7/10Central Middle SchoolGrades: 6-8Distance: 4.5 mi
- 8/10Central High SchoolGrades: 9-12Distance: 2.5 mi
Schools provided by the listing agent
- District: Central Community
Source: ROAM MLS. This data may not be complete. We recommend contacting the local school district to confirm school assignments for this home.
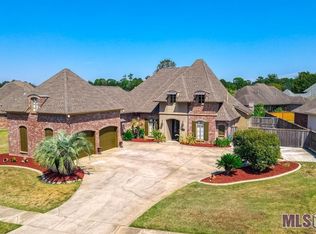
- $--5 bd3 ba3.2k sqft18521 Lake Stream Dr, Greenwell Springs, LA 70739Sold
- $471,200-- bd-- ba2.5k sqft18551 Lake Stream Dr, Greenwell Springs, LA 70739Off Market
- $581,200-- bd-- ba3k sqft17624 Lake Pass Dr, Greenwell Springs, LA 70739Off Market
- $411,8004 bd3 ba2.2k sqft18501 Lake Stream Dr, Greenwell Springs, LA 70739Off Market

- $489,200-- bd-- ba2.5k sqft18571 Lake Stream Dr, Greenwell Springs, LA 70739Off Market
- $538,400-- bd-- ba2.9k sqft17634 Lake Pass Dr, Greenwell Springs, LA 70739Off Market
- $547,1003 bd2 ba3.1k sqft17634 Lake Pass, Baton Rouge, LA 70739Off Market
- $423,8004 bd3 ba2.4k sqft18542 Lake Stream Dr, Greenwell Springs, LA 70739Off Market
A local agent can set up tours, give advice and negotiate with sellers.
Similar homes
- $559,9004 bd3 ba3.2k sqft6919 Lagoon Ct, Greenwell Springs, LA 70739For Sale
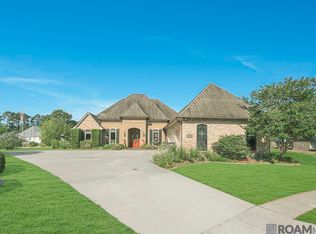
 MLS ID #2026003017, Kar Gary, Compass - Perkins. ROAM MLS
 - $448,0004 bd3 ba2.6k sqft6962 Micahs Way, Greenwell Springs, LA 70739For Sale
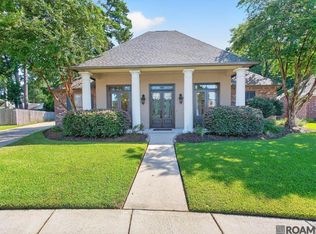 MLS ID #2026013578, Nathan Geschke, LPT Realty, LLC. ROAM MLS
 - $667,5004 bd4 ba3.5k sqft18115 Magnolia Bend Rd, Greenwell Springs, LA 70739For Sale
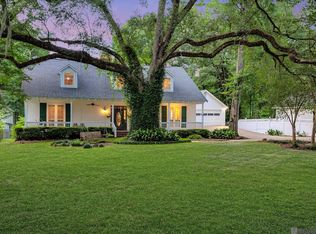 MLS ID #2026010590, Chase Pino, PINO & Associates. ROAM MLS
 - $675,0004 bd4 ba2.9k sqft23247 Greenwell Springs Rd, Greenwell Springs, LA 70739For Sale
 MLS ID #2026010387, Candice Castro, Castro Real Estate Services, LLC. ROAM MLS
 - $699,9994 bd3 ba2.9k sqft10508 Magnolia Blossom Ave, Greenwell Springs, LA 70739For SaleMLS ID #2026009678, Leslie Hattaway, RE/MAX Professional. ROAM MLS
- $420,0004 bd3 ba2.6k sqft4850 Alice Louise Dr, Greenwell Springs, LA 70739For SaleMLS ID #2026013406, Janae Lee, Century 21 Investment Realty. ROAM MLS
- $599,9004 bd3 ba2.4k sqft8812 Wildwood Dr, Denham Springs, LA 70706For SaleMLS ID #2026012770, Nikki Calmes, CHT Group Real Estate, LLC. ROAM MLS
- $350,0004 bd3 ba2.4k sqft18428 Keystone Ave, Greenwell Springs, LA 70739For SaleMLS ID #2026011400, Nicole Smith, LPT Realty, LLC. ROAM MLS
- $460,0004 bd3 ba2.3k sqft17892 Villa Lake Ave, Greenwell Springs, LA 70739For SaleMLS ID #2026012376, Tara Smith, Smith Squared Real Estate Group, LLC. ROAM MLS
- $--4 bd3 ba2.8k sqft33132 State Highway 1019, Denham Springs, LA 70706AuctionXome
- $430,0004 bd3 ba3.4k sqft17017 Fir Ave, Greenwell Springs, LA 70739For SaleMLS ID #2026010616, Theresa Thibodeaux, Dawson Grey Real Estate. ROAM MLS
- $399,9994 bd3 ba2.3k sqft17739 Greenwell Springs Rd, Greenwell Springs, LA 70739For SaleMLS ID #2026009891, Joanna Arnold, Keller Williams Realty Red Stick Partners. ROAM MLS
- $445,5004 bd4 ba2.3k sqft17677 Magnolia Trace Dr, Greenwell Springs, LA 70739For SaleMLS ID #2026012175, Scott Gaspard, Gaspard & Co Real Estate LLC. ROAM MLS
- $339,9004 bd3 ba2.2k sqft6612 Lindseyneal Dr, Greenwell Springs, LA 70739For SaleMLS ID #2025017532, Lillie Collier, Coldwell Banker ONE. ROAM MLS
- $335,0004 bd3 ba2.4k sqft6542 Christopher Ave, Greenwell Springs, LA 70739For SaleMLS ID #2026009317, Suzi Gautreaux, The Gautreaux Group. ROAM MLS
- $445,0005 bd4 ba4k sqft12024 Lovett Rd, Baton Rouge, LA 70818For SaleMLS ID #2026013919, Jarrod Brown, United Properties of Louisiana. ROAM MLS
- $495,0004 bd4 ba4k sqft7425 Sullivan Rd, Baton Rouge, LA 70739For SaleMLS ID #2024021218, Vickie Barcelona, Triangle Realty. ROAM MLS
- $329,9003 bd2 ba2k sqft18025 Burnham Way, Greenwell Springs, LA 70739For SaleMLS ID #2026002756, Gwen Viccellio, MGL Realtors. ROAM MLS
- $620,0004 bd2 ba2.3k sqft7559 Amite Church Rd, Denham Springs, LA 70706For Sale By Owner
- $348,0003 bd3 ba2.3k sqft10825 Durmast Dr, Greenwell Springs, LA 70739For SaleMLS ID #2026007596, Ryan Smith, 1 Percent Lists Premier. ROAM MLS
