Spacious Renovated Home in Glen Forest Estates Beautifully renovated 4-bedroom, 3-bath home on a 0.63-acre tree-shaded lot in sought-after Glen Forest Estates. Located in the Central School District on a quiet dead-end street, this home offers a triple-split floor plan with three separate living areas, a guest suite/mother-in-law area, and a Jack-and-Jill bath between two bedrooms. Private office off kitchen. Renovated after the 2016 flood, the home features new windows, HVAC, flooring, appliances, granite countertops, pine doors, and all new plumbing. The home includes a pantry, computer nook, and full laundry area. The spacious primary suite overlooks the lush backyard and includes patio access, walk-in closet, new large soaking tub, separate shower, and double granite vanities. Enjoy entertaining on the new back deck, patio, and carport area. Additional features include a gas fireplace with large TV to remain, fully decked attic over the carport, large driveway for extra parking, storage/shop area, and hot water hookup outside for a travel trailer or motorhome. Storage room off carport. Exterior half bath not plumbed yet. Flood Zone AE. Owners will also offer the adjoining 0.9-acre vacant lot as a first option to purchase.
For sale
Price cut: $15K (7/9)
$335,000
6542 Christopher Ave, Greenwell Springs, LA 70739
4beds
2,408sqft
Single Family Residence, Residential
Built in 2004
0.63 Acres Lot
$-- Zestimate®
$139/sqft
$-- HOA
What's special
Storage room off carportCarport areaFull laundry areaSeparate showerPrivate office off kitchenComputer nookGranite countertops
- 107 days
- 323
- 17
Zillow last checked:
Listing updated:
Listed by:
Suzi Gautreaux,
The Gautreaux Group 225-354-9209,
Ginny Gautreaux,
The Gautreaux Group
Source: ROAM MLS,MLS#: 2026009317
Facts & features
Interior
Bedrooms & bathrooms
- Bedrooms: 4
- Bathrooms: 3
- Full bathrooms: 3
Rooms
- Room types: Bedroom, Breakfast Room, Kitchen, Living Room, Office
Primary bedroom
- Features: En Suite Bath, Walk-In Closet(s)
Bedroom 1
- Level: First
- Area: 270
- Dimensions: 15 x 18
Bedroom 2
- Level: First
- Area: 126.54
- Width: 11.1
Bedroom 3
- Level: First
- Area: 122.08
- Width: 11.2
Bedroom 4
- Level: First
- Area: 115.57
- Width: 9.1
Primary bathroom
- Features: Separate Shower, Soaking Tub
Kitchen
- Features: Granite Counters
- Level: First
- Area: 182.04
Living room
- Level: First
- Area: 354.6
- Width: 18
Office
- Level: First
- Area: 127.65
Heating
- Central
Cooling
- Central Air, Ceiling Fan(s)
Appliances
- Included: Elec Stove Con, Gas Stove Con, Gas Cooktop, Dishwasher, Disposal, Microwave, Range/Oven, Oven, Stainless Steel Appliance(s)
- Laundry: Electric Dryer Hookup, Washer Hookup, Gas Dryer Hookup, Laundry Room
Features
- Built-in Features, Ceiling 9'+, Ceiling Varied Heights, Computer Nook, Crown Molding
- Flooring: Carpet, Ceramic Tile, Laminate, Wood
- Attic: Attic Access
- Number of fireplaces: 1
- Fireplace features: Gas Log
Interior area
- Total structure area: 3,355
- Total interior livable area: 2,408 sqft
Property
Parking
- Total spaces: 2
- Parking features: 2 Cars Park, Carport
- Has carport: Yes
Features
- Stories: 1
- Patio & porch: Deck, Covered, Patio
- Exterior features: Lighting
Lot
- Size: 0.63 Acres
- Dimensions: 125 x 220.50 x 113.39 x 234.43
- Features: Landscaped
Details
- Parcel number: 03091511
- Special conditions: Standard
Construction
Type & style
- Home type: SingleFamily
- Architectural style: Traditional
- Property subtype: Single Family Residence, Residential
Materials
- Fiber Cement, Stucco Siding, SynthStucco Siding, Vinyl Siding, Brick, Concrete, Frame
- Foundation: Slab
- Roof: Composition
Condition
- New construction: No
- Year built: 2004
Utilities & green energy
- Gas: Entergy
- Sewer: Public Sewer
- Water: Public
- Utilities for property: Cable Connected
Community & HOA
Community
- Subdivision: Forest Glen Estates
Location
- Region: Greenwell Springs
Financial & listing details
- Price per square foot: $139/sqft
- Tax assessed value: $321,900
- Annual tax amount: $3,148
- Price range: $335K - $335K
- Date on market: 5/21/2026
- Listing terms: Cash,Conventional,FHA
Estimated market value
Not available
Estimated sales range
Not available
Not available
Price history
| Date | Event | Price |
|---|---|---|
| 7/9/2026 | Price change | $335,000-4.3%$139/sqft |
Source:  ROAM MLS #2026009317 Report a problem ROAM MLS #2026009317 Report a problem | ||
| 6/25/2026 | Listed for sale | $350,000$145/sqft |
Source: ROAM MLS #2026009317 Report a problem | ||
| 6/13/2026 | Contingent | $350,000$145/sqft |
Source: ROAM MLS #2026009317 Report a problem | ||
| 5/21/2026 | Listed for sale | $350,000+32.1%$145/sqft |
Source: ROAM MLS #2026009317 Report a problem | ||
| 5/15/2014 | Sold | -- |
Source: ROAM MLS #201307450 Report a problem | ||
| 4/10/2014 | Pending sale | $265,000$110/sqft |
Source: Keller Williams - Zachary #B1307450 Report a problem | ||
| 9/16/2013 | Price change | $265,000-1.9%$110/sqft |
Source: Keller Williams - Zachary #B1307450 Report a problem | ||
| 8/18/2013 | Price change | $270,000-1.8%$112/sqft |
Source: Keller Williams - Zachary #B1307450 Report a problem | ||
| 6/12/2013 | Price change | $275,000-3.5%$114/sqft |
Source: Keller Williams - Zachary #B1307450 Report a problem | ||
| 5/23/2013 | Listed for sale | $285,000$118/sqft |
Source: Keller Williams - Zachary #B1307450 Report a problem | ||
| 10/3/2003 | Sold | -- |
Source: Public Record Report a problem | ||
Public tax history
| Year | Property taxes | Tax assessment |
|---|---|---|
| 2025 | $3,148 -0.4% | $32,190 |
| 2024 | $3,161 +17.4% | $32,190 +16.3% |
| 2023 | $2,693 -0.2% | $27,690 |
| 2022 | $2,698 | $27,690 |
| 2021 | $2,698 +1.9% | $27,690 |
| 2020 | $2,648 -20.4% | $27,690 +12.1% |
| 2019 | $3,328 +1.1% | $24,700 |
| 2018 | $3,291 +43% | $24,700 |
| 2017 | $2,301 | $24,700 +45.6% |
| 2016 | $2,301 +83.7% | $16,965 -31.3% |
| 2015 | $1,253 -43.5% | $24,700 |
| 2014 | $2,217 | $24,700 +35.3% |
| 2013 | $2,217 -5.7% | $18,250 |
| 2012 | $2,351 +15.7% | $18,250 +19.7% |
| 2011 | $2,032 +0% | $15,250 |
| 2010 | $2,032 +124.6% | $15,250 |
| 2009 | $905 +8% | $15,250 |
| 2008 | $838 -3.9% | $15,250 |
| 2007 | $872 | $15,250 |
Find assessor info on the county website
Monthly payment
Est. payment
Payment breakdown
Explore the cost of this home by adjusting the details. Changes won't be saved.Climate risks
Neighborhood: 70739
Nearby schools
Schools provided by the listing agent
- District: Central Community
Source: ROAM MLS. This data may not be complete. We recommend contacting the local school district to confirm school assignments for this home.
- $287,400-- bd-- ba2k sqft6612 Christopher Ave, Greenwell Springs, LA 70739Off Market
- $35,000-- bd-- ba-- sqft6532 Christopher Ave, Greenwell Springs, LA 70739Off Market
- $325,900-- bd-- ba2k sqft6551 Christopher Ave, Greenwell Springs, LA 70739Off Market
- $263,200-- bd-- ba1.7k sqft6541 Christopher Ave, Greenwell Springs, LA 70739Off Market
Similar homes
- $340,0003 bd3 ba2k sqft5238 Lesage Dr, Greenwell Springs, LA 70739For Sale
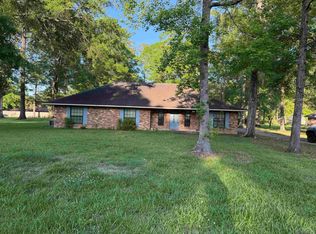
 MLS ID #2026006535, Tanya Graves, Fruge Realty, LLC. ROAM MLS
 - $379,0003 bd3 ba2.1k sqft18167 Villa Trace Ave, Greenwell Springs, LA 70739For Sale
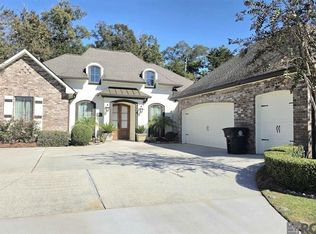 MLS ID #2026015920, Lily Ngo, Clients First Realty, LLC. ROAM MLS
 - $288,9003 bd2 ba1.9k sqft6633 Landmor Dr, Greenwell Springs, LA 70739For Sale
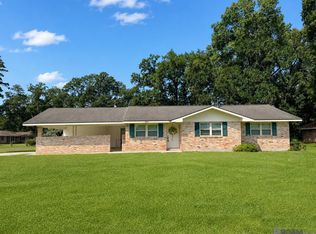 MLS ID #2026012538, Edie Sotor, Edie Sotor Realty, LLC. ROAM MLS
 - $369,0004 bd3 ba3.3k sqft(Undisclosed Address), Baton Rouge, LA 70818For Sale
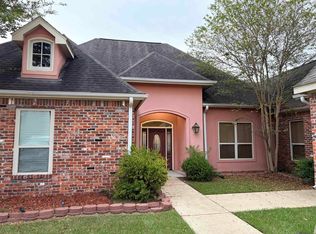 MLS ID #2026014281, CeeGee Hilton, CeeGee Realty LLC. ROAM MLS
 - $269,5003 bd2 ba1.5k sqft9626 Banway Dr, Greenwell Springs, LA 70739For SaleMLS ID #2026012321, Andrew Kennedy, Covington & Associates Real Estate, LLC. ROAM MLS
- $343,0004 bd3 ba2.2k sqft33941 Kingfisher St, Denham Springs, LA 70706For SaleMLS ID #2026010912, Tamm Spears, Fathom Realty LA LLC. ROAM MLS
- $369,9004 bd3 ba1.9k sqft26260 Juban Rd, Denham Springs, LA 70726For SaleMLS ID #2026014044, Kristen Stanley, Dawson Grey Real Estate. ROAM MLS
- $315,0004 bd3 ba2.1k sqft1434 Charing Cross Dr, Baton Rouge, LA 70810For SaleMLS ID #2026016311, Charisse Hanchey, Coldwell Banker ONE. ROAM MLS
- $240,0003 bd2 ba1.9k sqft5688 Mapleton Dr, Greenwell Springs, LA 70739For SaleMLS ID #2026007827, Tanya Graves, Fruge Realty, LLC. ROAM MLS
- $369,0004 bd3 ba2.8k sqft8232 Hermitage Dr, Denham Springs, LA 70726For SaleMLS ID #2026009689, Brent Dugas, Covington & Associates Real Estate, LLC. ROAM MLS
- $329,0004 bd3 ba2.6k sqft2321 Emmett Bourgeois Rd, Baton Rouge, LA 70816For SaleMLS ID #2025004102, Gage Stevens, JP RealEstate LA LLC. ROAM MLS
- $329,9004 bd3 ba2.6k sqft11019 Goodwood Blvd, Baton Rouge, LA 70815For SaleMLS ID #2025017677, Kurt Mikesell, Covington & Associates Real Estate, LLC. ROAM MLS
- $370,0003 bd2 ba1.9k sqft26067 State Highway 1032, Denham Springs, LA 70726For SaleMLS ID #2026009913, Trixie Sheffield, CHT Group Real Estate, LLC. ROAM MLS
- $350,0004 bd3 ba2.3k sqft18011 Pierside Ln, Prairieville, LA 70769For SaleMLS ID #2026010085, Rhonda Causey, Dawson Grey Real Estate. ROAM MLS
- $240,0003 bd2 ba1.2k sqft11071 Downey Dr, Greenwell Springs, LA 70739For SaleMLS ID #2026013997, Chantel Johnson, GMC Realty. ROAM MLS
- $314,0003 bd3 ba2.1k sqft12418 Gawain Ave, Baton Rouge, LA 70816For SaleMLS ID #2026010957, Candy Yang, Candy Realty. ROAM MLS
- $345,0004 bd3 ba2.3k sqft13936 Cayuga Dr, Baker, LA 70714For SaleMLS ID #2026015924, Earleen Lewis, Major Agency. ROAM MLS
- $395,0004 bd3 ba2.6k sqft34228 Osprey Dr, Denham Springs, LA 70706For SaleMLS ID #2026011348, Damon Smith, Damon Smith and Associates. ROAM MLS
- $355,0004 bd3 ba2.3k sqft8932 Norfolk Dr, Baton Rouge, LA 70809For SaleMLS ID #2025011791, Linda Dowden, The Dowden Group. ROAM MLS
- $359,0003 bd2 ba2.1k sqft14203 N Gate House Ave, Baton Rouge, LA 70817For SaleMLS ID #2025021384, Maria Gill, Century 21 Bessette Flavin. ROAM MLS
