Remarkable 4BR 2.5BA home located on Goodwood near Sherwood Forest. Updated with crown molding, gourmet kitchen with island and granite countertops. Granite in master bath, gated driveway, wood ceramic and carpet flooring, fireplace, formal living/dining combo with den. RV hook up with electrical, sewer, water and natural gas in backyard, 2 large storage rooms connected to carport. All appliances remain at no value. Home is a must see! *Structure square footage nor lot dimensions warranted by Realtor.
For sale
$309,900
11019 Goodwood Blvd, Baton Rouge, LA 70815
4beds
2,650sqft
Single Family Residence, Residential
Built in 1965
0.29 Acres Lot
$-- Zestimate®
$117/sqft
$2/mo HOA
What's special
Gated drivewayGranite countertopsGranite in master bathAll appliances remainGourmet kitchen with islandCrown molding
- 2 days
- 278
- 19
Likely to sell faster than
Zillow last checked:
Listing updated:
Listed by:
Kurt Mikesell,
Covington & Associates Real Estate, LLC 225-667-3711
Source: ROAM MLS,MLS#: 2026018230
Facts & features
Interior
Bedrooms & bathrooms
- Bedrooms: 4
- Bathrooms: 3
- Full bathrooms: 2
- Partial bathrooms: 1
Rooms
- Room types: Bedroom, Primary Bedroom, Breakfast Room, Dining Room, Living Room, Office, Utility Room
Primary bedroom
- Features: En Suite Bath, Master Downstairs
- Level: First
- Area: 217.5
- Dimensions: 15 x 14.5
Bedroom 1
- Level: First
- Area: 140
- Dimensions: 14 x 10
Bedroom 2
- Level: First
- Area: 234
- Dimensions: 18 x 13
Bedroom 3
- Level: First
- Area: 169
- Dimensions: 13 x 13
Primary bathroom
- Features: Double Vanity, Walk-In Closet(s), Shower Only
Dining room
- Level: First
- Area: 256.5
- Length: 19
Kitchen
- Features: Granite Counters, Kitchen Island, Pantry
Living room
- Level: First
- Area: 313.6
- Width: 14
Office
- Level: First
- Area: 144
- Dimensions: 12 x 12
Heating
- 2 or More Units Heat, Central
Cooling
- Multi Units, Ceiling Fan(s)
Appliances
- Included: Elec Stove Con, Gas Stove Con, Electric Cooktop, Dishwasher, Disposal, Dryer, Microwave, Range/Oven, Refrigerator, Stainless Steel Appliance(s)
- Laundry: Electric Dryer Hookup, Washer Hookup, Gas Dryer Hookup, Washer/Dryer Hookups
Features
- Ceiling Varied Heights, Crown Molding
- Flooring: Carpet, Ceramic Tile, Wood
- Windows: Window Treatments
- Number of fireplaces: 1
- Fireplace features: Wood Burning
Interior area
- Total structure area: 3,750
- Total interior livable area: 2,650 sqft
Property
Parking
- Total spaces: 2
- Parking features: 2 Cars Park, Carport
- Has carport: Yes
Features
- Stories: 2
- Patio & porch: Covered
- Exterior features: Lighting
- Fencing: Wood,Wrought Iron
Lot
- Size: 0.29 Acres
- Dimensions: 90 x 140
- Features: Landscaped
Details
- Additional structures: Storage, Workshop
- Parcel number: 00986232
- Special conditions: Standard
Construction
Type & style
- Home type: SingleFamily
- Architectural style: Colonial
- Property subtype: Single Family Residence, Residential
Materials
- Wood Siding, Frame
- Foundation: Slab
- Roof: Shingle
Condition
- New construction: No
- Year built: 1965
Utilities & green energy
- Gas: Entergy
- Sewer: Public Sewer
- Water: Public
- Utilities for property: Cable Connected
Community & HOA
Community
- Security: Security System
- Subdivision: Sherwood Forest
HOA
- Has HOA: Yes
- HOA fee: $25 annually
Location
- Region: Baton Rouge
Financial & listing details
- Price per square foot: $117/sqft
- Tax assessed value: $248,900
- Annual tax amount: $2,341
- Price range: $309.9K - $309.9K
- Date on market: 10/7/2026
- Listing terms: Conventional,FHA,VA Loan
Estimated market value
Not available
Estimated sales range
Not available
Not available
Price history
| Date | Event | Price |
|---|---|---|
| 10/7/2026 | Listed for sale | $309,900-6.1%$117/sqft |
Source:  ROAM MLS #2026018230 Report a problem ROAM MLS #2026018230 Report a problem | ||
| 10/1/2026 | Listing removed | $329,900$124/sqft |
Source: ROAM MLS #2025017677 Report a problem | ||
| 3/27/2026 | Listed for sale | $329,900-4.3%$124/sqft |
Source: ROAM MLS #2025017677 Report a problem | ||
| 9/23/2025 | Listed for sale | $344,900$130/sqft |
Source: ROAM MLS #2025017677 Report a problem | ||
| 3/11/2011 | Sold | -- |
Source: Agent Provided Report a problem | ||
| 7/25/2006 | Sold | -- |
Source: Public Record Report a problem | ||
| 2/28/2001 | Sold | -- |
Source: Public Record Report a problem | ||
Public tax history
| Year | Property taxes | Tax assessment |
|---|---|---|
| 2025 | $2,341 +6.4% | $24,890 |
| 2024 | $2,201 +3.1% | $24,890 +3.7% |
| 2023 | $2,135 -0.2% | $24,000 |
| 2022 | $2,140 +2.2% | $24,000 |
| 2021 | $2,095 +0.2% | $24,000 |
| 2020 | $2,091 -29.9% | $24,000 |
| 2019 | $2,982 +1.2% | $24,000 |
| 2018 | $2,946 +37.3% | $24,000 |
| 2017 | $2,145 | $24,000 |
| 2016 | $2,145 +2.3% | $24,000 |
| 2015 | $2,097 +0.2% | $24,000 |
| 2014 | $2,092 | $24,000 |
| 2013 | $2,092 -25% | $24,000 |
| 2012 | $2,791 +8.8% | $24,000 |
| 2011 | $2,566 | $24,000 |
| 2010 | $2,566 +37.6% | $24,000 |
| 2009 | $1,865 -0.6% | $24,000 |
| 2008 | $1,875 -0.9% | $24,000 |
| 2007 | $1,892 +96.5% | $24,000 +54.8% |
| 2006 | $963 +0.9% | $15,500 |
| 2005 | $954 +3.4% | $15,500 |
| 2004 | $922 -1.9% | $15,500 |
| 2003 | $940 0% | $15,500 |
| 2002 | $940 +0% | $15,500 |
| 2001 | $940 | $15,500 |
Find assessor info on the county website
Monthly payment
Est. payment
Payment breakdown
Explore the cost of this home by adjusting the details. Changes won't be saved.Climate risks
Neighborhood: Sherwood Forest
Nearby schools
Schools provided by the listing agent
- District: East Baton Rouge
Source: ROAM MLS. This data may not be complete. We recommend contacting the local school district to confirm school assignments for this home.
- $338,800-- bd-- ba2.4k sqft11025 Goodwood Blvd, Baton Rouge, LA 70815Off Market
- $226,200-- bd-- ba2.2k sqft11015 Goodwood Blvd, Baton Rouge, LA 70815Off Market
- $260,6004 bd3 ba2k sqft981 Tifton Dr, Baton Rouge, LA 70815Off Market
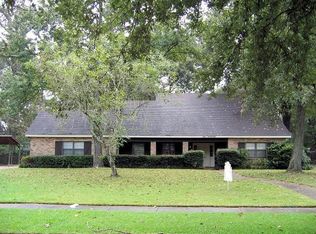
- $209,800-- bd-- ba1.9k sqft10984 Effringham Ave, Baton Rouge, LA 70815Off Market
Similar homes
- $325,0005 bd6 ba3.7k sqft1139 E River Oaks Dr, Baton Rouge, LA 70815For Sale
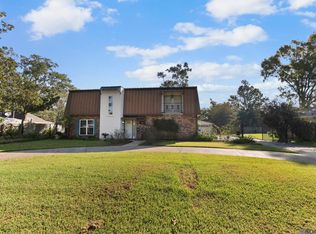
 MLS ID #2025019714, Donna Cutrer, RE/MAX Real Estate Group. ROAM MLS
 - $225,0003 bd2 ba1.8k sqft10566 Goodwood Blvd, Baton Rouge, LA 70815For Sale
 MLS ID #2026017316, Trey Willard, The W Group Real Estate LLC. ROAM MLS
 - $199,0004 bd2 ba2.6k sqft11906 Tams Dr, Baton Rouge, LA 70815For Sale

 MLS ID #2580195, Derrick Gettridge, LPT Realty, LLC.. GSREIN
 - $305,0003 bd2 ba2.1k sqft10024 Ridgely Dr, Baton Rouge, LA 70809For Sale
 MLS ID #2026009057, Kim Trahan, Roussel Real Estate. ROAM MLS
 - $200,0004 bd2 ba1.8k sqft10124 Mollylea Dr, Baton Rouge, LA 70815For SaleMLS ID #2026009284, Kevin Doiron, Geaux Home Real Estate. ROAM MLS
- $189,0003 bd2 ba1.8k sqft635 Marilyn Dr, Baton Rouge, LA 70815For SaleMLS ID #2026015529, Raina Johnson, DiGiulio Properties, LLC. ROAM MLS
- $299,0004 bd2 ba1.8k sqft144 S Carrollton Ave, Baton Rouge, LA 70806For SaleMLS ID #2025022206, Tigue Bonneval, Audubon Real Estate Associates, LLC. ROAM MLS
- $305,0003 bd2 ba1.8k sqft12766 Stutgart Ave, Baton Rouge, LA 70816For SaleMLS ID #2026016835, Sara Fields, Keller Williams Realty-First Choice. ROAM MLS
- $299,9004 bd3 ba2.5k sqft5626 Monmouth Ave, Baton Rouge, LA 70808For SaleMLS ID #2026007399, Tao Fang, Fortune Realty. ROAM MLS
- $210,0004 bd2 ba2.1k sqft10000 E Pomona Dr, Baton Rouge, LA 70815For SaleMLS ID #2025021360, Derroclecia Dunn, D'Agency Real Estate Firm LLC. ROAM MLS
- $325,0003 bd3 ba1.9k sqft7345 Government St, Baton Rouge, LA 70806For SaleMLS ID #2026013375, Ricky O'Neal, eXp Realty. ROAM MLS
- $355,0004 bd3 ba2.3k sqft8932 Norfolk Dr, Baton Rouge, LA 70809For SaleMLS ID #2025011791, Linda Dowden, The Dowden Group. ROAM MLS
- $189,9004 bd2 ba1.6k sqft11555 E Black Oak Dr, Baton Rouge, LA 70815For SaleMLS ID #2026015993, Lily Ngo, Clients First Realty, LLC. ROAM MLS
- $269,0003 bd2 ba1.9k sqft2316 Laurelwood Dr, Baton Rouge, LA 70816For SaleMLS ID #2026014733, Damon Julian, 1 Percent Lists Premier. ROAM MLS
- $290,0004 bd2 ba1.9k sqft12423 King James Ave, Baton Rouge, LA 70810For SaleMLS ID #2026013958, Alvin Cain, ACG Realty. ROAM MLS
- $357,9004 bd3 ba3.3k sqft(Undisclosed Address), Baton Rouge, LA 70818For SaleMLS ID #2026014281, CeeGee Hilton, CeeGee Realty LLC. ROAM MLS
- $209,0003 bd2 ba1.6k sqft9181 W Darryl Pkwy, Baton Rouge, LA 70815For SaleMLS ID #2026011370, Kent Charpentier, KELLER WILLIAMS REALTY BAYOU P. ROAM MLS
- $299,9004 bd3 ba2.5k sqft781 North St, Baton Rouge, LA 70802For SaleMLS ID #2026014323, Liacia Baaheth, Lacy Baaheth, LLC. ROAM MLS
- $309,0003 bd1 ba1.3k sqft4760 Perkins Rd, Baton Rouge, LA 70808For SaleMLS ID #2026012183, Susan Roshto Miller, Compass - Perkins. ROAM MLS
